Back

250 Rainbow Drive

Mansfield, GA 30055

Casey Barnett
call for more info
678-617-8452
Ask a Question
Send to a Friend
Schedule a Showing
Request More Info
Smart Mortgage Options
Dalton Carter
Lender
Lic. 1566538
Office:
Direct: 678-425-4140
AP Mortgage
340 Jesse Jewell Parkway
Suite 500A
Gainesville, GA 30501
Apply for a Loan
For Sale
MLS Number 10824888
3 Bedrooms
2 Bathrooms
1 Half Baths
2,173 Square Feet *estimated
Summary of 250 Rainbow Drive
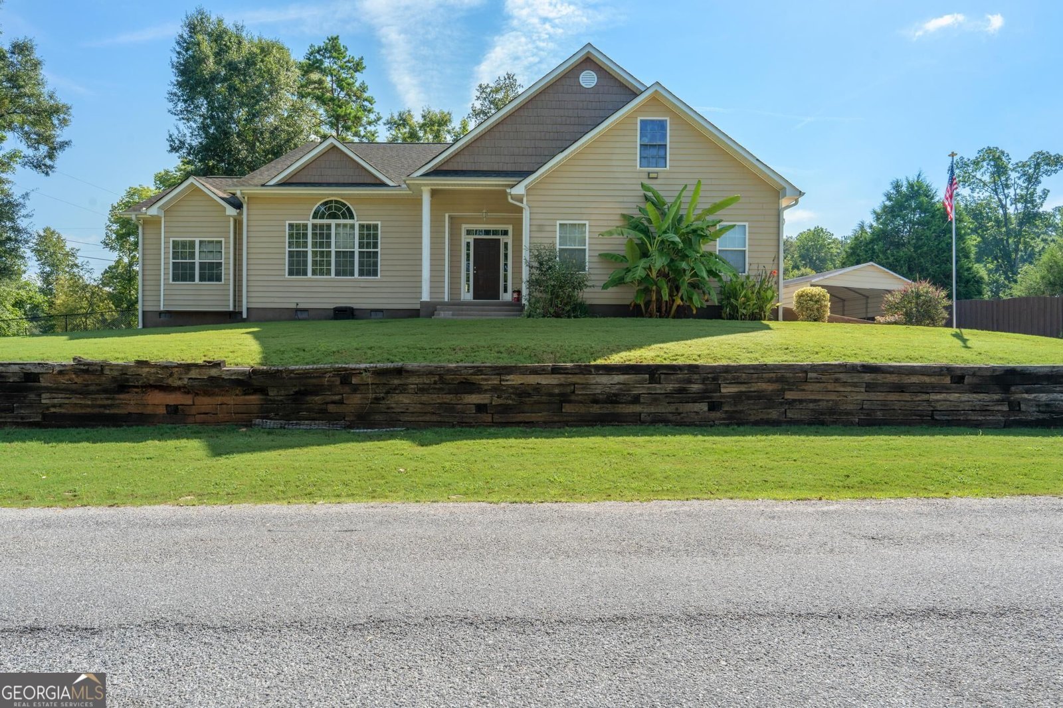
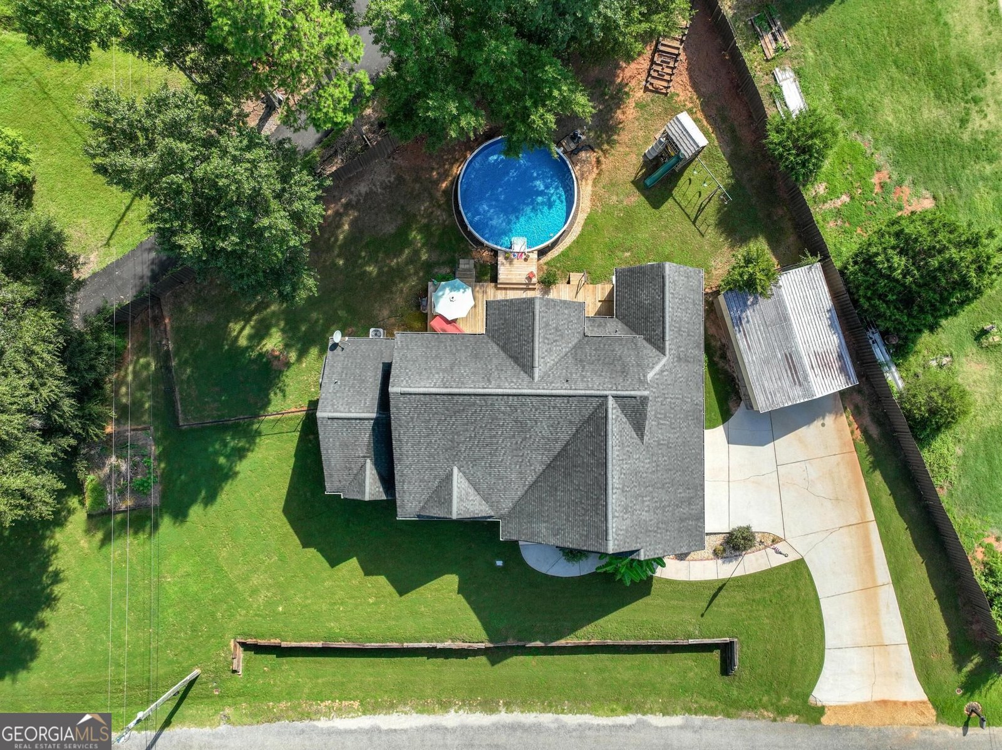
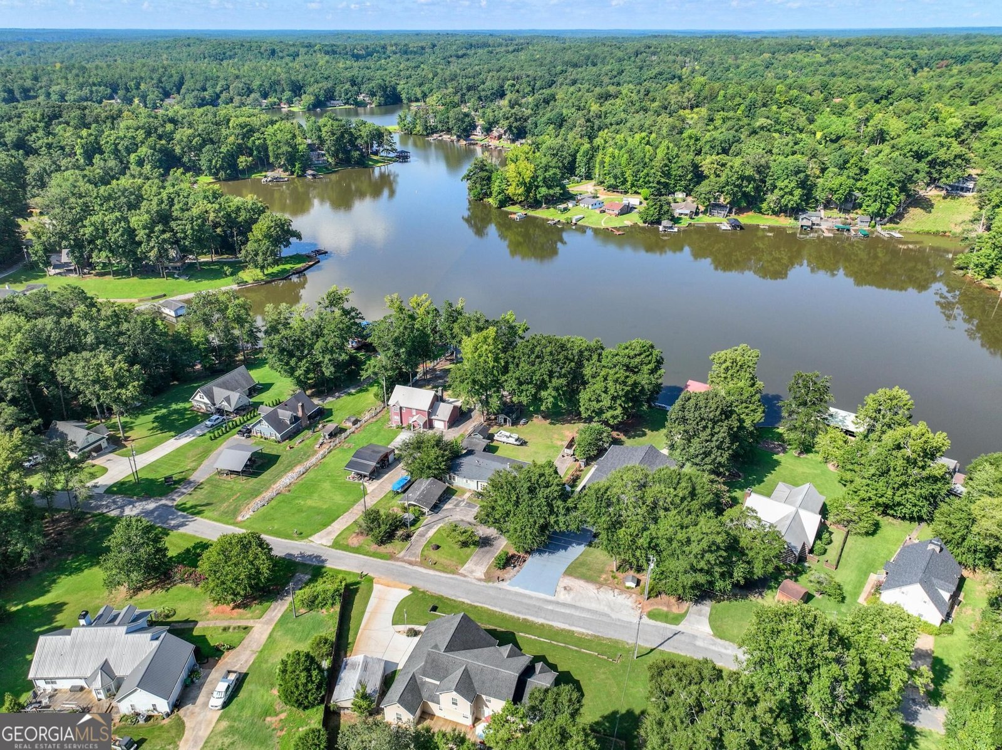
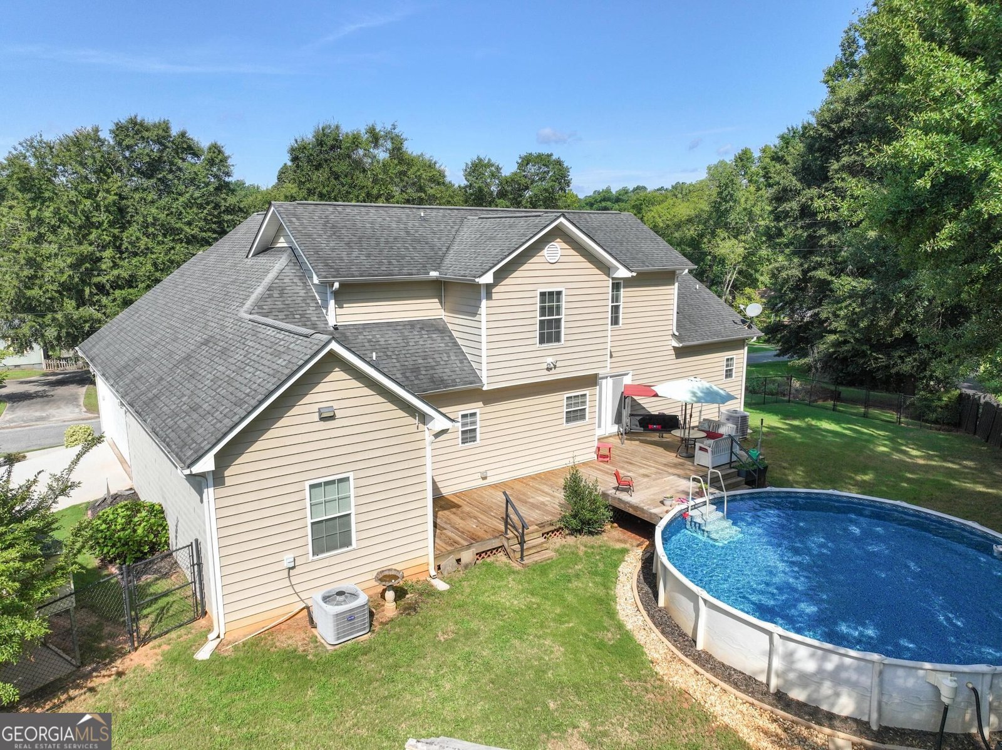
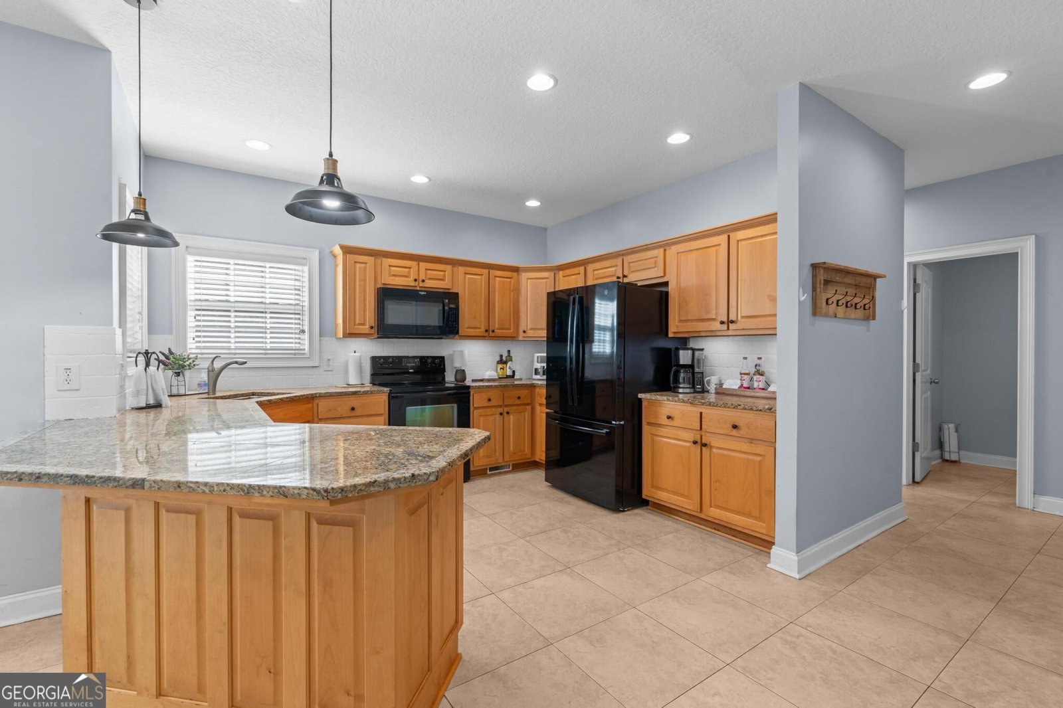
Welcome home to this 3-bedroom, 2.5-bath home tucked away on a half-acre cul-de-sac lot just steps from Lake Jackson. From the front of the home, the lake is part of the scenery, and the marina is just a short walk away-giving you that close-to-the-water setting without giving up the space and flexibility of your own half-acre lot. And with no HOA, there's even more freedom to enjoy the property your way. Step inside and you'll immediately notice how open and spacious the main living area feels. The oversized family room has vaulted ceilings, new LVP flooring, and flows right into the dining area and kitchen, making the space comfortable for everyday living and easy for entertaining. The kitchen offers granite countertops, a breakfast bar, pantry, and plenty of workspace and storage. The primary suite is conveniently located on the main level and also features new LVP flooring, a tray ceiling, and a private bath with double vanities and a walk-in shower. A full laundry room and half bath are also located on the main level. Upstairs, you'll find two additional bedrooms and a full bath, along with access to an unfinished attic that adds even more storage or potential future use. And storage is something this home definitely does not lack. One of the standout features is the approximately 1,000-square-foot attached garage. It's heated and cooled with ceiling fans, finished flooring, and a built-in hoist, giving you an incredible amount of space for vehicles, a workshop, hobbies, storage-or a combination of all four. There's also a detached carport for additional covered parking. Out back, the fully fenced yard is ready to enjoy with an above-ground pool installed in 2022 and an attached deck for grilling, relaxing, or spending summer afternoons outside. The home also features two separate HVAC systems, a tankless water heater, insulated premium-grade vinyl siding, and a generator hookup on the back deck. A like-new generator, used only once in 2022, also conveys with the home. With Lake Jackson as part of the scenery, the marina within walking distance, a half-acre lot, no HOA, tons of storage, an incredible garage, and a backyard pool, this home offers a combination of space, flexibility, and location that's hard to find.
Welcome to 250 Rainbow Drive in Alcovy North Interio, where this thoughtfully designed 3-bed, 2-bath home is ready for its next chapter. With 2,173 square feet of finished living space, this floor plan offers generous gathering spaces as well as comfortable private retreats. The kitchen was planned for both everyday meals and special occasions, with plenty of room to cook, serve, and connect. A central family room and dining area provide a welcoming place to unwind, gather, and enjoy time together. Step outside to approximately 0.51 acres, creating a comfortable setting for outdoor living and weekend gatherings. Practical parking available makes everyday living easier for households with multiple vehicles. Alcovy North Interio offers a well established community setting in Mansfield with convenient access to local shopping, dining, and major routes. Just listed within the last few days, this home is already drawing attention. At $339,900, this home is well positioned for buyers seeking value in Mansfield.
Show more
250 Rainbow Drive - Map & Directions
view in Google Maps
Facts & features
School District Information
High School
Middle School
Elementary School
Additional Information about
Alcovy North Interio
Association
No
Community Features
Lake
Marina
Additional Information about
250 Rainbow Drive
County
Neighborhood
Year Built
2008
Appliances
Dishwasher
Electric Water Heater
Microwave
Refrigerator
Foundation
Slab
Construction Materials
Vinyl Siding
Cooling
Central Air
Flooring
Tile
Heating
Central
Home Warranty
No
Interior Features
Double Vanity
Master On Main Level
Tray Ceiling(s)
Walk-In Closet(s)
Levels
Two
Selling Status
Resale
Roof
Composition
Rooms
Family Room
Laundry
Other
Sewer Type
Septic Tank
Total Finished Area
2,173
Utilities
Cable Available
Water Source
Public
Master on the Main
Yes
Land Information
Lot Size
.5 to 1 Acre
Lot Features
Level
Private
Lot Size Estimated
0.51
Garages and Parking Information
Parking Features
Attached
Garage Door Opener
Tax Information
Taxes
$3,826
Tax Year
2025
Tax ID Number
014A 028
Show more
listed by real estate agent kelly mack and keller williams realty atl. partners