Back

590 Brookwood Drive

Monticello, GA 31064

Casey Barnett
call for more info
678-617-8452
Ask a Question
Send to a Friend
Schedule a Showing
Request More Info
Smart Mortgage Options
Dalton Carter
Lender
Lic. 1566538
Office:
Direct: 678-425-4140
AP Mortgage
340 Jesse Jewell Parkway
Suite 500A
Gainesville, GA 30501
Apply for a Loan
For Sale
MLS Number 10824405
3 Bedrooms
2 Bathrooms
1 Half Baths
2,204 Square Feet *estimated
Summary of 590 Brookwood Drive
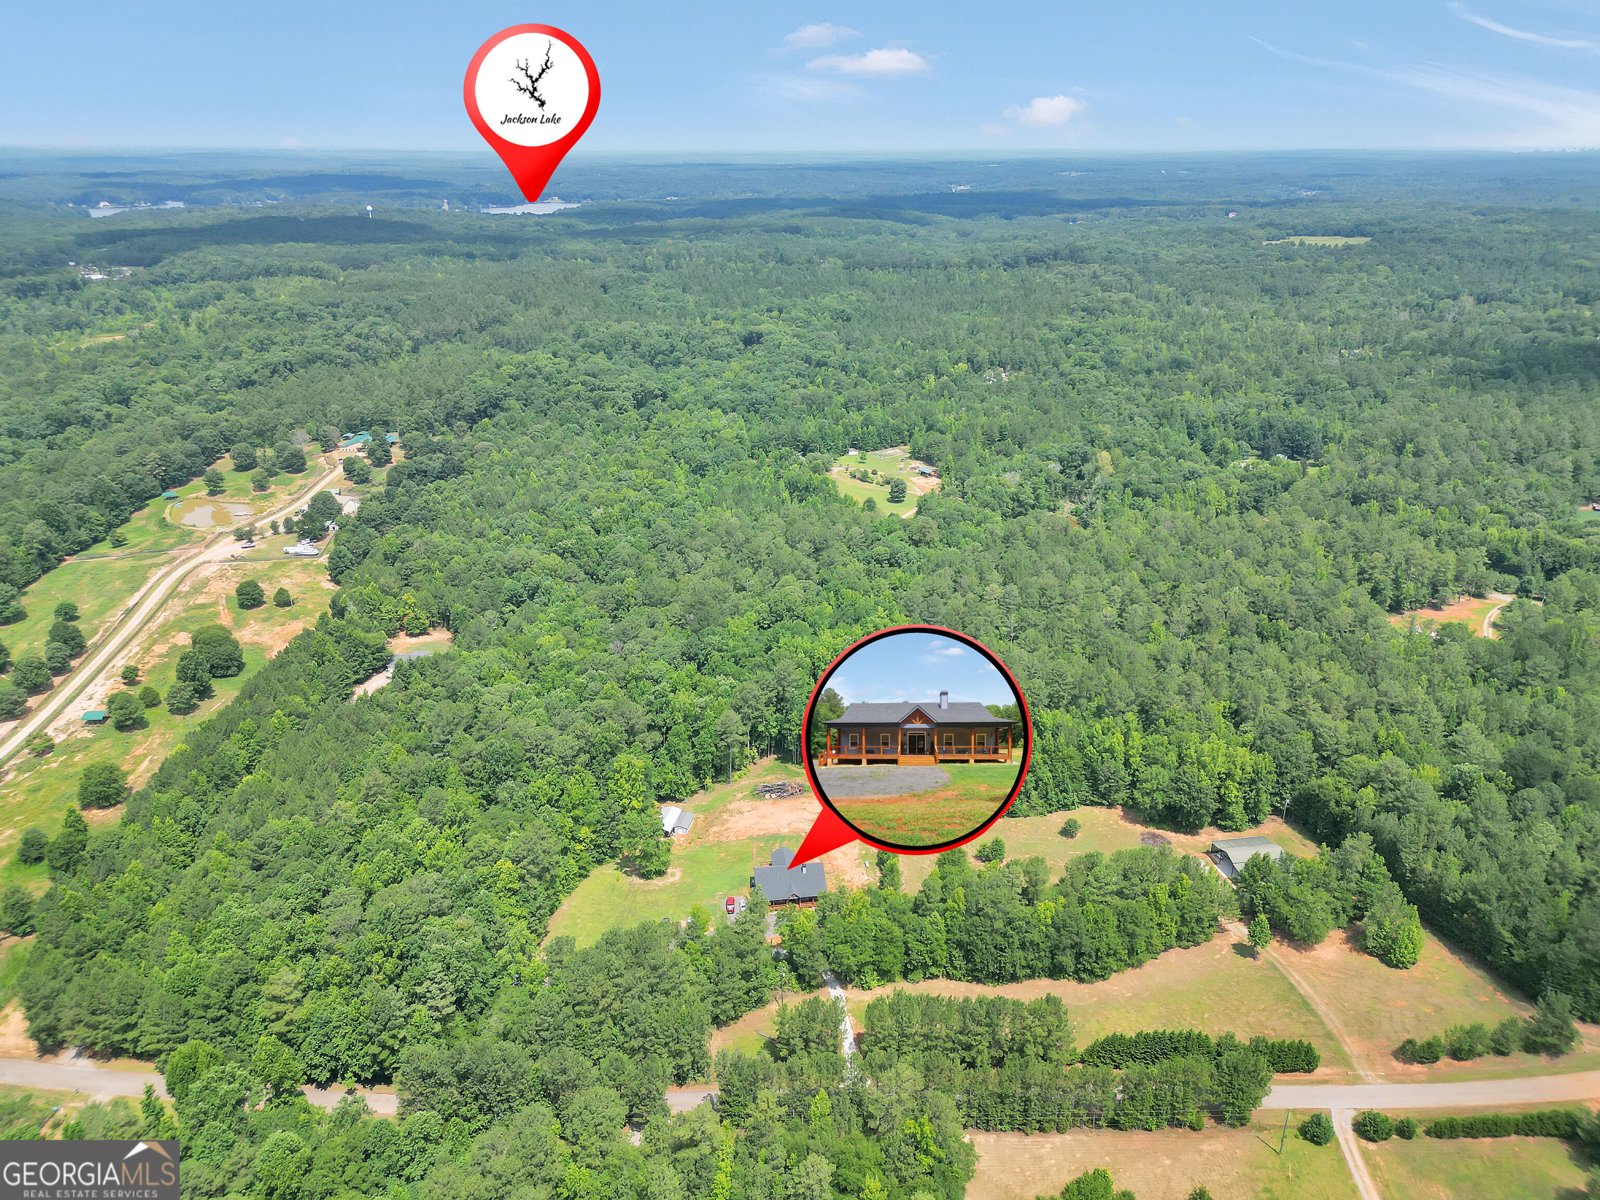
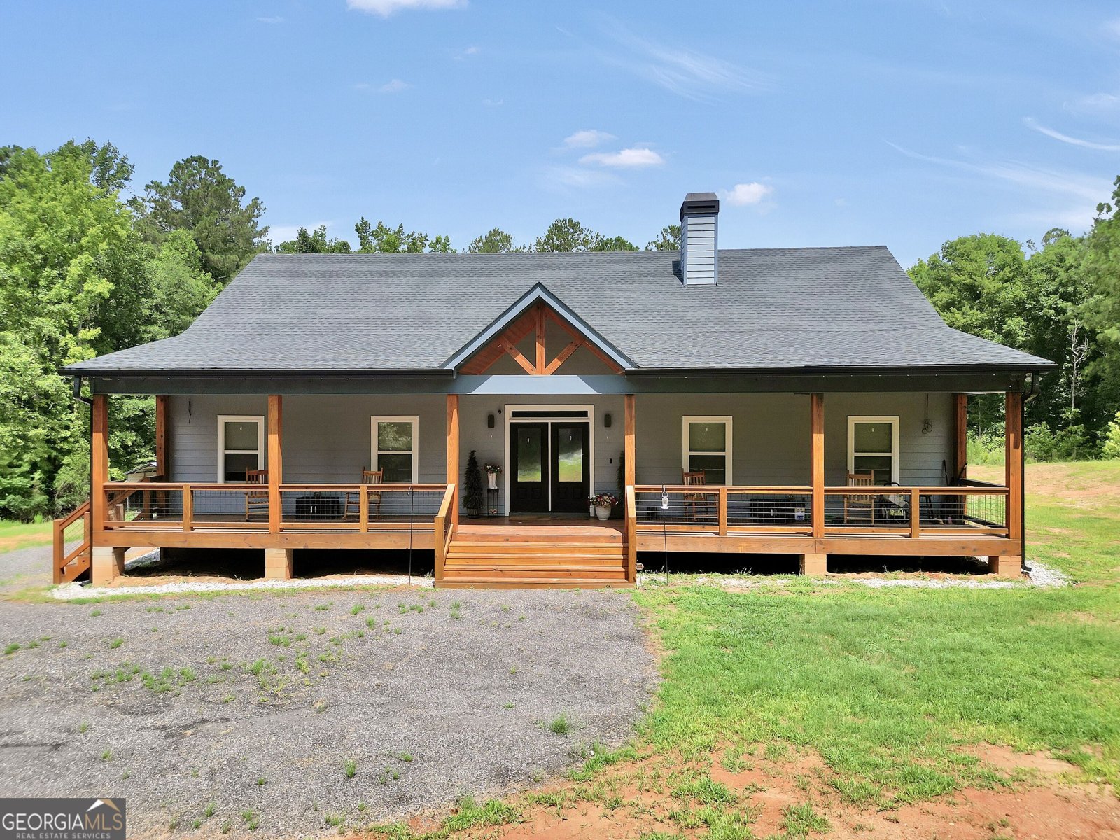
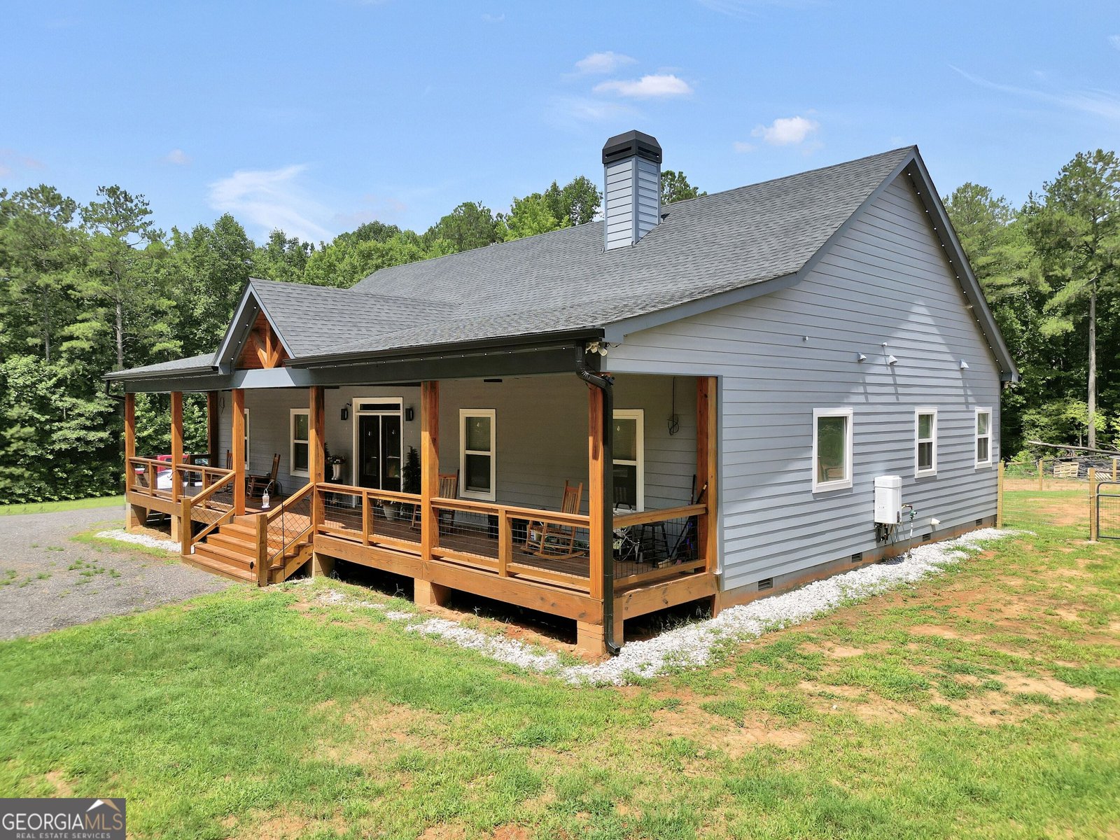
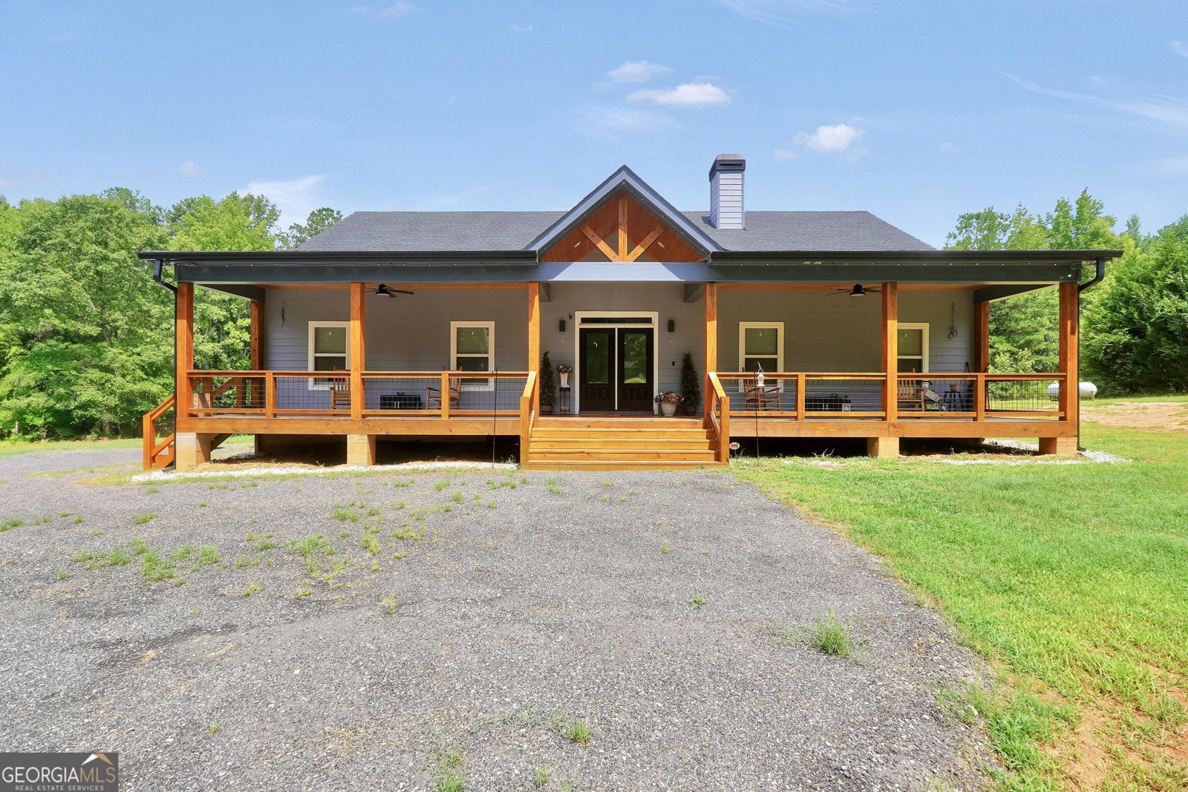
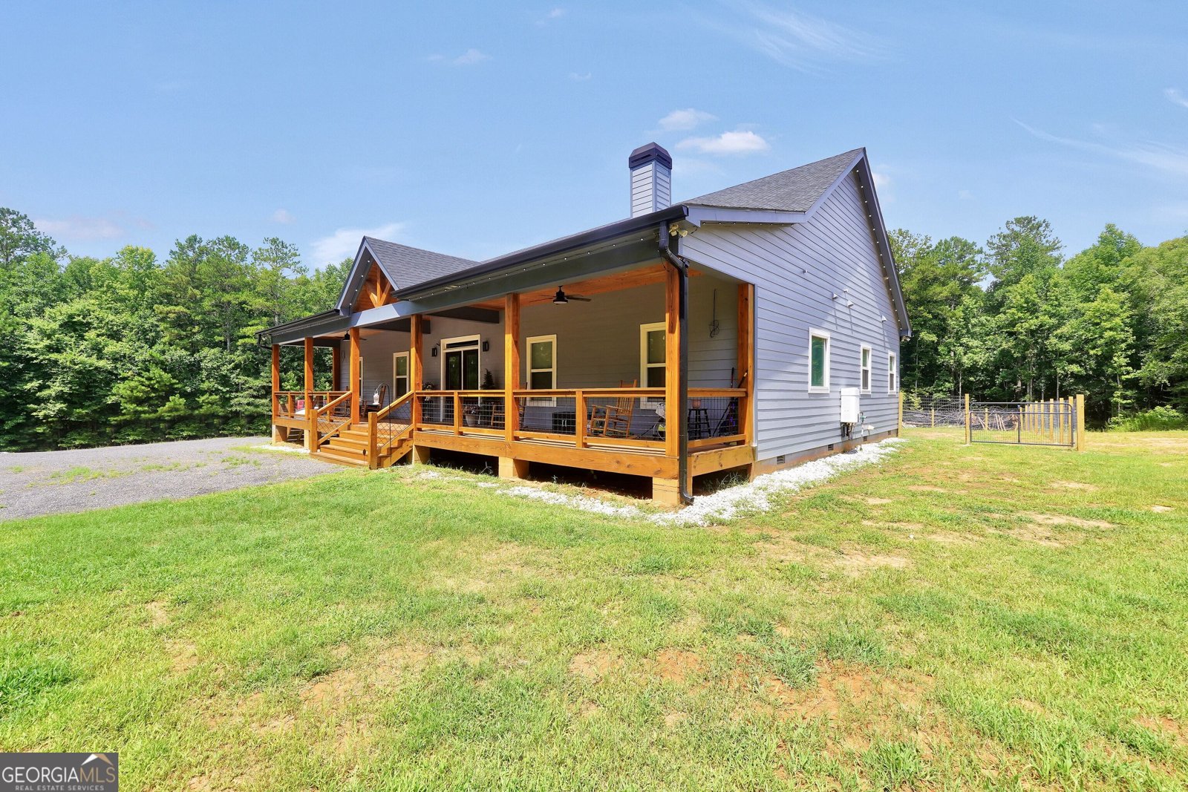
Why wait for new construction when you can have better than new? Built in 2023, this beautiful custom home sits on over 9 private acres with two picturesque creeks winding through the property. Packed with upgrades, smart-home technology, and thoughtful details throughout, this property offers the perfect combination of modern comfort and peaceful country living. A wide rocking-chair front porch welcomes you inside to a spacious open floor plan featuring a stunning fireplace, large dining area, and a beautifully designed kitchen that's truly the heart of the home. Quartz countertops and premium Cafe appliances add both style and function. The smart refrigerator can make everything from hot chocolate to soup, while the Wi-Fi-enabled range allows you to preheat the oven remotely, browse recipes, and even send your grocery list directly to Kroger. The split-bedroom floor plan features 3 bedrooms, 2.5 bathrooms, plus a dedicated office that's perfect for working from home. The oversized primary suite is a true retreat with a huge walk-in closet and spa-like bathroom featuring a large tiled shower, soaking tub, and quartz countertops. Quartz continues throughout all of the bathrooms for a beautiful, upgraded finish. Outside is where this property really shines. Relax or entertain on the impressive vaulted covered back porch overlooking your private backyard or explore the acreage and enjoy the peaceful setting created by two beautiful creeks flowing through the property. A fenced area is ready for pets or livestock, and an additional acre has recently been cleared, providing even more usable space. The entire exterior is equipped with Govee smart lighting, making it easy to change the look of your home for holidays and seasons with the touch of a button. There is also an 18x38 carport and 12x25 shop, both equipped with water, electricity, lighting, and a 50-amp hookup-perfect for an RV, camper, hobbies, equipment, or additional storage. With over 9 private acres, two creeks, beautiful outdoor living spaces, smart-home technology, luxury finishes, and plenty of room to spread out, this property offers something truly special. Country living without giving up the modern conveniences you love-this is one you'll want to see in person!
Set outside of a traditional subdivision in Monticello, this well cared for 3-bedroom, 2-bath home offers space, comfort, and freedom from HOA restrictions. Inside, the home offers 2,204 square feet of finished living space, giving plenty of room for everyday living and easy entertaining. The kitchen was planned for both everyday meals and special occasions, with plenty of room to cook, serve, and connect. Open concept living and dining spaces create a comfortable setting for gatherings of all kinds. The outdoor space includes approximately 9.18 acres, ideal for gardening, outdoor activities, or simply enjoying the seasons. Practical parking available for multiple vehicles makes everyday living easier for households with multiple vehicles. Located in Monticello but outside a traditional subdivision, this home combines neighborhood convenience with a non HOA setting. Just listed within the last few days, this home is already drawing attention. Currently offered at $607,000, this home delivers a strong combination of space, condition, and location.

Show more
590 Brookwood Drive - Map & Directions
view in Google Maps
Facts & features
School District Information
High School
Middle School
Elementary School
Additional Information about
None
Association
No
Additional Information about
590 Brookwood Drive
County
Neighborhood
Year Built
2023
Appliances
Dishwasher
Double Oven
Dryer
Electric Water Heater
Microwave
Refrigerator
Washer
Architectural Style
Ranch
Traditional
Foundation
Slab
Construction Materials
Concrete
Cooling
Ceiling Fan(s)
Central Air
Dining Room Features
Seats 12+
Fireplace Features
Living Room
Flooring
Laminate
Tile
Heating
Central
Hot Water
Home Warranty
No
Interior Features
High Ceilings
Roommate Plan
Separate Shower
Soaking Tub
Tile Bath
Walk-In Closet(s)
Kitchen Features
Breakfast Area
Kitchen Island
Walk-in Pantry
Laundry Features
In Mud Room,Laundry Closet
Levels
One
Financing Available
Cash
Conventional
FHA
USDA Loan
VA Loan
Other Structures
Outbuilding
Patio and Porch Features
Deck
Selling Status
Resale
Roof
Composition
Rooms
Foyer
Laundry
Office
Security Features
Smoke Detector(s)
Sewer Type
Septic Tank
Total Finished Area
2,204
Total Fire Places
1
Utilities
Cable Available
Electricity Available
Phone Available
Water Source
Well
Window Features
Double Pane Windows
Land Information
Lot Size
More than 5 Acres
Lot Features
Private
Lot Size Estimated
9.18
Fencing
Back Yard
Water Front Features
Creek
Garages and Parking Information
Parking Total
2
Parking Features
Carport
Detached
Parking Pad
RV/Boat Parking
Detached Garage
Yes
Tax Information
Taxes
$3,749
Tax Year
2025
Tax ID Number
020 179
Show more
listed by real estate agent lauren brake and keller williams premier