Back

240 Community House Road

Barnesville, GA 30204

Casey Barnett
call for more info
678-617-8452
Ask a Question
Send to a Friend
Schedule a Showing
Request More Info
Smart Mortgage Options
Dalton Carter
Lender
Lic. 1566538
Office:
Direct: 678-425-4140
AP Mortgage
340 Jesse Jewell Parkway
Suite 500A
Gainesville, GA 30501
Apply for a Loan
For Sale
MLS Number 10821927
3 Bedrooms
3 Bathrooms
1 Half Baths
4,172 Square Feet *estimated
Summary of 240 Community House Road
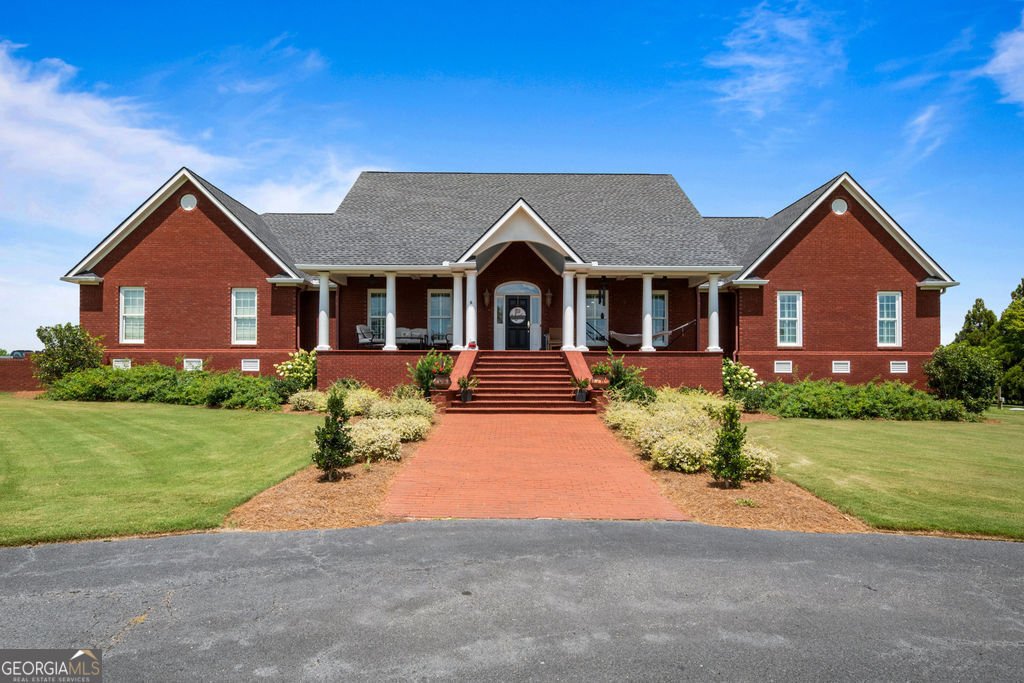
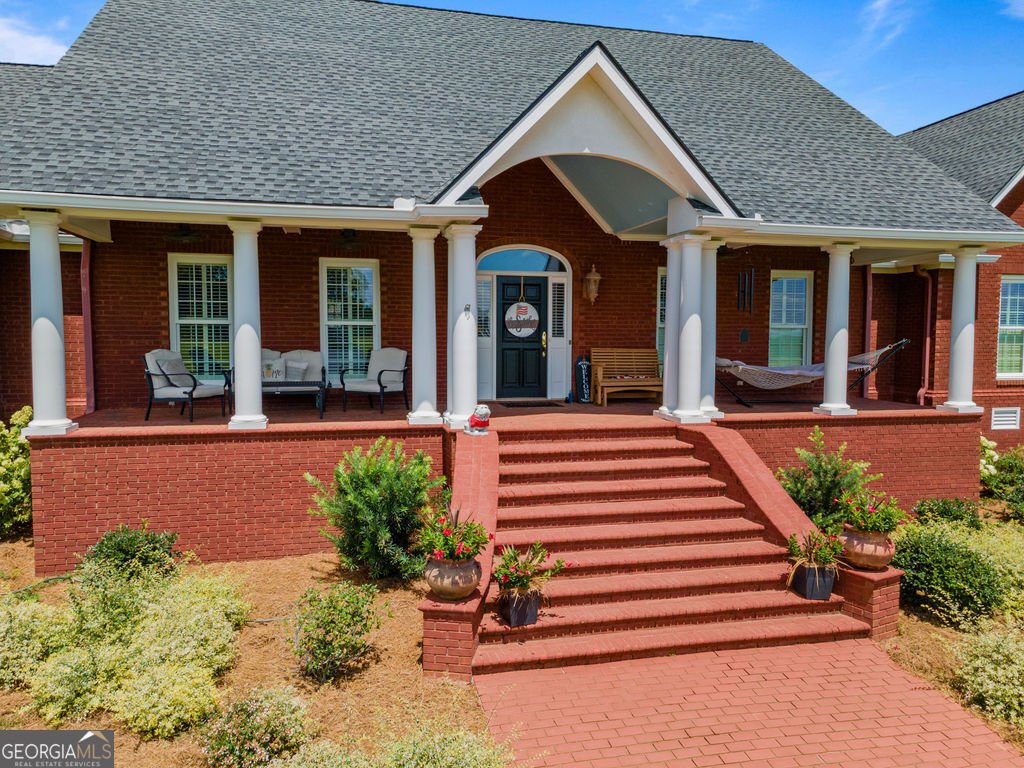
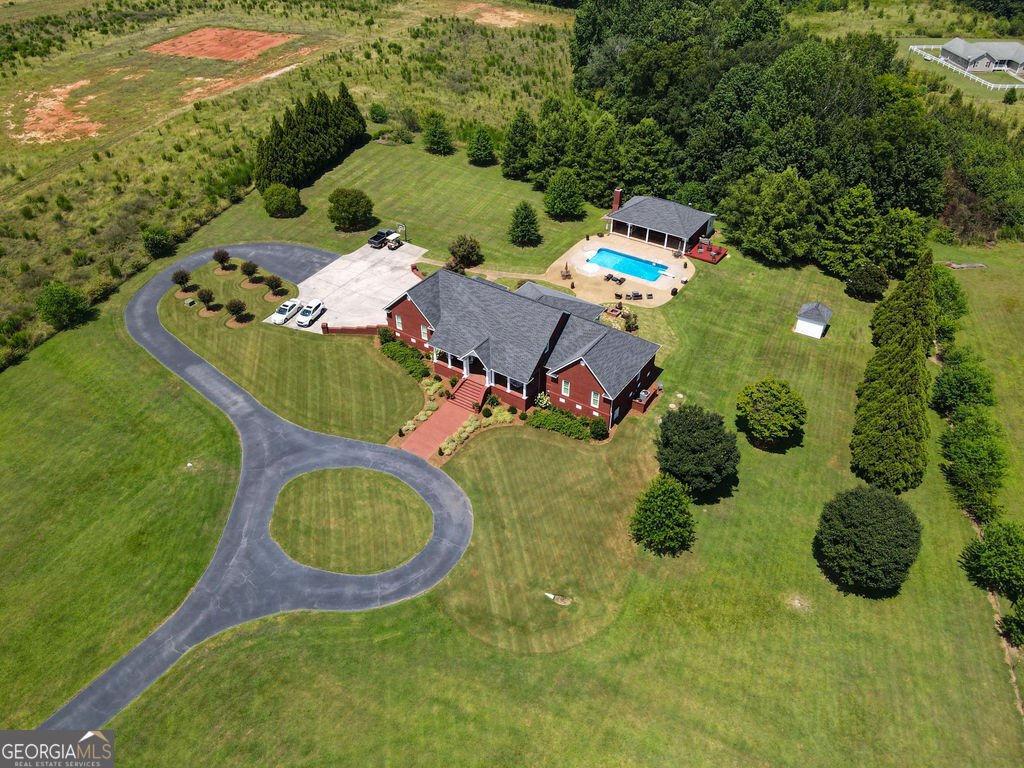
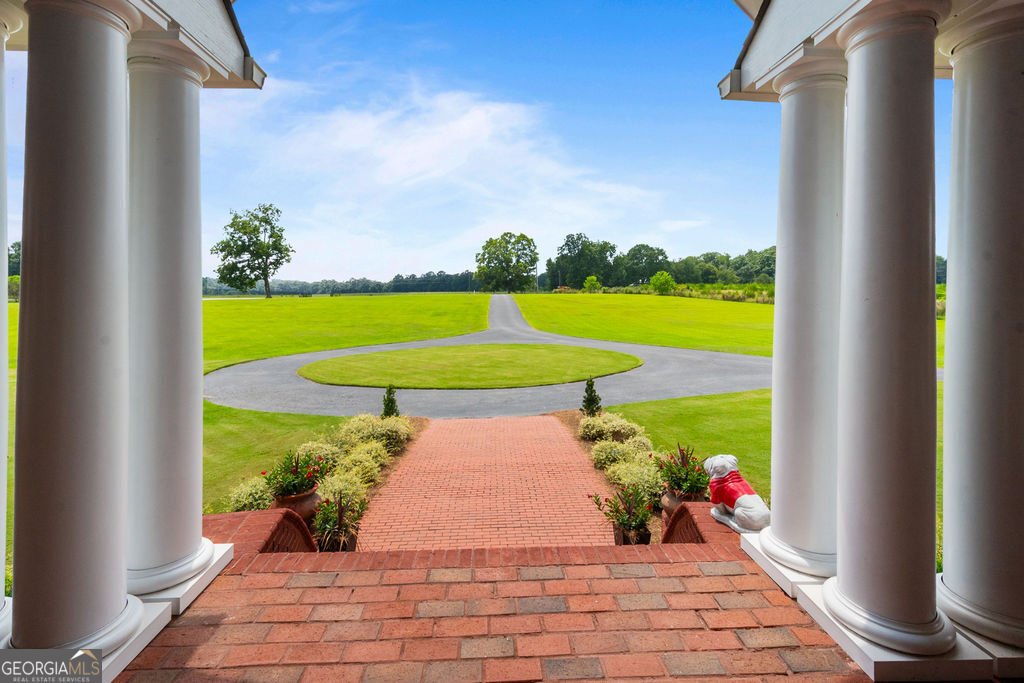
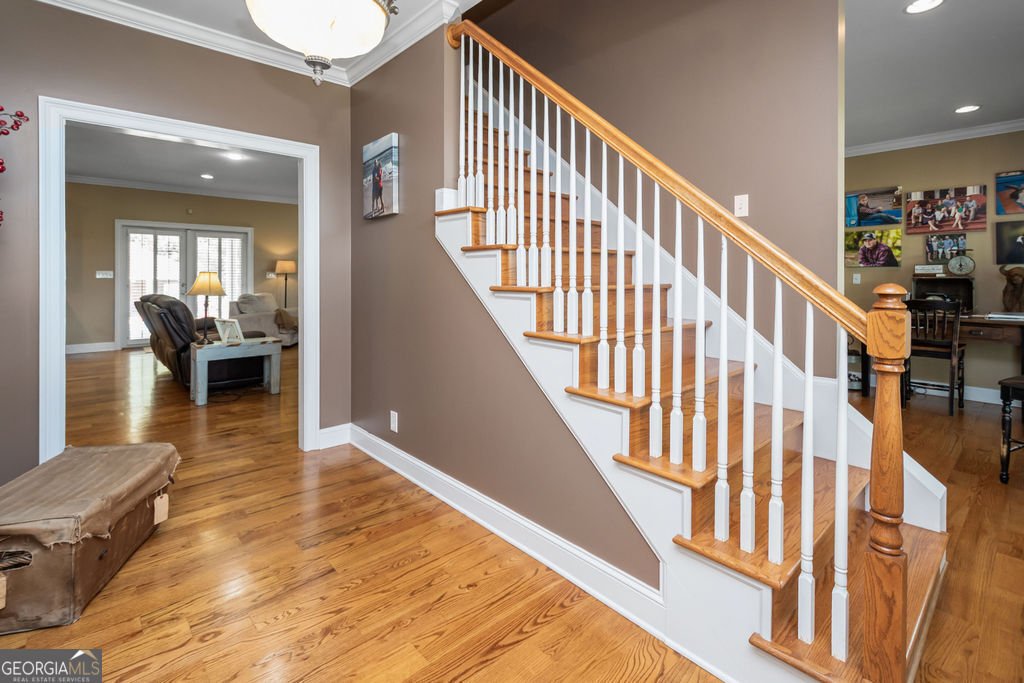
Where Luxury Meets Country Living! There are some homes that simply check the boxes...and then there are homes that make you exhale the moment you pull into the driveway. Welcome to your own private slice of Southern paradise in beautiful South Lamar County. Nestled on 5 breathtaking, manicured acres, this custom-built brick ranch was designed for gathering, relaxing, and making memories that last for generations. The spacious front porch practically begs for rocking chairs, sweet tea, and evenings spent watching spectacular Georgia sunsets with family and friends. Offering over 4,100 square feet of beautifully finished living space plus more than 1,200 square feet of covered porches, this home combines timeless Southern charm with exceptional craftsmanship and thoughtful details throughout. Step inside and you'll immediately notice the warm hardwood floors, solid wood doors, custom shutters, and inviting spaces that make this house feel like home. At the heart of it all is a DREAM kitchen that's ready for everything from casual weeknight dinners to holiday celebrations. Complete with beautiful custom cabinetry, Venetian Gold granite countertops, a generous center island, double JennAir ovens, two Bosch dishwashers, two sinks, and an oversized dining area, there's room for everyone to gather. The spacious family room invites you to kick off your shoes and stay awhile, featuring a cozy fireplace and double French doors that open to incredible outdoor living spaces. Just off the foyer, a flexible room can easily become a formal dining room, home office, music room, or cozy sitting area-whatever best fits your family's lifestyle. When the day is done, retreat to the luxurious owner's suite (on the main) where comfort takes center stage. Enjoy your own private sitting area with fireplace, dual walk-in closets, separate vanities, abundant storage, and a beautifully remodeled walk-in shower. Upstairs offers room for everyone with two oversized bedrooms, a shared bath, a finished bonus room perfect for hobbies, guests, or a playroom, plus an enormous floored walk-in attic providing incredible storage. The oversized garage offers approximately 901 square feet with insulated doors and heating elements for year-round comfort and functionality. Step outside and you'll discover what truly makes this property unforgettable. The backyard was built for entertaining. Lounge by the sparkling saltwater pool, gather around the outdoor fireplace, or host unforgettable game days and summer cookouts from the incredible pool house featuring a full kitchen, oversized granite island, full bath, laundry area, and outdoor television. With its impressive amenities, the pool house also offers wonderful potential to serve as a private in-law suite or guest retreat, giving family and visitors a comfortable place to stay. Hidden behind the pool house, you'll also find a spacious shop with a roll-up door that's perfect for lawn equipment, recreational toys, and additional storage. You'll also enjoy peace of mind knowing many major updates have already been completed, including a new roof (2022), remodeled owner's shower (2022), new pool liner (2022), kitchen backsplash (2022), updated front landscaping (2024), refreshed rear landscaping (2025), upstairs HVAC replacement (2025), and a new pool salt cell and control board (2026). This is more than just a beautiful home-it's a place where holidays are celebrated, birthdays are remembered, summer afternoons are spent by the pool, and quiet evenings end on the porch watching the sun dip below the trees. If you've been searching for luxury without sacrificing the warmth of country living, this exceptional property is ready to welcome you home. Come experience the lifestyle you've been dreaming about. Make your appointment today!
Set outside of a traditional subdivision in Barnesville, this well cared for 3-bedroom, 3-bath home offers space, comfort, and freedom from HOA restrictions. Thoughtfully planned, the interior provides 4,172 square feet of finished living space with an open, livable feel from room to room. The kitchen was planned for both everyday meals and special occasions, with plenty of room to cook, serve, and connect. Open concept living and dining spaces create a comfortable setting for gatherings of all kinds. The outdoor space includes approximately 5.02 acres, ideal for gardening, outdoor activities, or simply enjoying the seasons. With parking available, the home provides flexible options for families and visitors. Located in Barnesville but outside a traditional subdivision, this home combines neighborhood convenience with a non HOA setting. This home has been available for approximately 7 days and continues to attract interest. Currently offered at $749,900, this home delivers a strong combination of space, condition, and location.

Show more
240 Community House Road - Map & Directions
view in Google Maps
Facts & features
School District Information
High School
Middle School
Elementary School
Additional Information about
None
Association
No
Additional Information about
240 Community House Road
County
Neighborhood
Year Built
2004
Appliances
Tankless Water Heater
Cooktop
Dishwasher
Double Oven
Architectural Style
Traditional
Foundation
Crawl Space
Construction Materials
Brick
Cooling
Central Air
Fireplace Features
Living Room
Master Bedroom
Outside
Flooring
Hardwood
Tile
Heating
Central
Home Warranty
No
Interior Features
Attic Expandable
High Ceilings
Double Vanity
Tile Bath
Walk-In Closet(s)
Master On Main Level
Kitchen Features
Kitchen Island
Solid Surface Counters
Laundry Features
In Mud Room
Levels
Two
Financing Available
Cash
Conventional
VA Loan
Other Structures
Pool House,Shed(s)
Patio and Porch Features
Patio
Porch
Selling Status
Resale
Roof
Composition
Rooms
Foyer
Laundry
Bonus Room
Great Room
Sewer Type
Septic Tank
Total Finished Area
4,172
Total Fire Places
3
Utilities
Cable Available
Electricity Available
Propane
Water Source
Well
Window Features
Double Pane Windows
Window Treatments
Private Pool
Yes
Master on the Main
Yes
Land Information
Lot Size
More than 5 Acres
Lot Features
Open Lot
Lot Size Estimated
5.02
Garages and Parking Information
Parking Features
Garage Door Opener
Garage
Parking Pad
RV/Boat Parking
Storage
Guest
Tax Information
Taxes
$6,827
Tax Year
2025
Tax ID Number
064050
Show more
listed by real estate agent call or text heather and southern classic realtors