Back

425 Ethridge Mill Rd

Griffin, GA 30224

Casey Barnett
call for more info
678-617-8452
Ask a Question
Send to a Friend
Schedule a Showing
Request More Info
Smart Mortgage Options
Dalton Carter
Lender
Lic. 1566538
Office:
Direct: 678-425-4140
AP Mortgage
340 Jesse Jewell Parkway
Suite 500A
Gainesville, GA 30501
Apply for a Loan
For Sale
MLS Number 10819793
3 Bedrooms
3 Bathrooms
0 Half Baths
2,100 Square Feet *estimated
Summary of 425 Ethridge Mill Rd
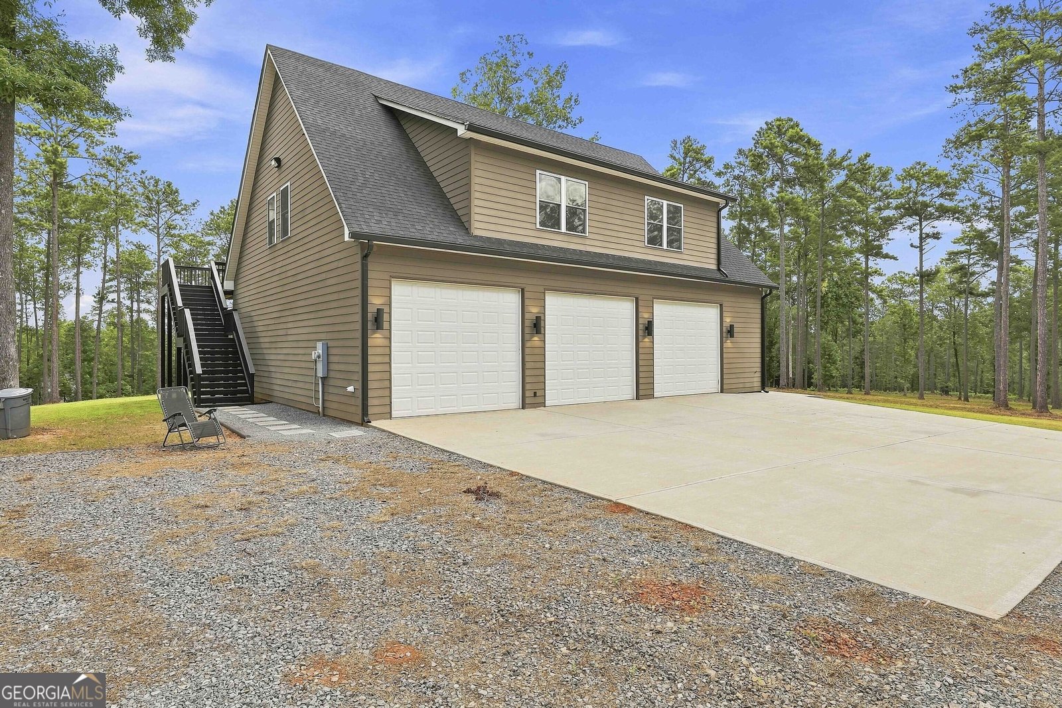
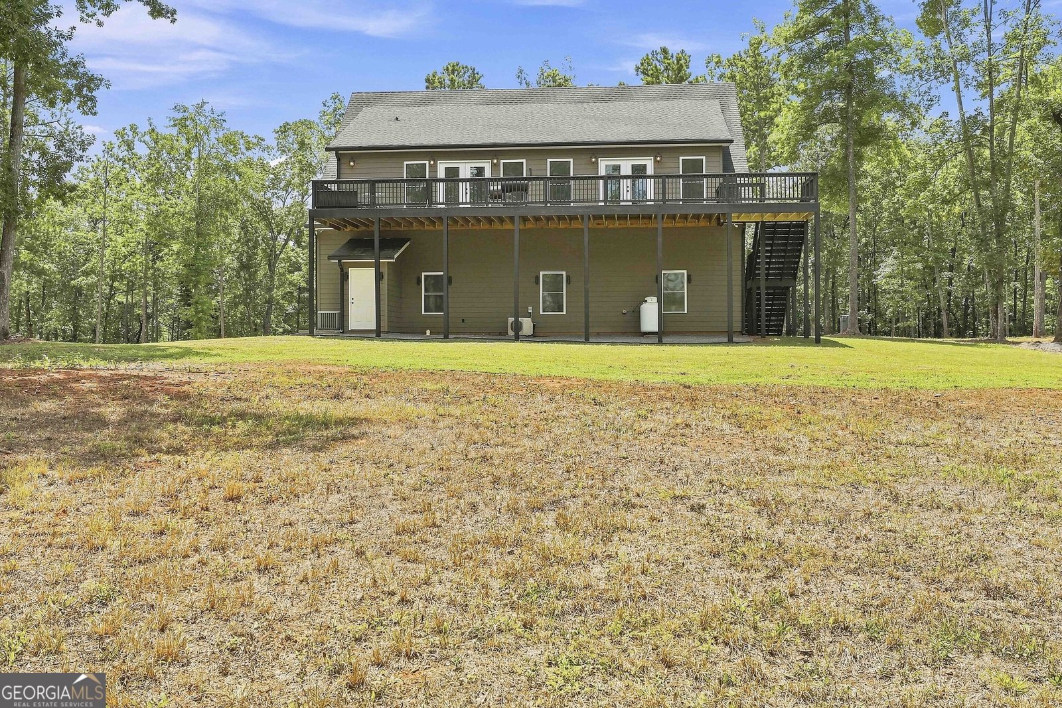
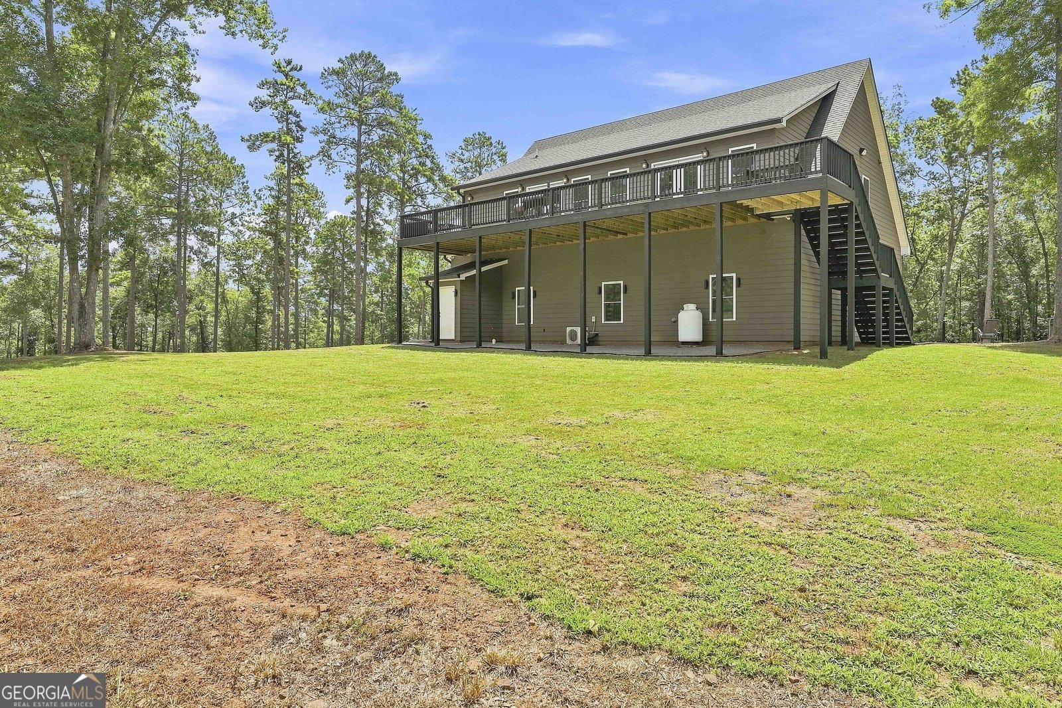
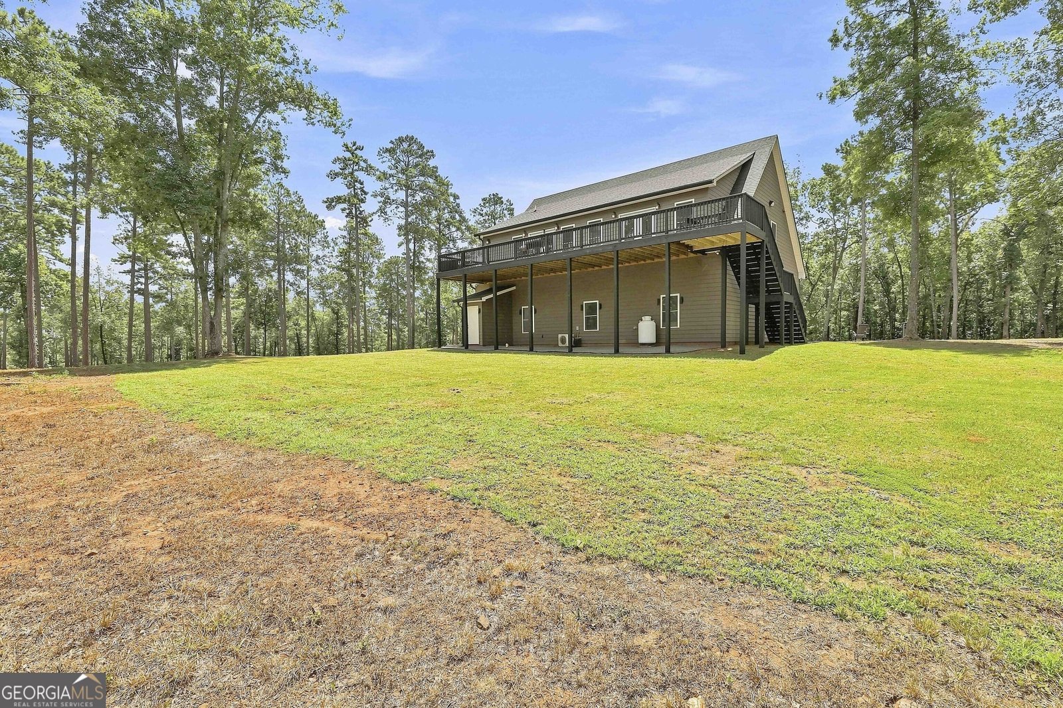
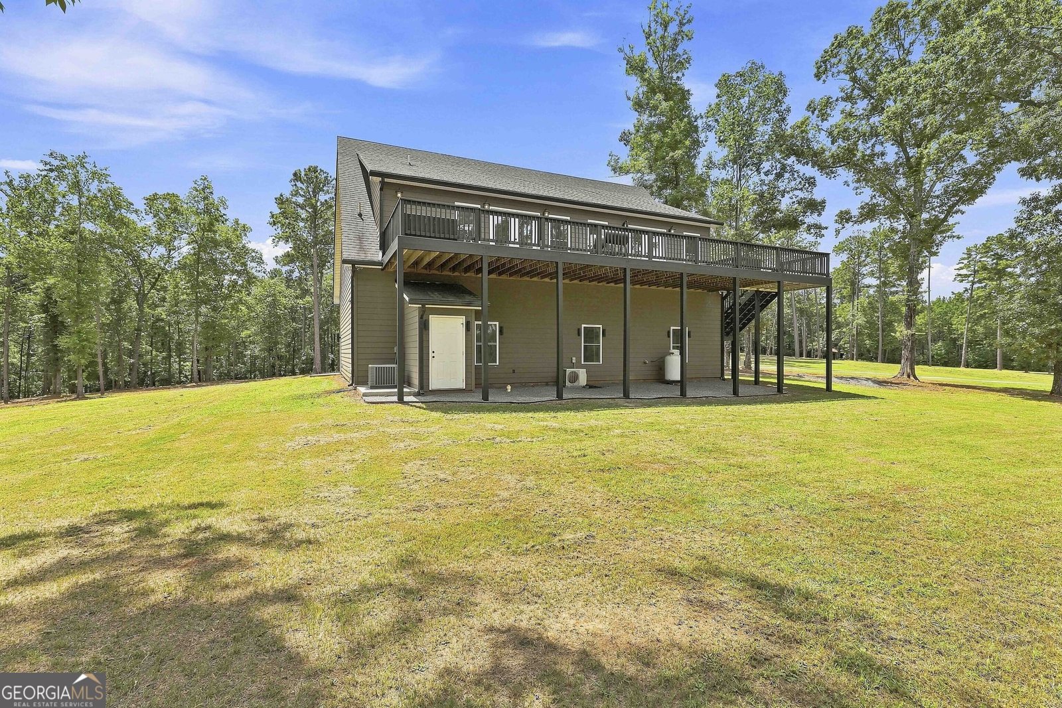
ABSOLUTELY BEAUTIFUL 26+ ACRES WITH BARNDOMINIUM/3 CAR GARAGE THAT BACKS UP TO POTATO CREEK. This impeccable property sits back off the road for privacy and overlooks the picturesque view of the land. The main living area is on upper level with a very spacious family room/dining area and top of the line kitchen with all stainless appliances including refrigerator, large island with bar area. Plenty of natural light with windows and dbl doors that opens onto a deck all the way across the back of the house with new 5' wide staircase to backyard area. 3 Bedrooms, 2 Bathrooms with all pine floors throughout. Main bedroom features a large tile walk-in shower, dbl vanities and custom walk-in closets. Many upgrades in this barndominium. The 3 car garage has a half bath and is very well insulated with a mini split HVAC, workshop area, large air compressor remains w/hose reels for working on cars and etc. The garage could possibly be renovated into living area if needed. You will love the walk to the back of the property that backs up to Potato Creek. Looks like a river flowing. Great place to sit, relax and enjoy. Great for hunting. 2100 sq ft of living area up and approx 1800 garage area. Beautiful spots for building your dream home and you will already have a guest house and 3 car garage. Open and wooded. Convenient to 41 N to Alt or 41S to Macon. BE SURE TO READ REMARKS IN DIRECTIONS WHEN USING GPS. YOU HAVE TO ENTER MILNER GA NOT GRIFFIN GA TO GET CORRECT DIRECTIONS TO THIS PROPERTY.
Welcome home to this spacious 3-bed, 3-bath residence nestled in Ethridge Mill Woods East in Griffin, GA. With 2,100 square feet of finished living space, this floor plan offers generous gathering spaces as well as comfortable private retreats. A bright, open kitchen offers generous workspace, storage, and a direct view into the main gathering spaces. A central family room and dining area provide a welcoming place to unwind, gather, and enjoy time together. Outside, the property offers approximately 26.54 acres, giving ample room to relax, play, or plan future outdoor projects. Practical parking available makes everyday living easier for households with multiple vehicles. Ethridge Mill Woods East offers a well established community setting in Griffin with convenient access to local shopping, dining, and major routes. With roughly 9 days on the market, this property stands out for condition and location. With an asking price of $629,000, this property represents an appealing opportunity in the current market.
Show more
425 Ethridge Mill Rd - Map & Directions
view in Google Maps
Facts & features
School District Information
High School
Middle School
Elementary School
Additional Information about
Ethridge Mill Woods East
Association
No
Additional Information about
425 Ethridge Mill Rd
County
Year Built
2023
Appliances
Electric Water Heater
Microwave
Oven (Wall)
Refrigerator
Stainless Steel Appliance(s)
Basement
Concrete
Construction Materials
Concrete
Cooling
Electric
Flooring
Hardwood
Pine
Tile
Heating
Central
Electric
Home Warranty
No
Interior Features
Double Vanity
Separate Shower
Tile Bath
Walk-In Closet(s)
Laundry Features
In Hall
Levels
Two
Selling Status
Resale
Roof
Composition
Rooms
Family Room
Sewer Type
Septic Tank
Showing Info
Septic Tank
Total Finished Area
2,100
Utilities
Cable Available
Electricity Available
Water Source
Well
Land Information
Lot Size
More than 5 Acres
Lot Features
Level
Lot Size Estimated
26.54
Water Front Features
Creek
Garages and Parking Information
Parking Features
Garage
Garage Door Opener
Parking Pad
Side/Rear Entrance
Storage
3 Garages +
Yes
Tax Information
Taxes
$5,258
Tax Year
2025
Tax ID Number
008001B
Show more
listed by real estate agent and murray company, realtors