Back

1665 Walke Dairy Road

Dublin, GA 31021

Casey Barnett
call for more info
678-617-8452
Ask a Question
Send to a Friend
Schedule a Showing
Request More Info
Smart Mortgage Options
Dalton Carter
Lender
Lic. 1566538
Office:
Direct: 678-425-4140
AP Mortgage
340 Jesse Jewell Parkway
Suite 500A
Gainesville, GA 30501
Apply for a Loan
For Sale
MLS Number 10787091
2 Bedrooms
2 Bathrooms
1 Half Baths
1,971 Square Feet *estimated
Summary of 1665 Walke Dairy Road
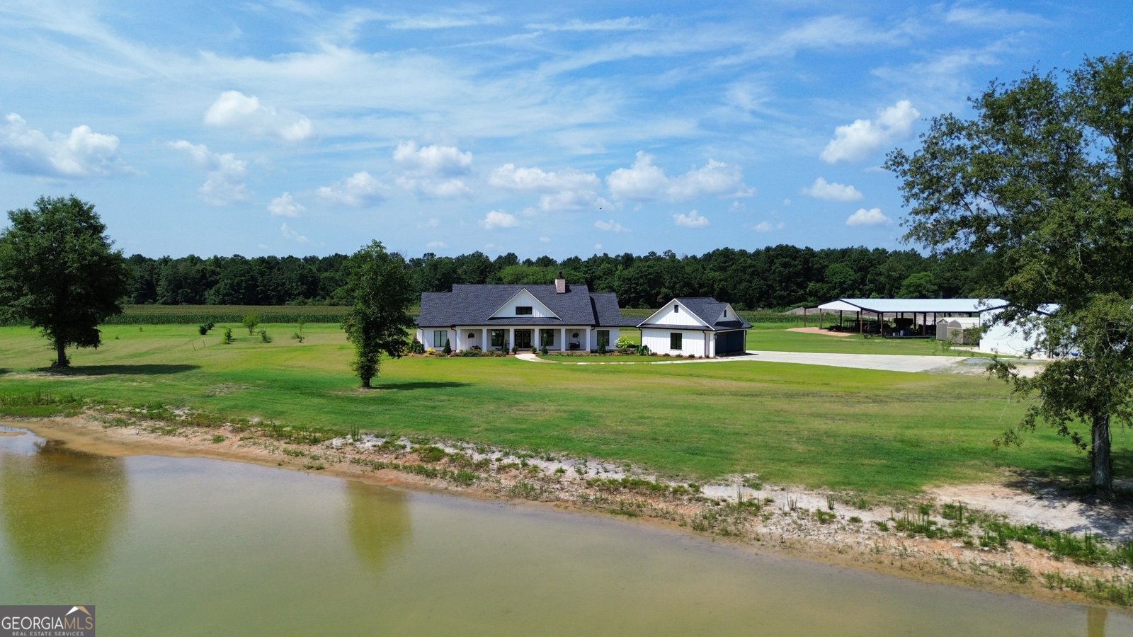
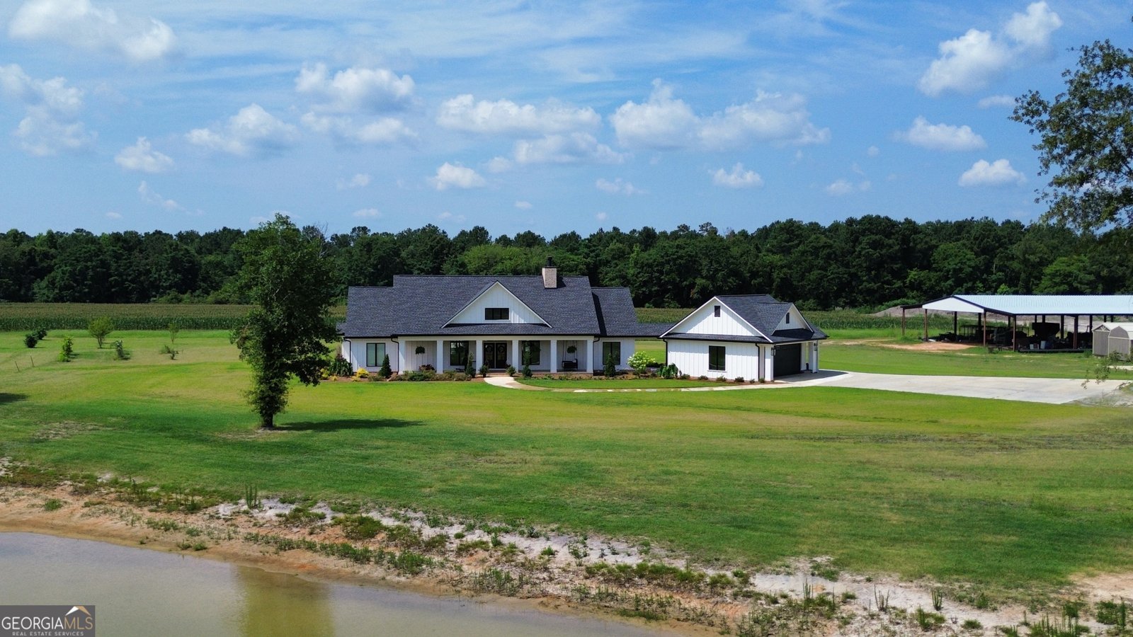
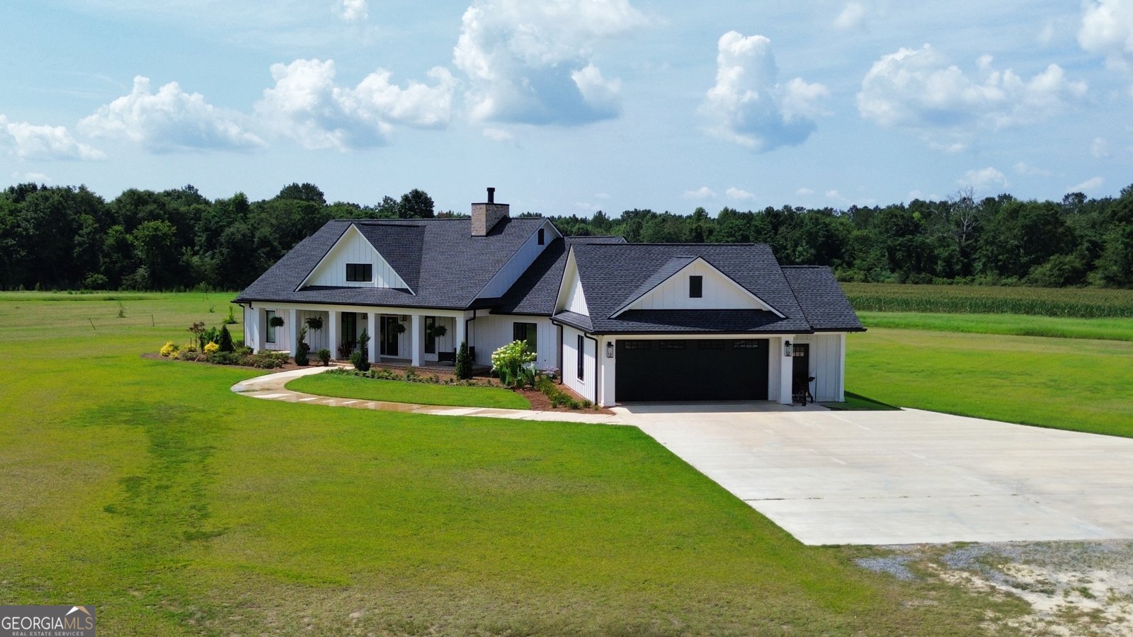
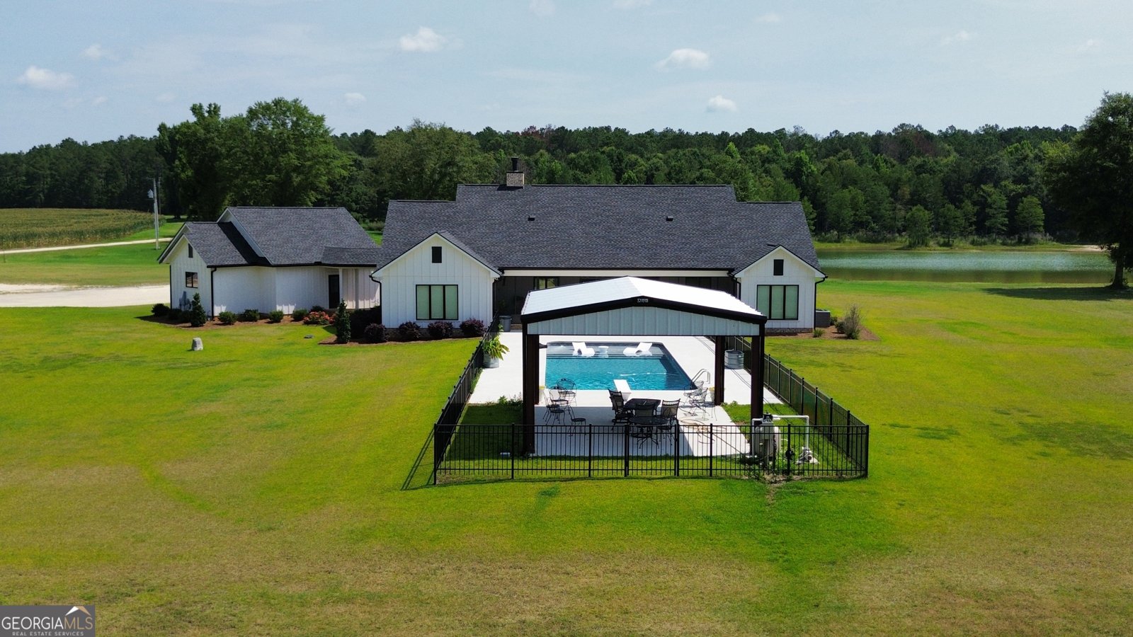
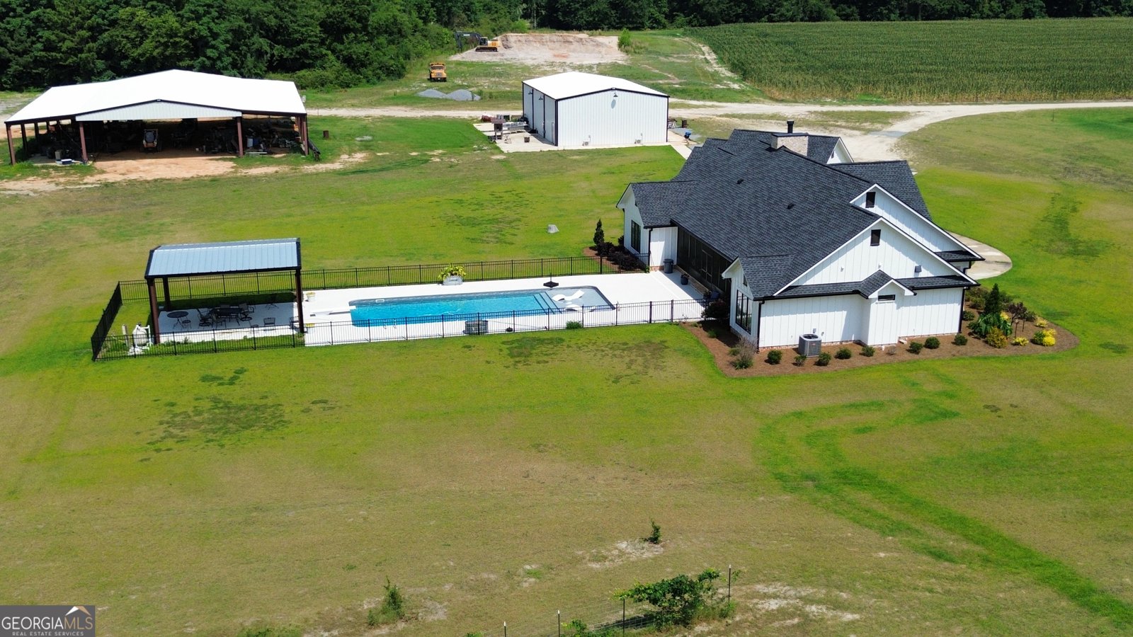
CUSTOM BUILT HOME ON 255+ ACRES WITH A POND, 40x60 SHOP, POOL, COOLING PAVILLION, AND A 99x90 POLE BARN!! This Custom Built Retreat/ Farm sits on a Lush 255+ Acre setting with a 5 acre Pond with a new pump, and much more! ** Welcome to your private oasis! This stunning custom-built home offers the perfect blend of comfort, style, and versatility. Nestled on just over 255 acres of serene countryside, the property features: ** A spacious open-concept layout with high-end finishes and thoughtful design throughout. Wolf Appliances, Custom Ice maker with that soft ice feel, Six Eye Gas Cooktop, Custom Cabinetry Covered Facade masking your Double Sided Commercial Refrigerator, Granite Counter Tops, and Coveted Pot Filler, and massive pantry. Grand, wood burning fireplace, Large Oversized Fan, double entry doors, 3 doors leading to your fully enclosed sun room/patio from the living room, primary, and guest hall. Custom tiled showers in both the guest and primary baths. incomparable attention to detail throughout. Walk out from the mud room to your passthrough, covered breezway to the 2 car garage. ** A luxurious, oversized pool complete with a tanning ledge-ideal for relaxing or entertaining. This 20 x 40 ft is chlorine sand filter, 10 ft tanning deck, diving board, and a 12 foot depth in the far end. Cool decking surround, Color Chaging LED Lighting in the pool, and a 20x24x12 Pavillion to cool off under or host parties. ** The Shop is 40x60 with a 20ft finished game room, concrete surround, 2 roll up doors (12ft and 14 ft), double doors leading from the shop to the game room, additional storage over the game room. Thoughtfully designed gutter system on the shop, barn, and house. Need more storage?? There is a 99x90 pole barn with steel beam construction . ** Expansive grounds with room to roam, Whether you're seeking a multi-generational setup, a mini compound, or simply a peaceful escape with room to grow, this property delivers. Hunting, Farming, Fishing and Future Development are all a possibility. Schedule your private tour today and experience the lifestyle you've been dreaming of! (Three Parcels Being Sold)
Set outside of a traditional subdivision in Dublin, this well cared for 2-bedroom, 2-bath home offers space, comfort, and freedom from HOA restrictions. Thoughtfully planned, the interior provides 1,971 square feet of finished living space with an open, livable feel from room to room. A bright, open kitchen offers generous workspace, storage, and a direct view into the main gathering spaces. A central family room and dining area provide a welcoming place to unwind, gather, and enjoy time together. Step outside to approximately 255.15 acres, creating a comfortable setting for outdoor living and weekend gatherings. The property includes parking available, offering convenience for residents and guests. Located in Dublin but outside a traditional subdivision, this home combines neighborhood convenience with a non HOA setting. Currently listed for about 61 days, this property combines space, style, and value. Currently offered at $2,500,000, this home delivers a strong combination of space, condition, and location.
Show more
1665 Walke Dairy Road - Map & Directions
view in Google Maps
Facts & features
School District Information
High School
Middle School
Elementary School
Additional Information about
None
Association
No
Additional Information about
1665 Walke Dairy Road
County
Neighborhood
Year Built
2023
Appliances
Double Oven
Ice Maker
Microwave
Refrigerator
Architectural Style
Contemporary
Basement
Concrete
Construction Materials
Press Board
Cooling
Ceiling Fan(s)
Central Air
Flooring
Laminate
Heating
Central
Electric
Home Warranty
No
Interior Features
Beamed Ceilings
High Ceilings
In-Law Floorplan
Master On Main Level
Separate Shower
Soaking Tub
Split Bedroom Plan
Tile Bath
Walk-In Closet(s)
Laundry Features
In Mud Room
Levels
One
Selling Status
Resale
Roof
Composition
Rooms
Sun Room
Sewer Type
Septic Tank
Total Finished Area
1,971
Total Fire Places
1
Utilities
Cable Available
Electricity Available
High Speed Internet
Natural Gas Available
Water Source
Private,Well
Master on the Main
Yes
Land Information
Lot Size
More than 5 Acres
Lot Features
Greenbelt
Lot Size Estimated
255.15
Garages and Parking Information
Parking Features
Garage
RV/Boat Parking
Storage
Tax Information
Taxes
$8,297
Tax Year
2025
Tax ID Number
075 109 H
Show more
listed by real estate agent and chelle realty