Back

179 White Oak Trail

Dahlonega, GA 30533

Casey Barnett
call for more info
678-617-8452
Ask a Question
Send to a Friend
Schedule a Showing
Request More Info
Smart Mortgage Options
Dalton Carter
Lender
Lic. 1566538
Office:
Direct: 678-425-4140
AP Mortgage
340 Jesse Jewell Parkway
Suite 500A
Gainesville, GA 30501
Apply for a Loan
For Sale
MLS Number 10822833
4 Bedrooms
3 Bathrooms
0 Half Baths
2,856 Square Feet *estimated
Summary of 179 White Oak Trail
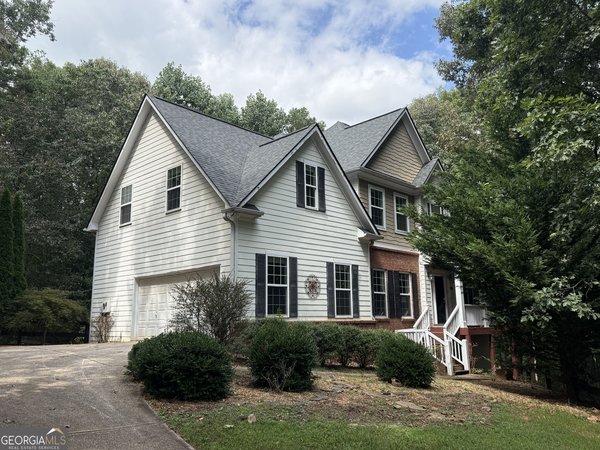
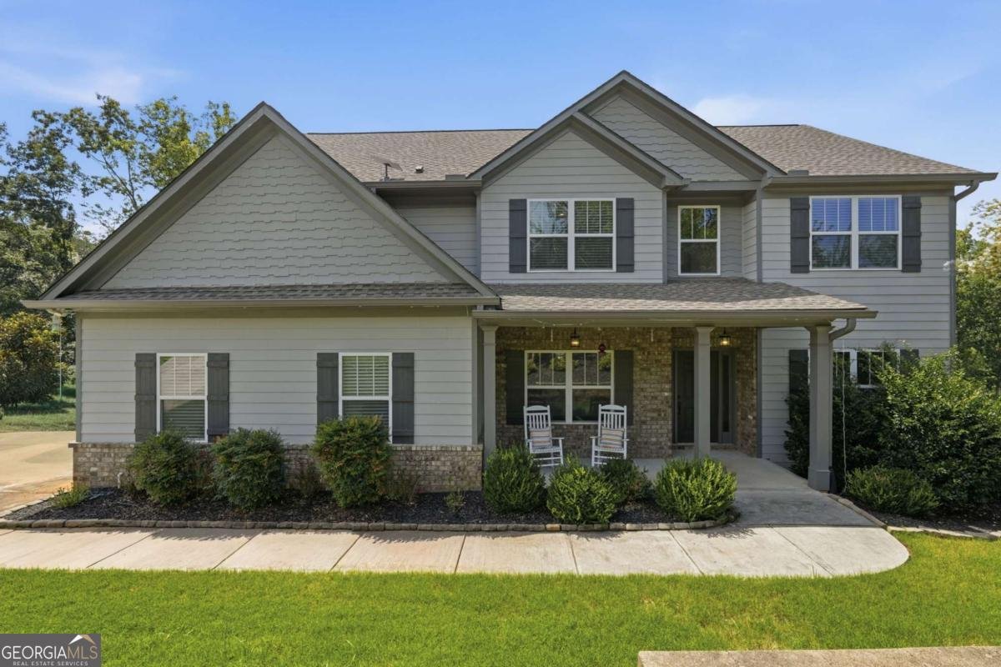
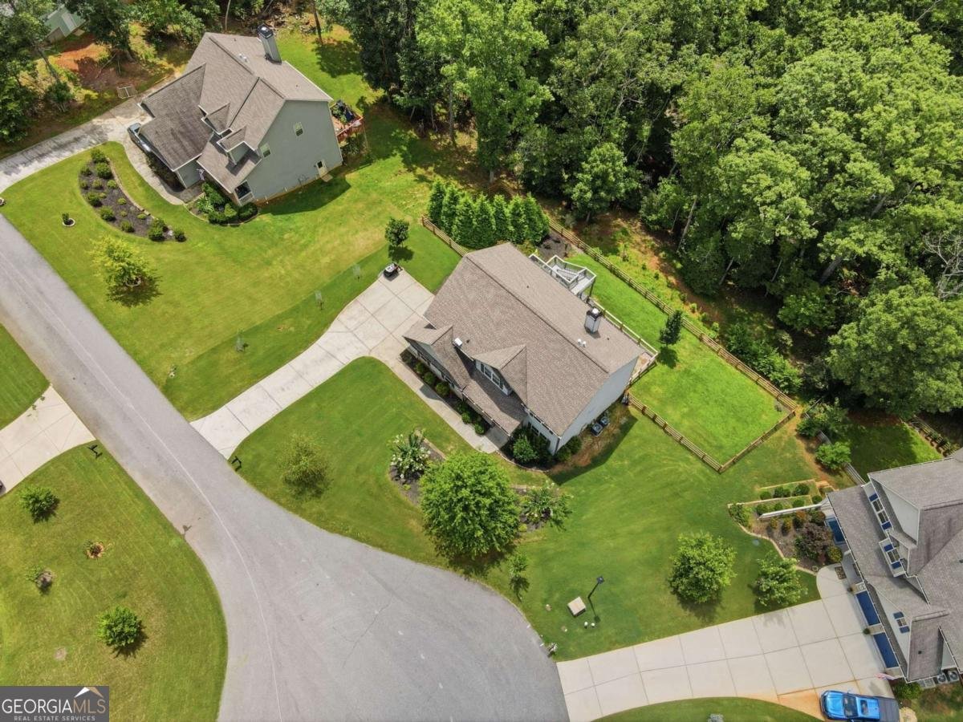
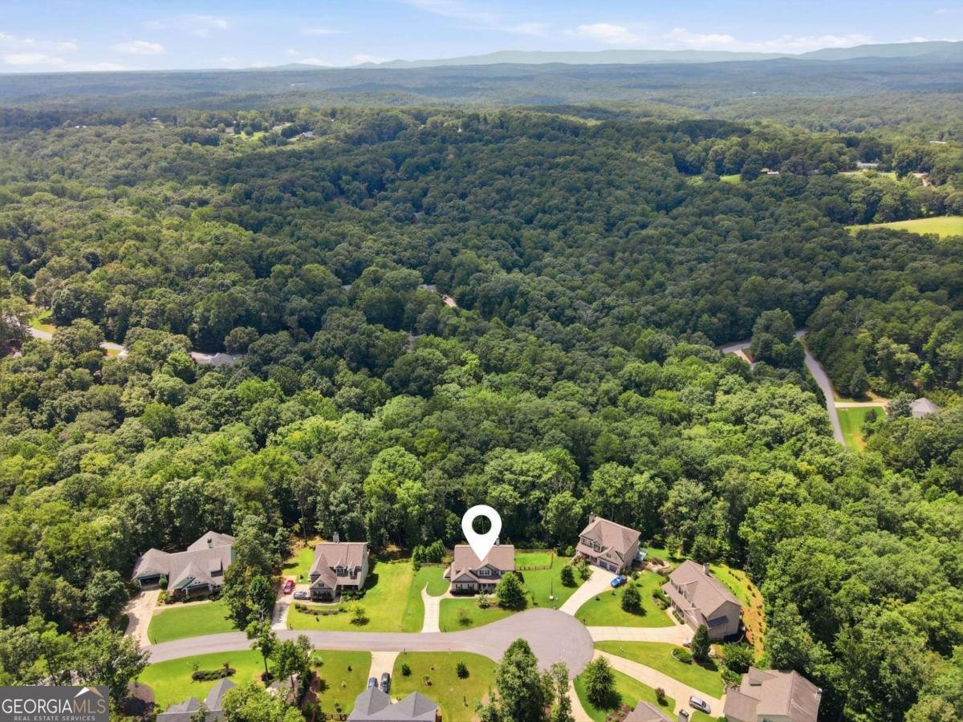
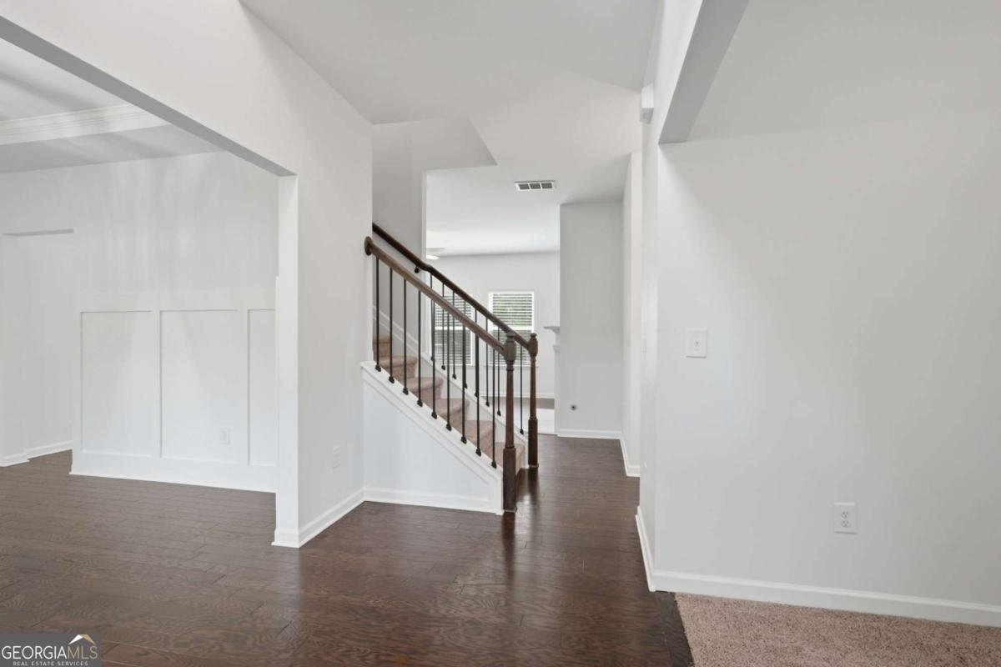
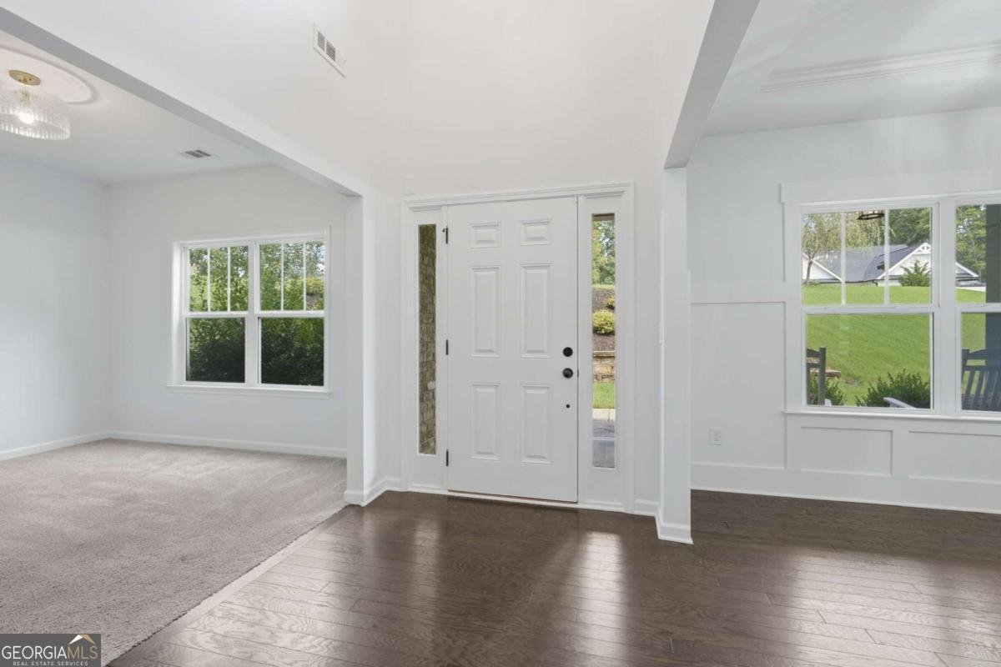
Close to Downtown Dahlonega! Welcome to this beautiful two-story, 4-bedroom home with an unfinished basement, perfectly located in a highly desirable neighborhood just minutes from the charm of Downtown Dahlonega. From the moment you step inside, you'll be greeted by a bright, welcoming foyer, a private home office, and a dedicated dining room designed for both everyday living and special occasions. The spacious open-concept main living area is ideal for entertaining, featuring a cozy fireplace, an oversized kitchen island, abundant cabinetry, and a sunny breakfast area that seamlessly connects the heart of the home. A main-level bedroom with a full bath provides the perfect space for guests, multigenerational living, or a private home office. Freshly updated in 2025 with stylish new lighting and interior paint, this home is truly move-in ready. Upstairs, the oversized primary suite is a relaxing retreat, complete with a trey ceiling, sitting area, spa-inspired ensuite featuring double vanities, and a generous walk-in closet. Three additional bedrooms, a full bath, and a versatile loft/flex space provide endless possibilities for a media room, playroom, home office, or second family room. The laundry room is located on the second floor which is an added convenience! The lower level offers a large unfinished basement awaiting you to put your personalized touch! Sep outside to enjoy the beautifully landscaped yard and newly fenced backyard, creating the perfect setting for entertaining, pets, or play. The extended deck offers ample space for outdoor gatherings, while attractive stone steps lead from the driveway to the backyard, adding both convenience and curb appeal. Enjoy the best of North Georgia living with easy access to the restaurants, wineries, shopping, festivals, and entertainment of historic Downtown Dahlonega. This exceptional home combines space, thoughtful updates, and an unbeatable location-don't miss your opportunity to make it yours! Ask about the rate buy down!
Discover this inviting 4-bedroom, 3-bath home located in the well established community of Crooked Creek. With 2,856 square feet of finished living space, this floor plan offers generous gathering spaces as well as comfortable private retreats. A bright, open kitchen offers generous workspace, storage, and a direct view into the main gathering spaces. The main living areas are filled with natural light and provide an easy flow for hosting friends or enjoying quiet evenings at home. Step outside to approximately 1.24 acres, creating a comfortable setting for outdoor living and weekend gatherings. With parking available for multiple vehicles, the home provides flexible options for families and visitors. Set within Crooked Creek in Dahlonega, this home is close to schools, shopping, dining, and area attractions. On the market for about 4 days, this home offers an excellent opportunity in Dahlonega. With an asking price of $585,000, this property represents an appealing opportunity in the current market.
Show more
179 White Oak Trail - Map & Directions
view in Google Maps
Facts & features
School District Information
High School
Middle School
Elementary School
Additional Information about
Crooked Creek
Association
Yes
Association Fee
$375
Association Fee Includes
Other
Community Features
Street Lights
Additional Information about
179 White Oak Trail
County
Neighborhood
Year Built
2018
Architectural Style
Brick Front
Craftsman
Basement
Bath/Stubbed
Exterior Entry
Full
Interior Entry
Unfinished
Construction Materials
Concrete
Cooling
Ceiling Fan(s)
Central Air
Dining Room Features
Separate Room
Fireplace Features
Gas Log
Living Room
Masonry
Flooring
Carpet
Hardwood
Other
Heating
Electric
Home Warranty
Yes
Interior Features
High Ceilings
Pulldown Attic Stairs
Rear Stairs
Soaking Tub
Walk-In Closet(s)
Kitchen Features
Breakfast Area
Breakfast Bar
Breakfast Room
Kitchen Island
Pantry
Solid Surface Counters
Laundry Features
Upper Level
Levels
Two
Financing Available
Cash
Conventional
USDA Loan
VA Loan
Patio and Porch Features
Deck
Selling Status
Resale
Roof
Composition
Rooms
Family Room
Foyer
Laundry
Loft
Office
Security Features
Smoke Detector(s)
Sewer Type
Septic Tank
Showing Info
Septic Tank
Total Finished Area
2,856
Total Fire Places
1
Utilities
Cable Available
Electricity Available
High Speed Internet
Natural Gas Available
Phone Available
Water Source
Well
Window Features
Double Pane Windows
Land Information
Lot Size
1 to 2 Acres
Lot Features
Cul-De-Sac
Private
Sloped
Lot Size Estimated
1.24
Fencing
Back Yard
Fenced
Wood
Garages and Parking Information
Parking Total
2
Parking Features
Attached
Garage
Off Street
Side/Rear Entrance
Tax Information
Taxes
$4,904
Tax Year
2025
Tax ID Number
046 241
Show more
listed by real estate agent showingtime and keller williams community partners