Back

120 Bear Den Road

Dahlonega, GA 30533

Casey Barnett
call for more info
678-617-8452
Ask a Question
Send to a Friend
Schedule a Showing
Request More Info
Smart Mortgage Options
Dalton Carter
Lender
Lic. 1566538
Office:
Direct: 678-425-4140
AP Mortgage
340 Jesse Jewell Parkway
Suite 500A
Gainesville, GA 30501
Apply for a Loan
For Sale
MLS Number 10873913
4 Bedrooms
4 Bathrooms
0 Half Baths
4,621 Square Feet *estimated
Summary of 120 Bear Den Road
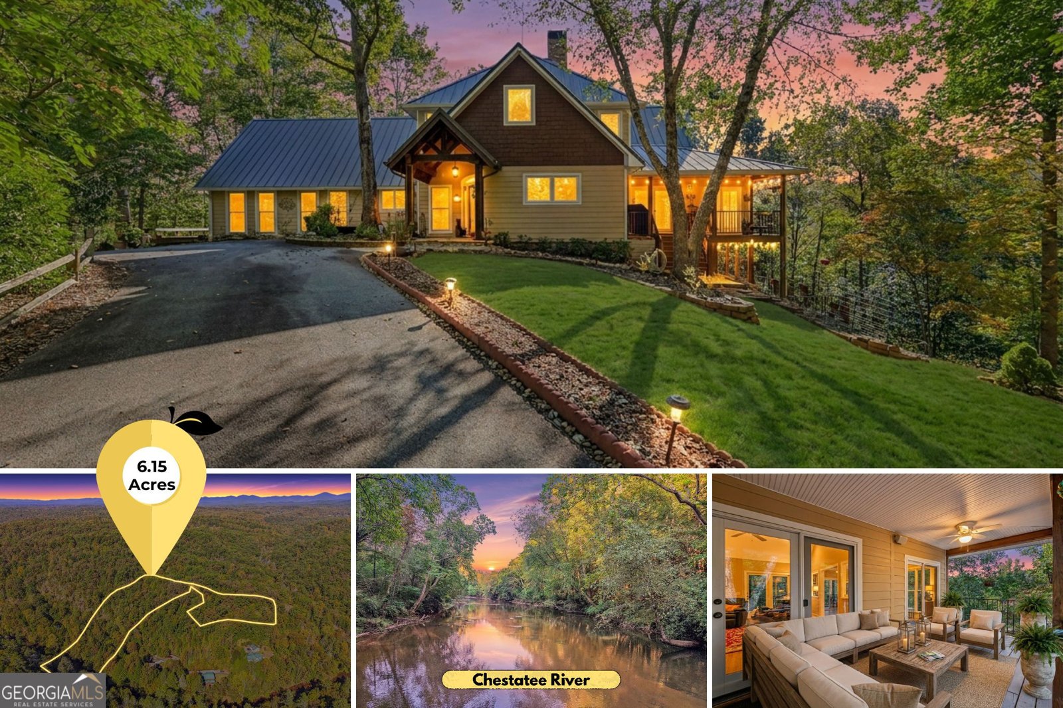
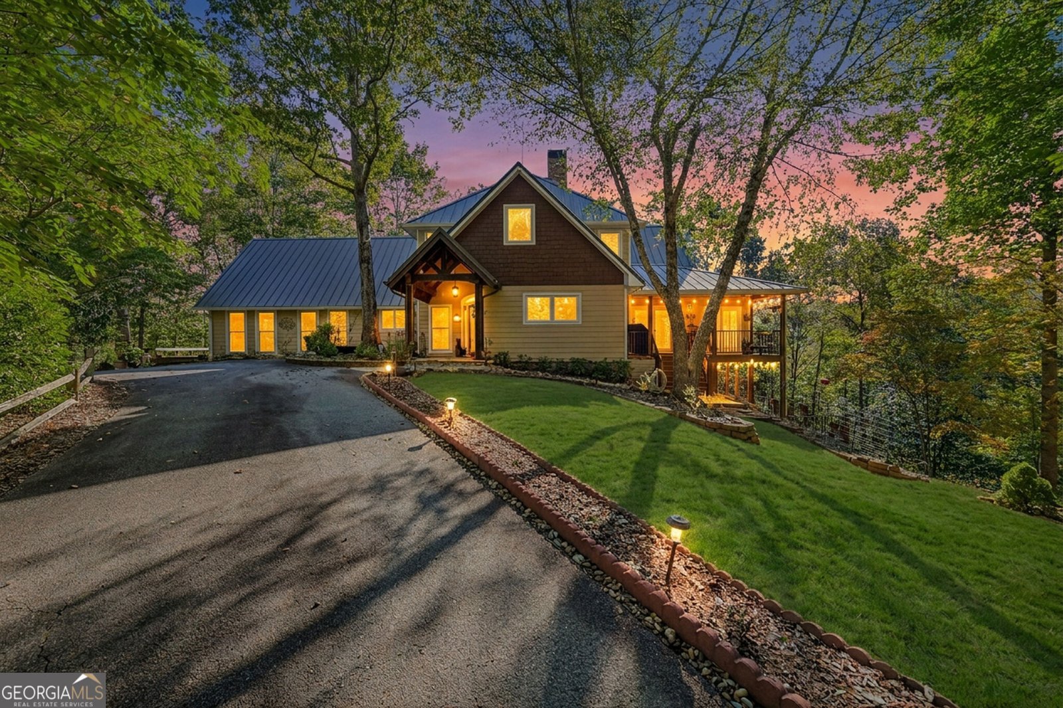
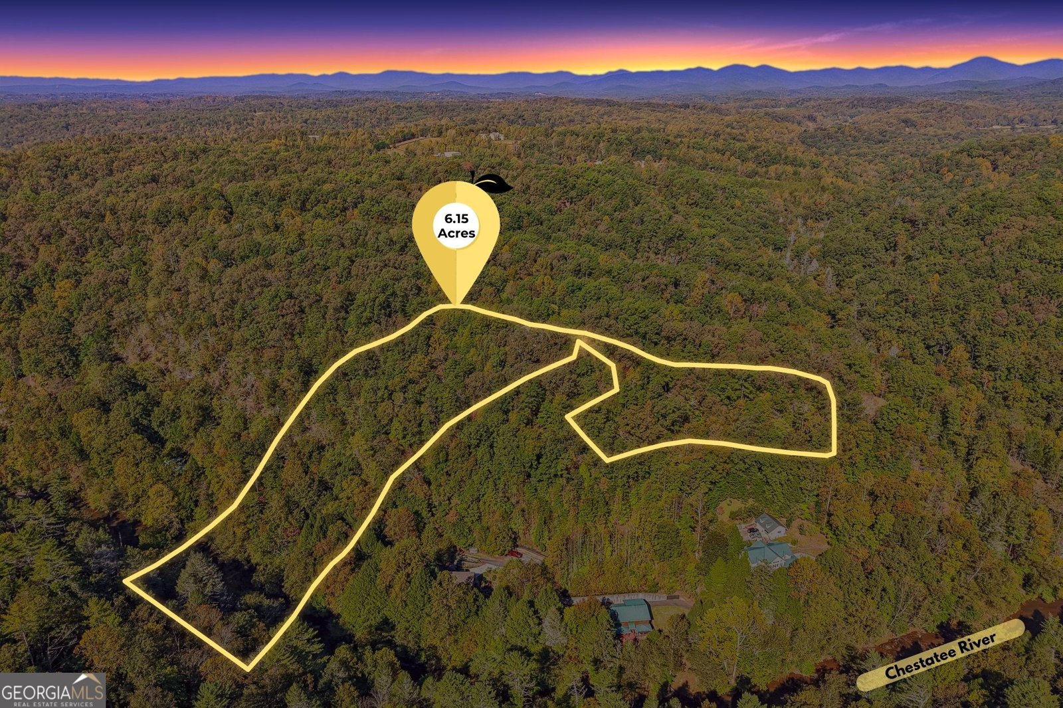
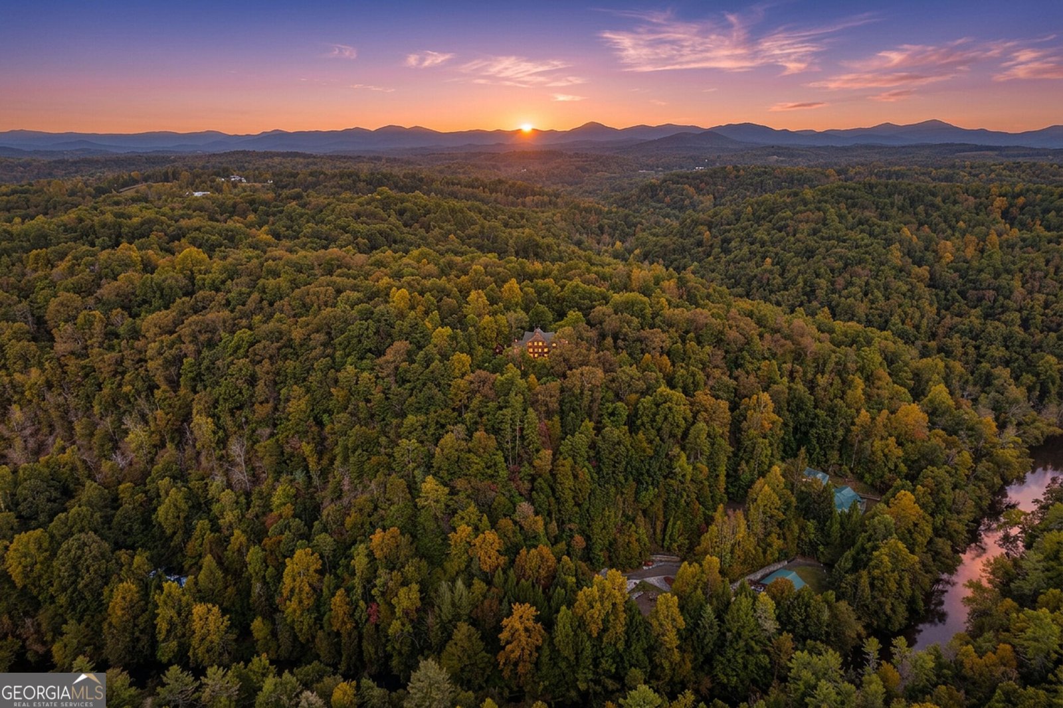
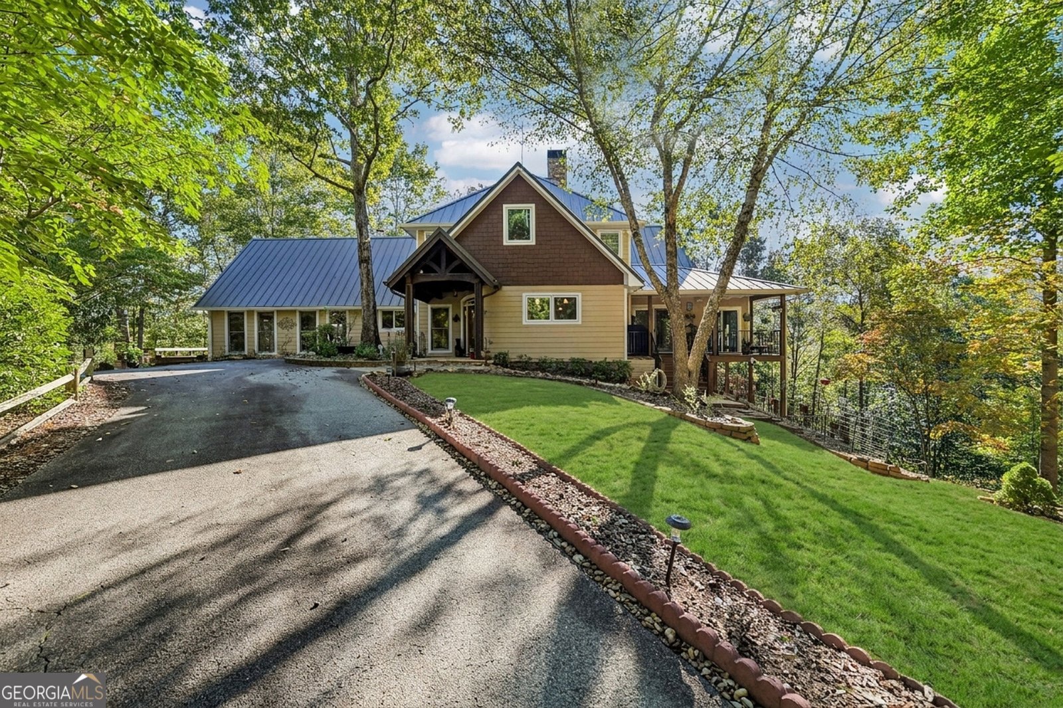
Follow the trail down through the trees to a fenced spot at the river's edge, with a swing, a little bridge, and a fire pit beside the water. That walk is part of everyday life at 120 Bear Den Road, a 6.15-acre property on the Chestatee River just outside Dahlonega, and a second fire pit up by the house keeps evenings outdoors close to home. A gated entrance opens to an asphalt drive serving the house, a detached two-car carport, a side building for firewood and a utility vehicle, and a tool shed behind the carport. The Craftsman-style home has a metal roof and fiber-cement siding per county records, and a covered front porch leads into a generous foyer of roughly 21 x 20 feet. The main level is laid out for both gathering and getting things done. The family room centers on a fireplace with a wood-burning insert, and the kitchen offers a center island, a wine cooler, a cooktop, a range, a microwave, a dishwasher, and a disposal. A second family room, a dedicated office, a full bath, and a laundry room round out the level, along with the primary suite, which has a private bath and a walk-in closet. The sellers reworked the original wraparound deck into separate zones: a fully enclosed sunroom with windows and doors, a screened porch, and open composite decking on the hot tub side, where a new hot tub was installed in 2025 and stays with the home. Upstairs, two bedrooms share a full bath, and a loft provides flexible space. The finished lower level adds a large bedroom of about 27 x 20 feet, a full bath, and a workshop, plus unfinished space. In all, the home has four bedrooms and four full baths, with 4,621 heated sq ft per county records (3,421 above grade and 1,200 finished below grade). Practical upgrades include a Generac generator that powers the main house during an outage (all but about 844 sq ft of the original house area), keyless front door entry, two thermostats that can be controlled from a cell phone, a tankless water heater, and a water softener. The HVAC was last serviced in April 2026, the septic system, approved for four bedrooms, was serviced in April 2026, and the well was serviced in May 2026. A road maintenance agreement, currently $400 per primary house per year, maintains the roads into the neighborhood. The seller's fixtures list also keeps the kitchen refrigerator, window blinds and shutters, landscape lighting, a porch swing, a dehumidifier, and a sump pump with the home. Disclaimer: All information deemed reliable but not guaranteed and should be independently verified. Photos & lot lines may be virtually staged to assist buyers in visualizing the property's potential. For any questions or to schedule a private showing, please contact the listing broker at Gold Peach Realty.
Welcome to this beautifully maintained 4-bedroom, 4-bath home in Dahlonega, GA. Inside, the home offers 4,621 square feet of finished living space, giving plenty of room for everyday living and easy entertaining. A bright, open kitchen offers generous workspace, storage, and a direct view into the main gathering spaces. A central family room and dining area provide a welcoming place to unwind, gather, and enjoy time together. Outside, the property offers approximately 6.15 acres, giving ample room to relax, play, or plan future outdoor projects. The property includes parking available for multiple vehicles, offering convenience for residents and guests. With quick access to area shops, restaurants, parks, and main roads, this address offers both convenience and a sense of community. Recently listed and already on many buyers radar, this home is a fresh opportunity. Currently offered at $899,000, this home delivers a strong combination of space, condition, and location.
▾ Show more
120 Bear Den Road - Map & Directions
view in Google Maps
Facts & features
School District Information
High School
Middle School
Elementary School
Additional Information about
None
Association
Yes
Association Fee
$400
Association Fee Includes
Private Roads
Additional Information about
120 Bear Den Road
County
Neighborhood
Year Built
2004
Appliances
Cooktop
Dishwasher
Disposal
Microwave
Oven/Range (Combo)
Refrigerator
Tankless Water Heater
Water Softener
Architectural Style
Craftsman
Basement
Bath Finished
Daylight
Exterior Entry
Interior Entry
Partial
Partially Finished
Construction Materials
Concrete
Cooling
Ceiling Fan(s)
Central Air
Exterior Features
Fire Pit
Fireplace Features
Family Room
Flooring
Carpet
Hardwood
Tile
Heating
Central
Home Warranty
No
Interior Features
Master On Main Level
Separate Shower
Walk-In Closet(s)
Kitchen Features
Kitchen Island
Levels
One and One Half
Other Equipment
Satellite Dish
Other Structures
Outbuilding,Shed(s)
Patio and Porch Features
Deck
Patio
Porch
Screened
Selling Status
Resale
Roof
Metal
Rooms
Family Room
Foyer
Laundry
Loft
Office
Sun Room
Security Features
Carbon Monoxide Detector(s)
Smoke Detector(s)
Sewer Type
Septic Tank
Total Finished Area
4,621
Total Fire Places
1
Utilities
Electricity Available
Propane
Water Source
Well
Window Features
Window Treatments
Finished Basement
Yes
Master on the Main
Yes
Hot Tub
Yes
Land Information
Lot Size
More than 5 Acres
Lot Features
Private
Sloped
Lot Size Estimated
6.15
Garages and Parking Information
Parking Total
2
Parking Features
Carport
Detached
Detached Garage
Yes
Tax Information
Taxes
$5,261
Tax Year
2025
Tax ID Number
095 223
▾ Show more
listed by real estate agent and gold peach realty llc