Back

1163 Martin Head Circle

Dahlonega, GA 30533

Casey Barnett
call for more info
678-617-8452
Ask a Question
Send to a Friend
Schedule a Showing
Request More Info
Smart Mortgage Options
Dalton Carter
Lender
Lic. 1566538
Office:
Direct: 678-425-4140
AP Mortgage
340 Jesse Jewell Parkway
Suite 500A
Gainesville, GA 30501
Apply for a Loan
For Sale
MLS Number 10821890
2 Bedrooms
2 Bathrooms
0 Half Baths
Square Footage Not Provided
Summary of 1163 Martin Head Circle
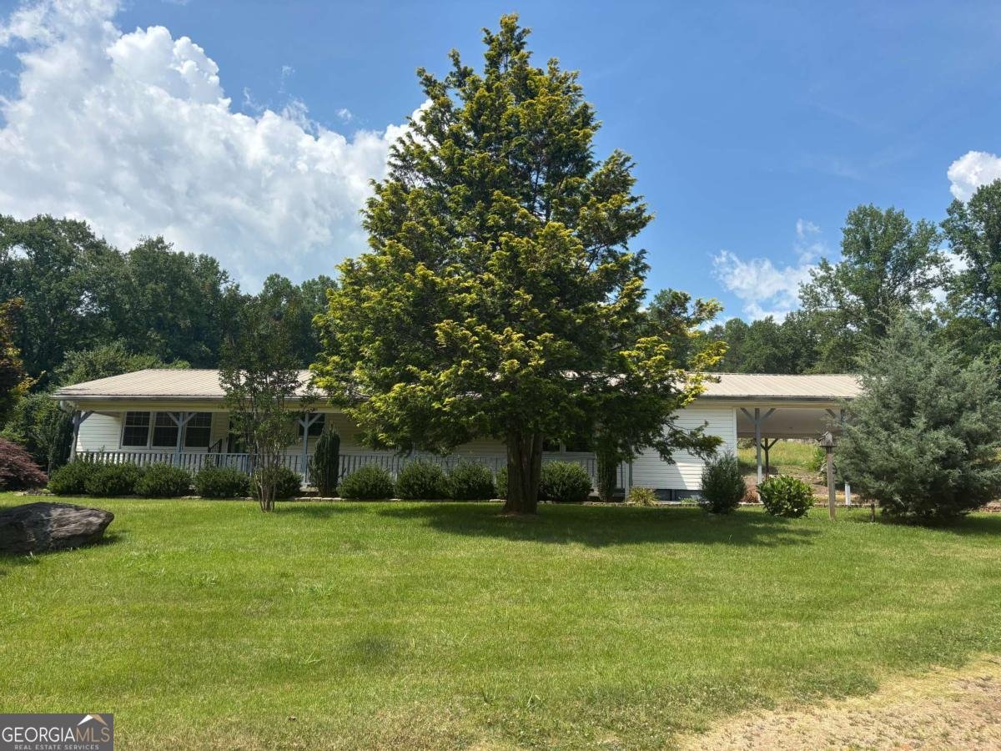
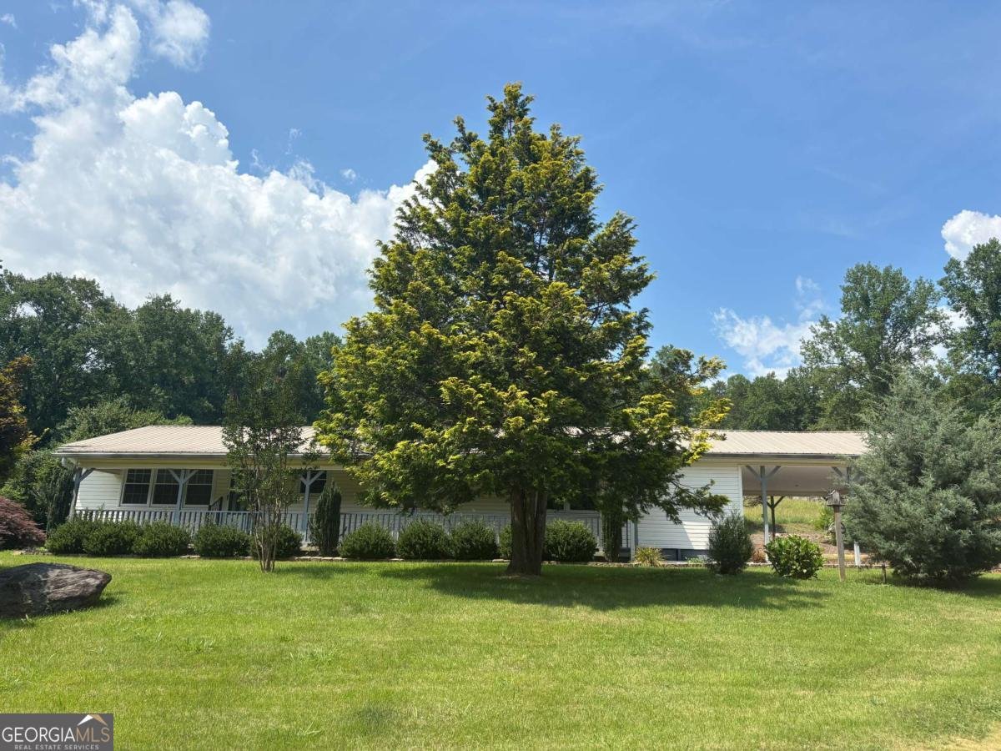
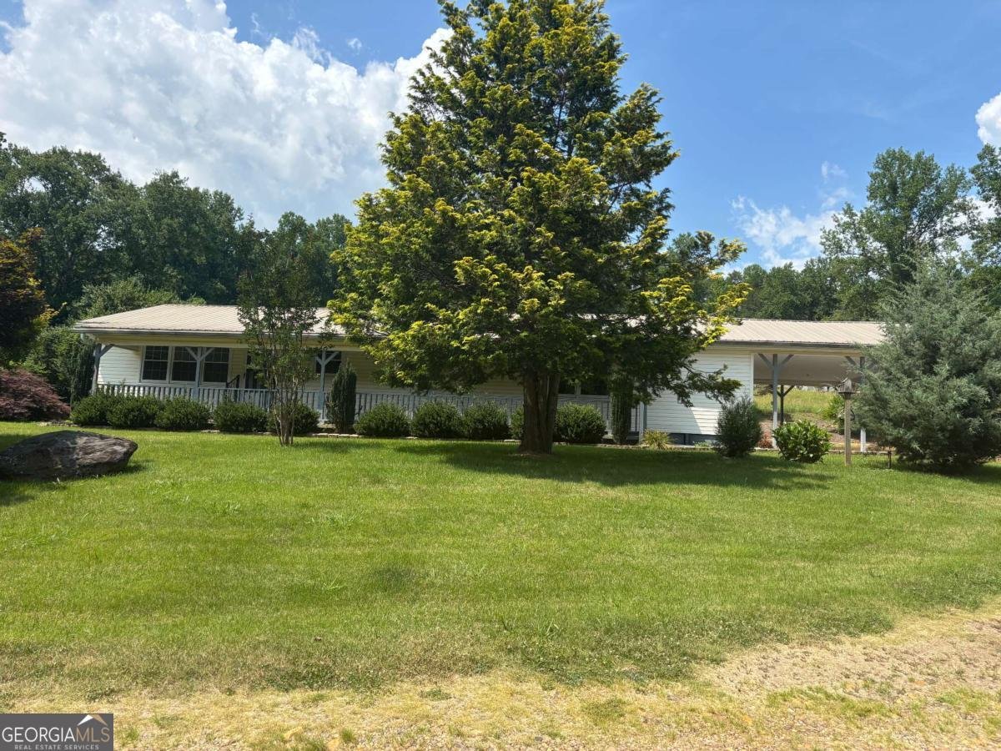
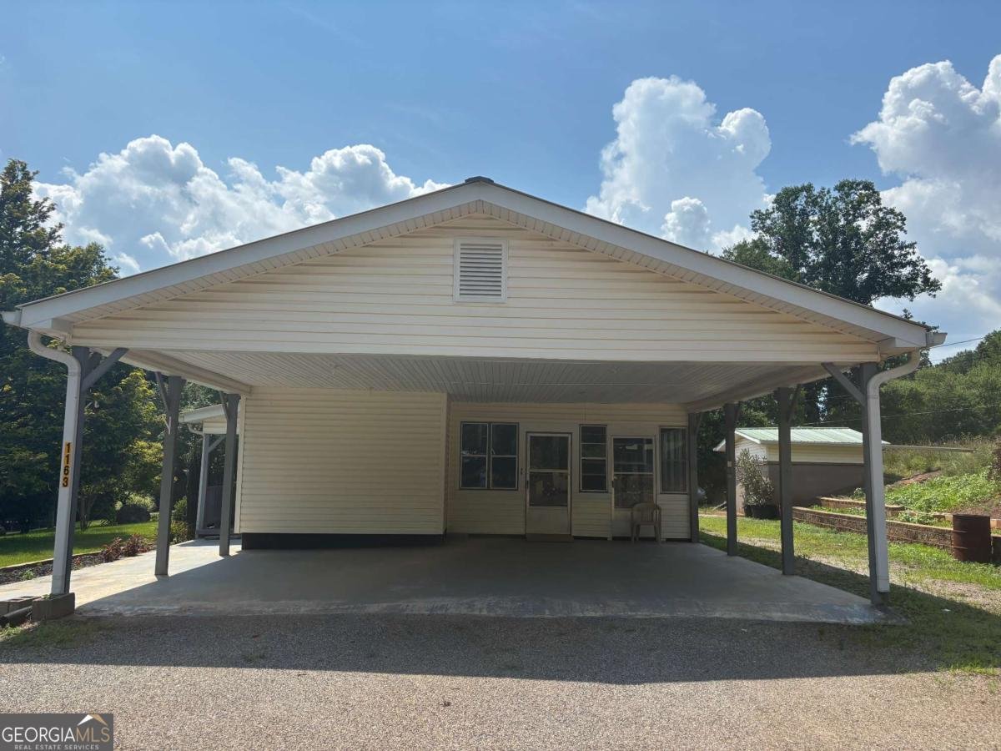
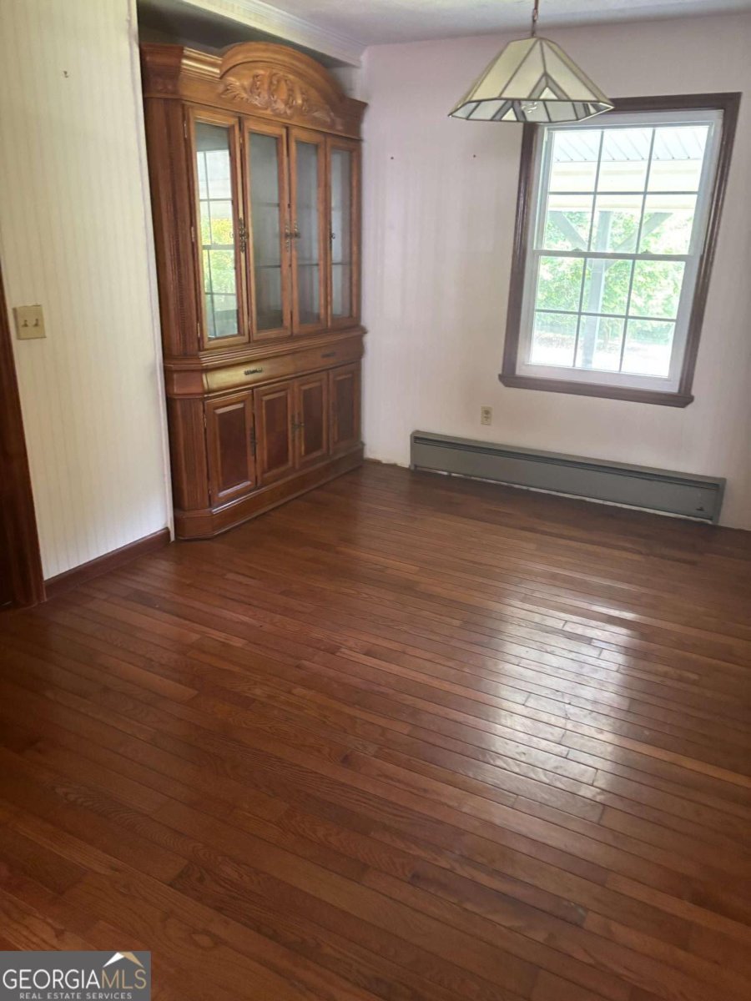
ENJOY THE COUNTRY SETTING AT THIS ESTATE OWNED HOME, LEVEL LOT OFFERING SPACIOUS RANCH WITH FRONT PORCH, 3 CAR CARPORT, WOOD FLOORS, OPEN CONCEPT, SPLIT BEDROOM PLAN, NEEDS UPDATING, 1700+ SQUARE FEET, NO HOA OR RENT RESTRICTIONS. JUST MINUTES FROM DAHLONEGA. PROPERTY TAXES REFLECT SENIOR EXEMPTION.
This 2-bed, 2-bath residence in Dahlonega offers the flexibility of a non HOA setting while still providing comfortable everyday living. An open and comfortable floor plan makes it easy to relax, work, and entertain. The kitchen was planned for both everyday meals and special occasions, with plenty of room to cook, serve, and connect. A central family room and dining area provide a welcoming place to unwind, gather, and enjoy time together. The outdoor space includes approximately 0.82 acres, ideal for gardening, outdoor activities, or simply enjoying the seasons. With parking available for multiple vehicles, the home provides flexible options for families and visitors. Located in Dahlonega but outside a traditional subdivision, this home combines neighborhood convenience with a non HOA setting. After roughly 18 days on the market, this home remains a strong option in the area. At $299,900, this home is well positioned for buyers seeking value in Dahlonega.
Show more
1163 Martin Head Circle - Map & Directions
view in Google Maps
Facts & features
School District Information
High School
Middle School
Elementary School
Additional Information about
None
Association
No
Additional Information about
1163 Martin Head Circle
County
Neighborhood
Year Built
1978
Appliances
Dishwasher
Oven/Range (Combo)
Architectural Style
Ranch
Foundation
Crawl Space
Construction Materials
Vinyl Siding
Cooling
Ceiling Fan(s)
Exterior Features
Garden
Flooring
Hardwood
Heating
Electric
Propane
Home Warranty
No
Interior Features
Master On Main Level
Other
Kitchen Features
Country Kitchen
Laundry Features
In Hall
Levels
One
Selling Status
Resale
Roof
Metal
Rooms
Great Room
Security Features
Smoke Detector(s)
Sewer Type
Septic Tank
Listing Conditions
Estate Owned
Utilities
Electricity Available
Phone Available
Water Source
Well
Master on the Main
Yes
Land Information
Lot Size
.5 to 1 Acre
Lot Features
Level
Open Lot
Lot Size Estimated
0.82
View
Mountain(s)
Garages and Parking Information
Parking Total
3
Parking Features
Carport
3 Garages +
Yes
Tax Information
Taxes
Unknown
Tax Year
2025
Tax ID Number
077 014
Show more
listed by real estate agent joy walker and mountain properties