Back

1065 Tarrytown Road

Tarrytown, GA 30470

Casey Barnett
call for more info
678-617-8452
Ask a Question
Send to a Friend
Schedule a Showing
Request More Info
Smart Mortgage Options
Dalton Carter
Lender
Lic. 1566538
Office:
Direct: 678-425-4140
AP Mortgage
340 Jesse Jewell Parkway
Suite 500A
Gainesville, GA 30501
Apply for a Loan
For Sale
MLS Number 10761274
6 Bedrooms
4 Bathrooms
1 Half Baths
4,021 Square Feet *estimated
Summary of 1065 Tarrytown Road
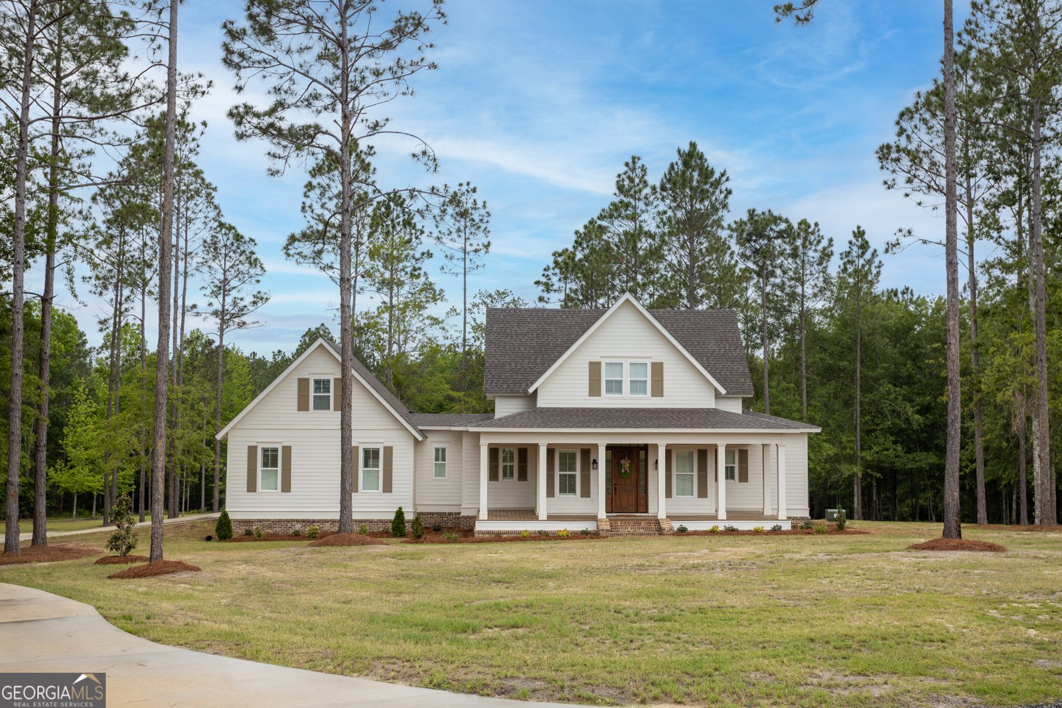
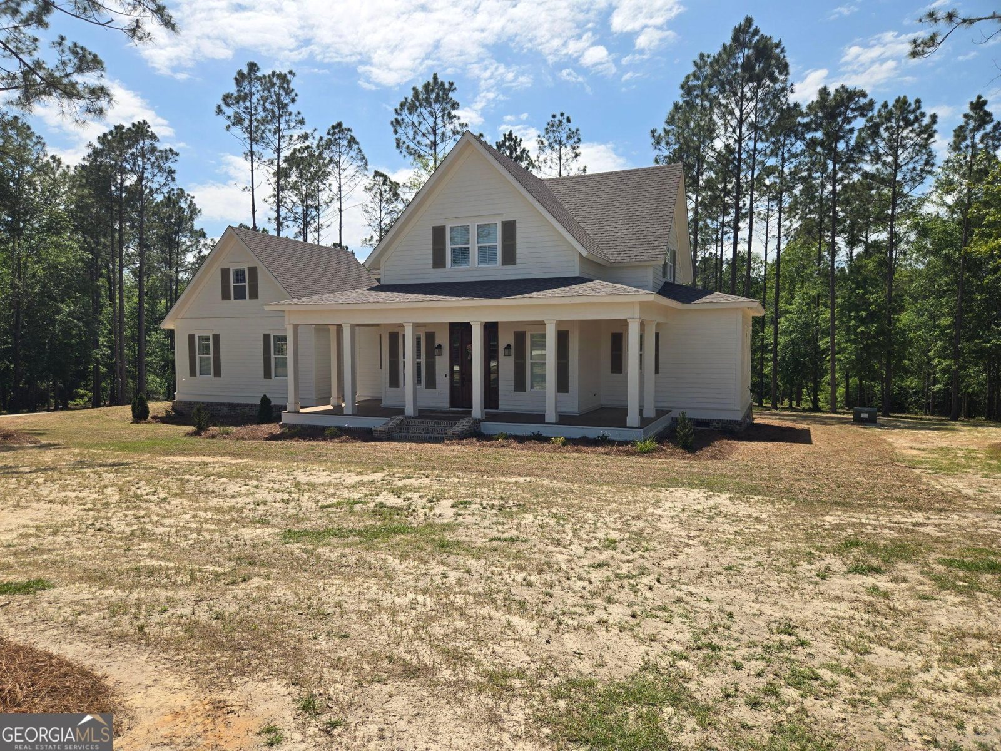
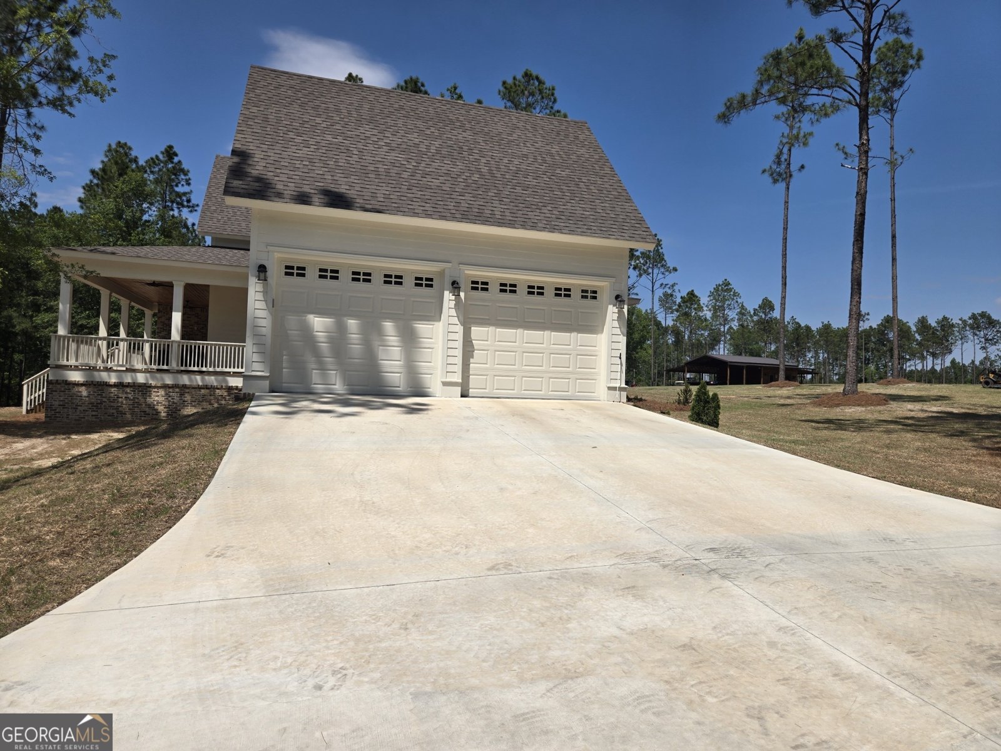
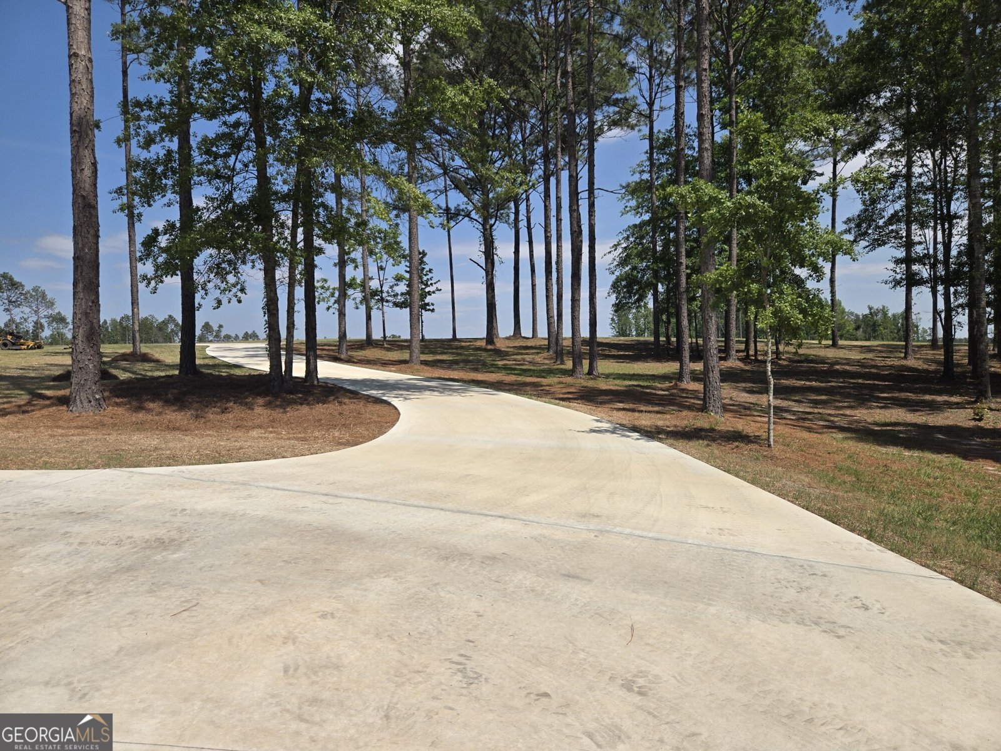
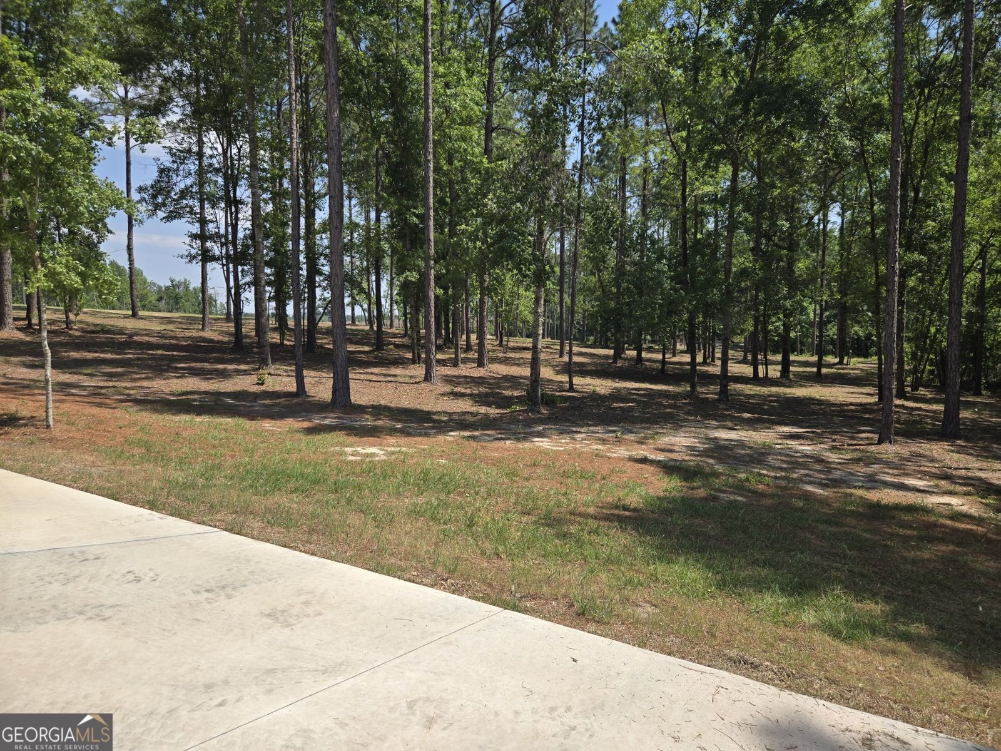
Escape to the peace and privacy of country living with this incredible 162 acre property offering the perfect blend of comfort, recreation and rural charm. This one of a kind estate features a brand new custom home, a cozy cabin, and a spacious barn- all surrounded by wooded acreage, planted pines, a dark water pond, a creek, and endless possibilities. The 3 bedroom, 2.5 bath, 2333 square foot home offers modern finishes, open living spaces, and the comfort of brand new construction while still capturing the warmth and character of country life. This home has eight inch heart pine tongue and groove flooring and plantation blinds throughout, exquisite tile, a butler pantry, large walk in closets, custom trim, honed granite and quartz countertops, GE Cafe appliances, and an abundance of custom cabinetry. Unwind in the evenings on your spacious back porch watching the wildlife roam infront of the fireplace.. The cozy 2 bedroom, 1 bath cabin offers 1088 heated square feet with a living area, kitchen and laundry room. The front porch has the perfect view of the stocked pond. The charming cabin is the perfect guest retreat, hunting lodge, weekend getaway or rental income. A 56x56 newly constructed barn also allows for storage of your equipment. With 600 heated square feet and a full bathroom, the barn can house as well as entertain your guest. With over 162 acres to explore, you'll enjoy abundant wildlife, scenic views, trails, and room to roam. Whether your looking for a working farm, recreational retreat, investment opportunity, or forever home in the country, this property delivers unmatched space, privacy, and potential. Bring your horses, ATVs, hunting gear, and dreams- this is country living at its finest.
Set outside of a traditional subdivision in Tarrytown, this well cared for 6-bedroom, 4-bath home offers space, comfort, and freedom from HOA restrictions. With 4,021 square feet of finished living space, this floor plan offers generous gathering spaces as well as comfortable private retreats. The kitchen was planned for both everyday meals and special occasions, with plenty of room to cook, serve, and connect. A central family room and dining area provide a welcoming place to unwind, gather, and enjoy time together. Outside, the property offers approximately 162.68 acres, giving ample room to relax, play, or plan future outdoor projects. Practical parking available makes everyday living easier for households with multiple vehicles. Set outside of a formal subdivision, this address in Tarrytown offers a more independent feel with no mandatory HOA. After roughly 17 days on the market, this home remains a strong option in the area. With an asking price of $1,750,000, this property represents an appealing opportunity in the current market.

Show more
1065 Tarrytown Road - Map & Directions
view in Google Maps
Facts & features
School District Information
High School
Middle School
Elementary School
Additional Information about
None
Association
No
Additional Information about
1065 Tarrytown Road
County
Neighborhood
Year Built
2025
Appliances
Dishwasher
Dryer
Electric Water Heater
Gas Water Heater
Microwave
Oven/Range (Combo)
Refrigerator
Washer
Architectural Style
Country/Rustic
Traditional
Foundation
Slab
Construction Materials
Wood Siding
Cooling
Ceiling Fan(s)
Central Air
Dining Room Features
Dining Rm/Living Rm Combo
Exterior Features
Fire Pit
Flooring
Hardwood
Pine
Tile
Heating
Central
Home Warranty
No
Interior Features
Bookcases
High Ceilings
Master On Main Level
Separate Shower
Walk-In Closet(s)
Kitchen Features
Breakfast Bar
Kitchen Island
Pantry
Solid Surface Counters
Walk-in Pantry
Levels
Two
Other Structures
Barn(s),Second Residence
Selling Status
New Construction
Roof
Composition
Rooms
Foyer
Great Room
Keeping Room
Laundry
Sewer Type
Septic Tank
Total Finished Area
4,021
Total Fire Places
2
Utilities
Electricity Available
High Speed Internet
Underground Utilities
Water Source
Shared Well,Well
New Construction
Yes
Master on the Main
Yes
Land Information
Lot Size
More than 5 Acres
Lot Features
Private
Lot Size Estimated
162.68
Water Front Features
Pond
Garages and Parking Information
Parking Features
Garage
Tax Information
Taxes
$2,099
Tax Year
2025
Tax ID Number
02302104, 02302105, 02302106
Show more
listed by real estate agent and south central realty