Back

105 Oakbrook Lane

Covington, GA 30016

Casey Barnett
call for more info
678-617-8452
Ask a Question
Send to a Friend
Schedule a Showing
Request More Info
Smart Mortgage Options
Dalton Carter
Lender
Lic. 1566538
Office:
Direct: 678-425-4140
AP Mortgage
340 Jesse Jewell Parkway
Suite 500A
Gainesville, GA 30501
Apply for a Loan
For Sale
MLS Number 10821801
4 Bedrooms
2 Bathrooms
1 Half Baths
Square Footage Not Provided
Summary of 105 Oakbrook Lane
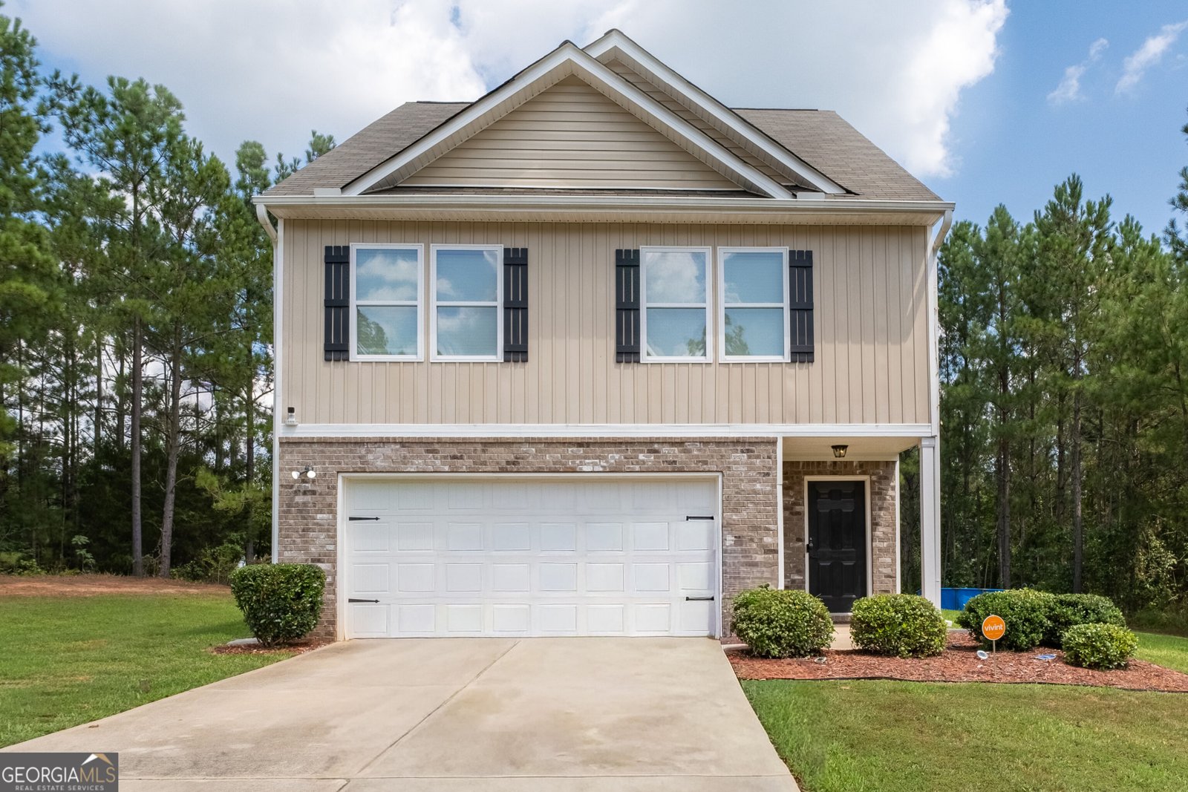

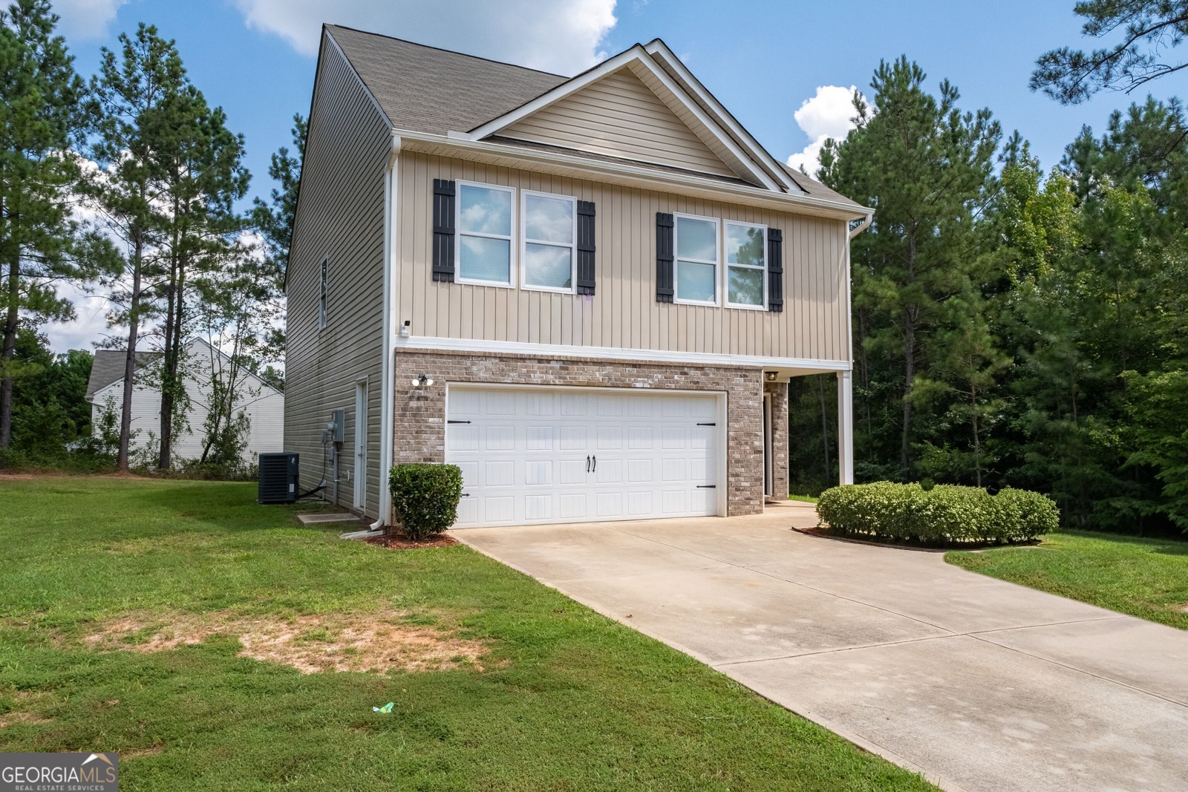
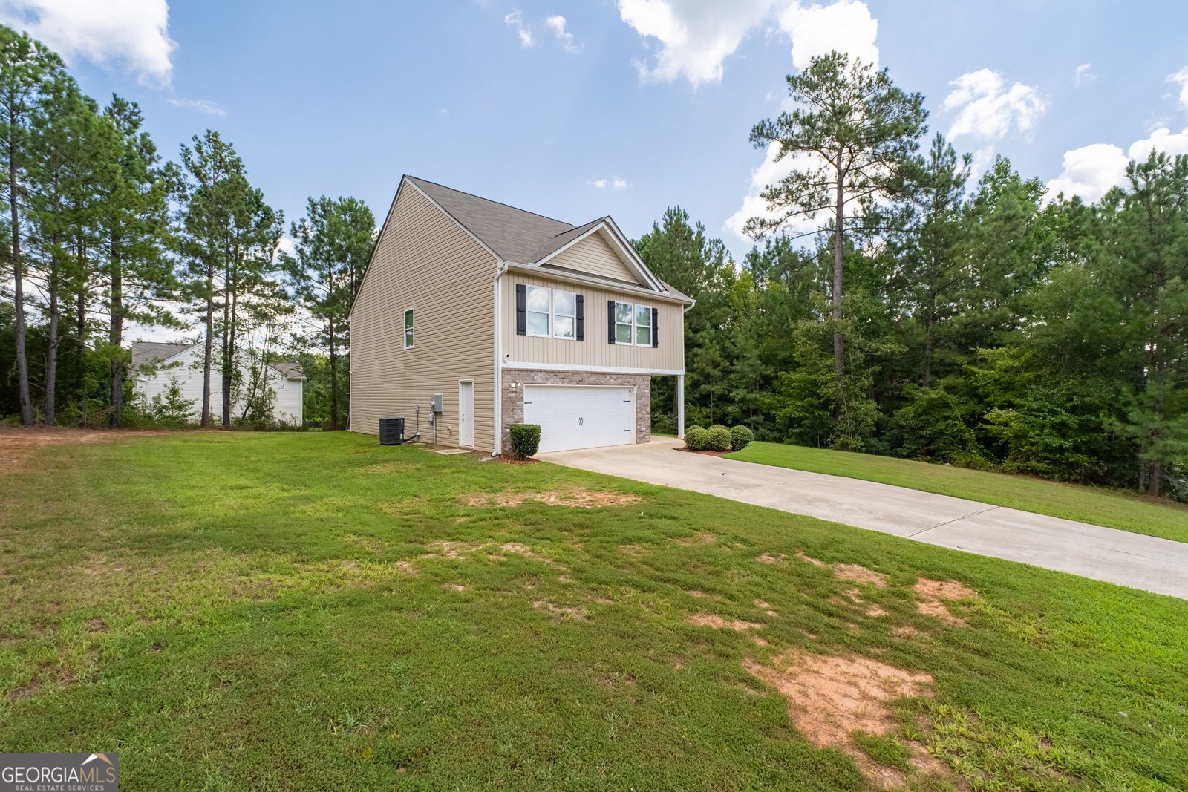
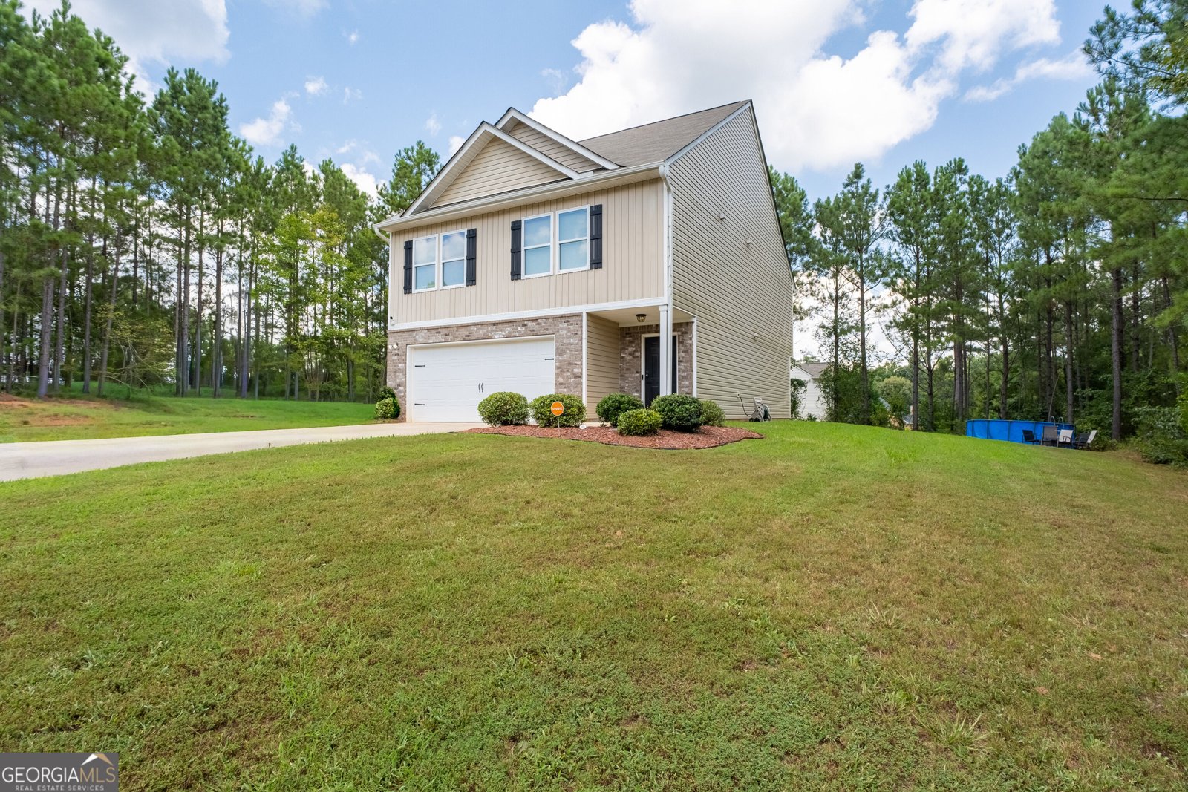
Welcome home to 105 Oakbrook Lane! This beautifully maintained 4-bedroom, 2.5-bath home offers the perfect blend of modern comfort, functional living, and small-town charm-all with NO HOA! Designed for today's lifestyle, the open-concept floor plan features a spacious family room that flows effortlessly into the dining area and stunning kitchen. You'll love preparing meals in the well-appointed kitchen featuring stone countertops, a large center island, stainless steel appliances, and plenty of cabinet space, making it the perfect gathering place for family and friends. Upstairs, the oversized owner's suite provides a relaxing retreat with a spa-like ensuite bath complete with dual vanities, stone countertops, a soaking tub, separate shower, private water closet, linen closet, and a generous walk-in closet. Three additional spacious bedrooms, a full bath, and an upstairs laundry room offer comfort and convenience for the entire family. Step outside to one of the home's best features-an oversized backyard with endless possibilities. Whether you dream of creating an outdoor entertainment space, adding a pool, planting a garden, or simply enjoying the extra room to play, this yard is ready for your vision. Located in the thriving city of Covington, known as the Hollywood of the South," you'll enjoy a vibrant community with a charming historic downtown, locally owned restaurants, boutique shopping, parks, seasonal festivals, and easy access to I-20 for commuting to Metro Atlanta. Newton County continues to experience exciting residential and commercial growth, making it a wonderful place to call home. Families will appreciate the home's location within the Newton County School District, with nearby schools and convenient access to shopping, dining, healthcare, and recreation. Home Features: 4 Bedrooms 2.5 Bathrooms Open-concept floor plan Large kitchen island with stone countertops Spacious owner's suite with soaking tub & walk-in closet Huge backyard Two-car garage NO HOA Don't miss this opportunity to own a move-in-ready home with space, style, and the freedom to truly make it your own. Schedule your private showing today!
Set in the popular Meadows At River Trace neighborhood, this 4-BR, 2-BA home offers a comfortable blend of space, style, and function. Inside, the layout is designed for modern daily living with generous gathering spaces and private retreats. A bright, open kitchen offers generous workspace, storage, and a direct view into the main gathering spaces. Open concept living and dining spaces create a comfortable setting for gatherings of all kinds. The outdoor space includes approximately 0.6 acres, ideal for gardening, outdoor activities, or simply enjoying the seasons. Practical parking available for multiple vehicles makes everyday living easier for households with multiple vehicles. Set within Meadows At River Trace in Covington, this home is close to schools, shopping, dining, and area attractions. Recently listed and already on many buyers radar, this home is a fresh opportunity. At $280,000, this home is well positioned for buyers seeking value in Covington.
Show more
105 Oakbrook Lane - Map & Directions
view in Google Maps
Facts & features
School District Information
High School
Middle School
Elementary School
Additional Information about
Meadows At River Trace
Association
No
Additional Information about
105 Oakbrook Lane
County
Year Built
2021
Appliances
Dishwasher
Disposal
Microwave
Refrigerator
Architectural Style
Craftsman
Traditional
Foundation
Slab
Construction Materials
Brick
Vinyl Siding
Cooling
Ceiling Fan(s)
Central Air
Electric
Flooring
Carpet
Vinyl
Heating
Central
Electric
Forced Air
Home Warranty
No
Interior Features
Double Vanity
Pulldown Attic Stairs
Walk-In Closet(s)
Kitchen Features
Kitchen Island
Walk-in Pantry
Laundry Features
In Hall,Upper Level
Levels
Two
Patio and Porch Features
Patio
Selling Status
Resale
Roof
Composition
Rooms
Laundry
Other
Security Features
Security System
Smoke Detector(s)
Sewer Type
Septic Tank
Utilities
Cable Available
Electricity Available
High Speed Internet
Phone Available
Sewer Available
Underground Utilities
Water Available
Water Source
Public
Window Features
Double Pane Windows
Land Information
Lot Size
.5 to 1 Acre
Lot Features
Level
Lot Size Estimated
0.6
Garages and Parking Information
Parking Total
2
Parking Features
Garage
Garage Door Opener
Tax Information
Taxes
$3,073
Tax Year
2025
Tax ID Number
0053A00000024000
Show more
listed by real estate agent jos linton and coldwell banker realty