Back

285 Dial Mill Road

Oxford, GA 30054

Casey Barnett
call for more info
678-617-8452
Ask a Question
Send to a Friend
Schedule a Showing
Request More Info
Smart Mortgage Options
Dalton Carter
Lender
Lic. 1566538
Office:
Direct: 678-425-4140
AP Mortgage
340 Jesse Jewell Parkway
Suite 500A
Gainesville, GA 30501
Apply for a Loan
For Sale
MLS Number 10678182
4 Bedrooms
3 Bathrooms
1 Half Baths
4,700 Square Feet *estimated
Summary of 285 Dial Mill Road
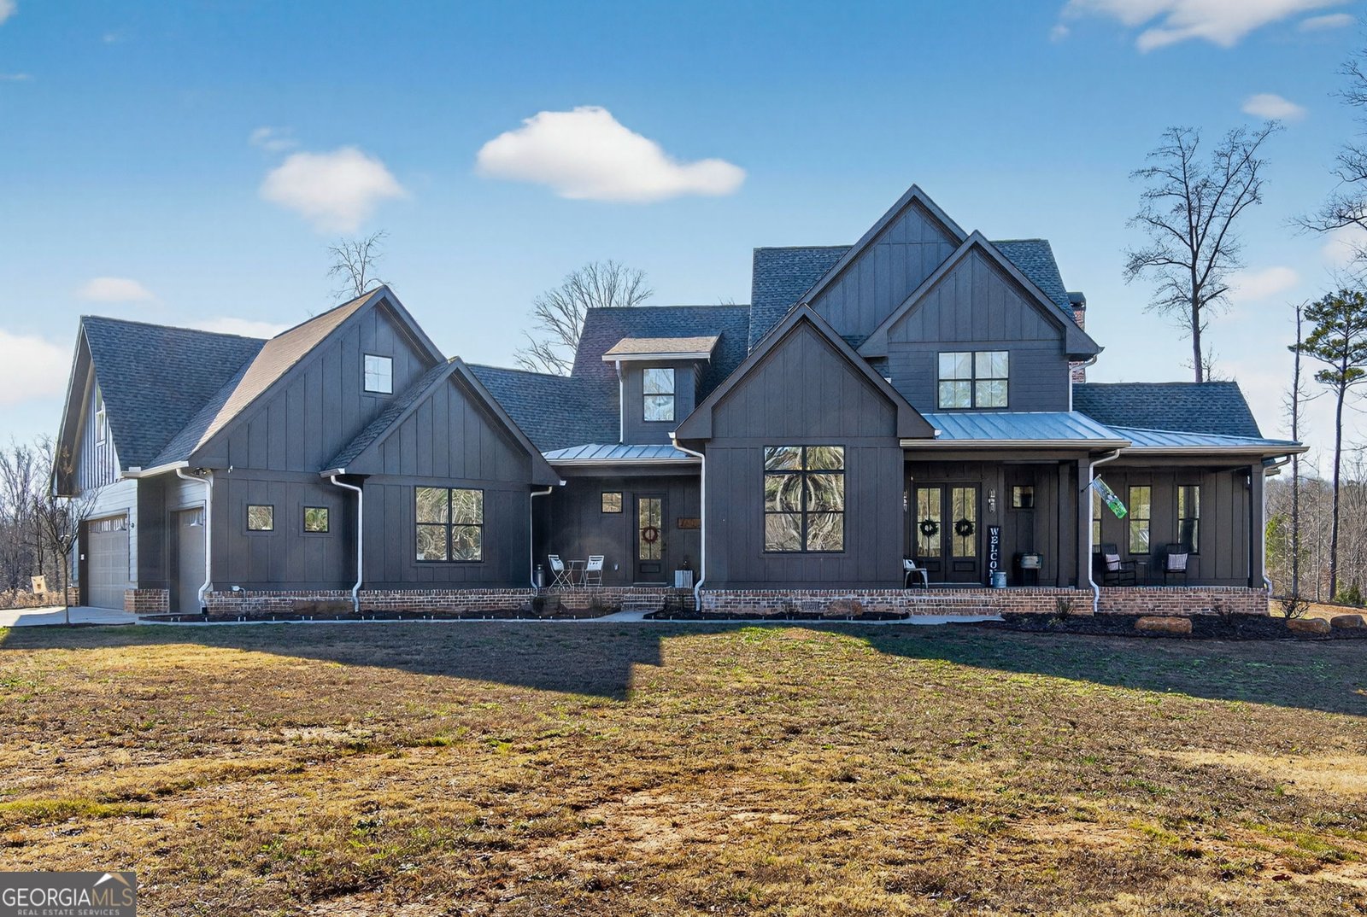
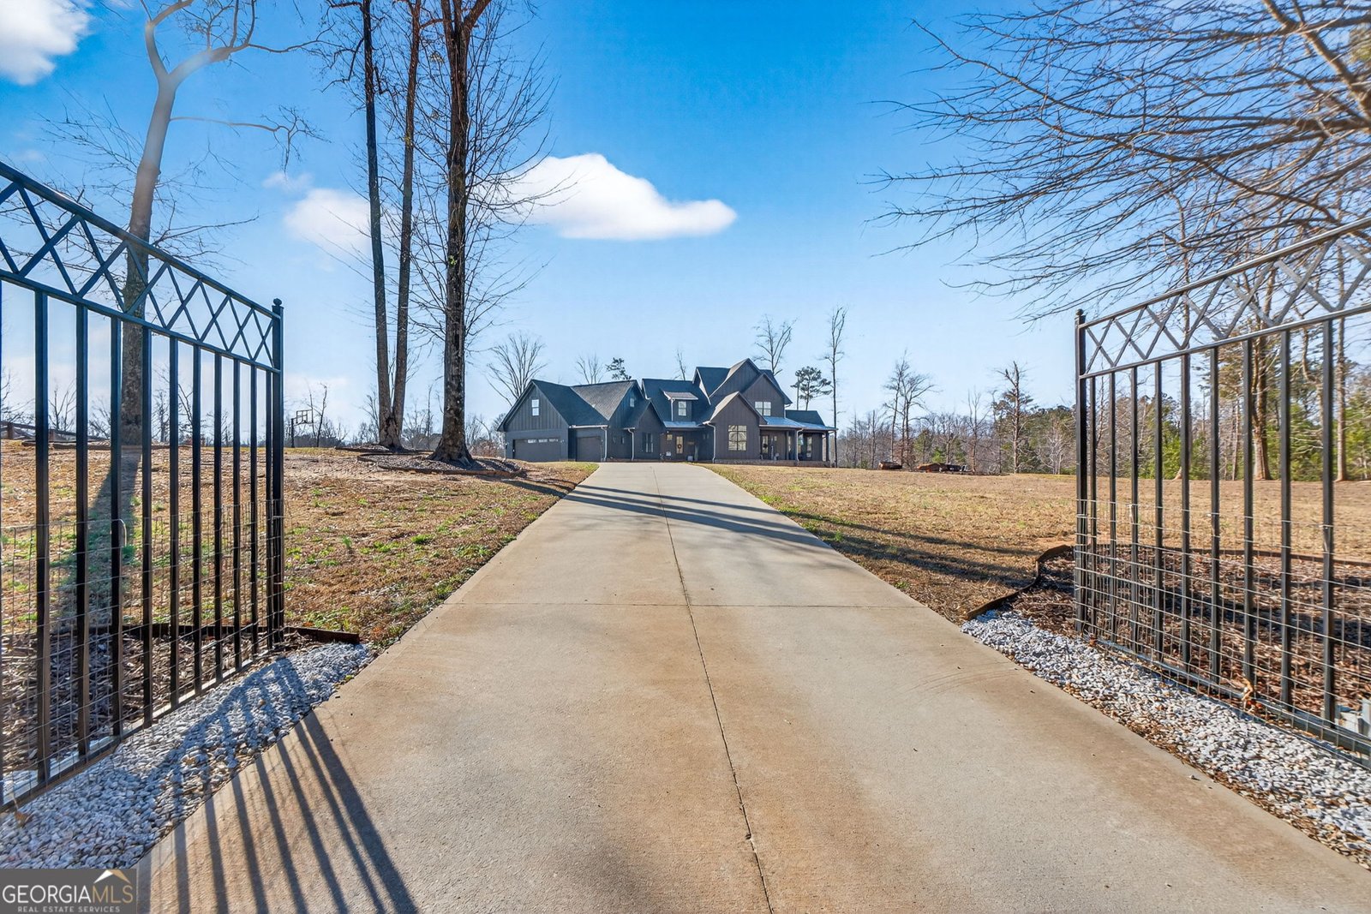
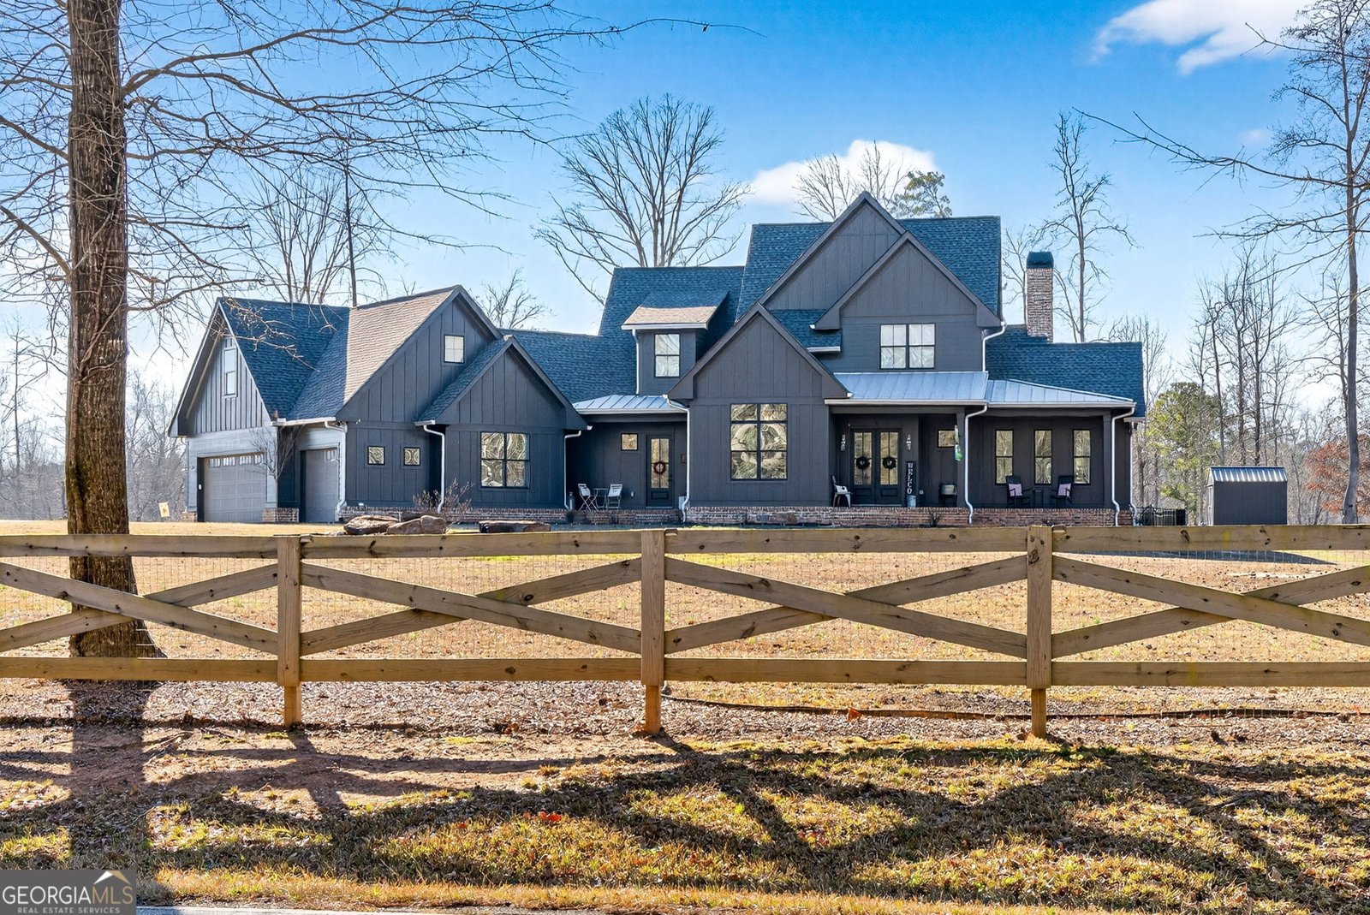

4 Bed / 3.5 Bath * 5-Year-Old Construction * 5.5 Acres Fenced and Gated * Heated Pool * Private Apartment Just 35 miles from Atlanta, this exceptional property offers the perfect mix of peaceful country living, privacy, and everyday convenience. Located in one of Georgia's most desirable areas, just minutes from historic downtown Covington with easy access to I-20, you'll enjoy charming shops, local restaurants, and everyday conveniences then come home to the space and serenity of 5.5 beautiful acres. Built just five years ago, the home features 4 bedrooms, 3.5 baths, and a thoughtfully designed layout perfect for both everyday living and entertaining. The main level owner's suite feels like a private retreat, complete with a spa inspired bath and spacious double walk in closet. A dedicated office adds flexibility and can easily serve as an additional guest room. At the heart of the home, the chef's kitchen features high end appliances, abundant counter space, and an oversized island made for everything from casual mornings to large gatherings. A separate apartment with its own private entrance offers incredible versatility for guests, extended family, a home office, or potential rental income. Outside, the lifestyle gets even better. The resort style heated pool is less than one year old and provides the perfect setting for relaxing, entertaining, and enjoying Georgia's warmer months. The fully fenced property also features cross fencing, a heated and cooled barn ideal for pet livestock, hobby farming, workshop space, or climate controlled storage, plus an automatic gated entrance for added privacy and security. Rarely does a nearly new estate offer this combination of acreage, luxury amenities, privacy and convenience - all just minutes from Covington and an easy drive to Atlanta. Shown by appointment only. Proof of eligibility required prior to showing confirmation. Please do not enter the property without approval.
Set outside of a traditional subdivision in Oxford, this well cared for 4-bedroom, 3-bath home offers space, comfort, and freedom from HOA restrictions. Thoughtfully planned, the interior provides 4,700 square feet of finished living space with an open, livable feel from room to room. The kitchen functions as the heart of the home with ample counter space, storage, and a natural connection to the main living areas. A central family room and dining area provide a welcoming place to unwind, gather, and enjoy time together. The outdoor space includes approximately 5.62 acres, ideal for gardening, outdoor activities, or simply enjoying the seasons. The property includes parking available for multiple vehicles, offering convenience for residents and guests. Located in Oxford but outside a traditional subdivision, this home combines neighborhood convenience with a non HOA setting. Currently listed for about 203 days, this property combines space, style, and value. With an asking price of $1,250,000, this property represents an appealing opportunity in the current market.
Show more
285 Dial Mill Road - Map & Directions
view in Google Maps
Facts & features
School District Information
High School
Middle School
Elementary School
Additional Information about
None
Association
No
Additional Information about
285 Dial Mill Road
County
Neighborhood
Year Built
2021
Appliances
Convection Oven
Dishwasher
Disposal
Dryer
Gas Water Heater
Microwave
Oven (Wall)
Refrigerator
Stainless Steel Appliance(s)
Washer
Architectural Style
Country/Rustic
Other
Foundation
Crawl Space
Construction Materials
Brick
Other
Wood Siding
Cooling
Ceiling Fan(s)
Gas
Fireplace Features
Gas Log
Gas Starter
Flooring
Hardwood
Other
Sustainable
Tile
Heating
Forced Air
Natural Gas
Home Warranty
No
Interior Features
Double Vanity
High Ceilings
Master On Main Level
Pulldown Attic Stairs
Rear Stairs
Separate Shower
Tile Bath
Two Story Foyer
Walk-In Closet(s)
Wet Bar
Laundry Features
Common Area,Other
Levels
Two
Financing Available
Cash
Conventional
FHA
VA Loan
Patio and Porch Features
Patio
Porch
Selling Status
Resale
Roof
Composition
Rooms
Bonus Room
Family Room
Laundry
Other
Sewer Type
Septic Tank
Total Finished Area
4,700
Total Fire Places
1
Utilities
Electricity Available
High Speed Internet
Natural Gas Available
Propane
Underground Utilities
Water Available
Water Source
Public
Private Pool
Yes
Master on the Main
Yes
Land Information
Lot Size
More than 5 Acres
Lot Features
Level
Open Lot
Pasture
Private
Lot Size Estimated
5.62
Garages and Parking Information
Parking Total
6
Parking Features
Attached
Garage
Garage Door Opener
Guest
Kitchen Level
Off Street
Parking Pad
Side/Rear Entrance
Storage
Tax Information
Taxes
$5,824
Tax Year
24
Tax ID Number
0038000000037K00
Show more
listed by real estate agent bogert living trust the and augusta partners, llc