Back

140 Waterstone Pointe

Acworth, GA 30101

Casey Barnett
call for more info
678-617-8452
Ask a Question
Send to a Friend
Schedule a Showing
Request More Info
More Homes In
Bentwater
18 Creek Branch Court, Acworth
328 Kingsford Crossing, Acworth
62 Applewood Lane, Acworth
Smart Mortgage Options
Dalton Carter
Lender
Lic. 1566538
Office:
Direct: 678-425-4140
AP Mortgage
340 Jesse Jewell Parkway
Suite 500A
Gainesville, GA 30501
Apply for a Loan
For Sale
MLS Number 10823477
5 Bedrooms
3 Bathrooms
1 Half Baths
4,242 Square Feet *estimated
Summary of 140 Waterstone Pointe
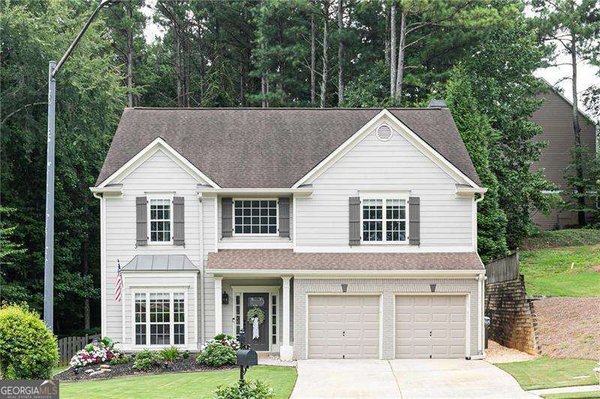
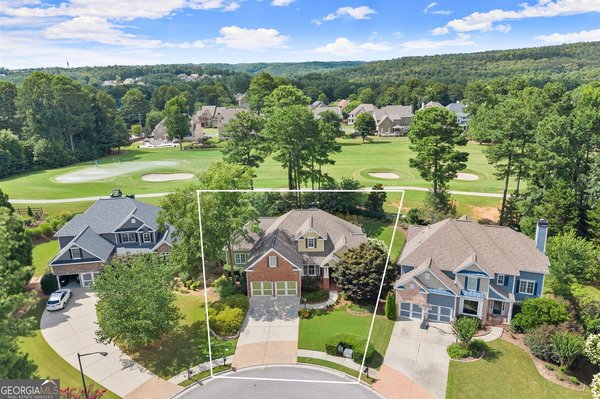
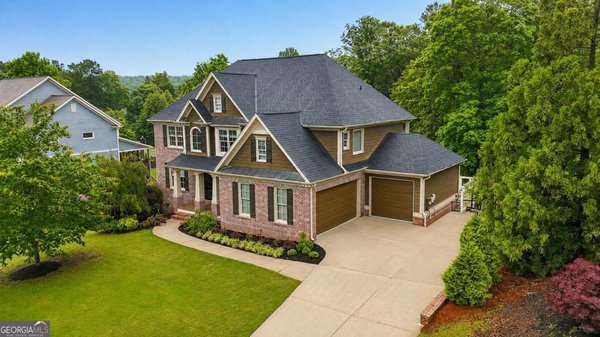
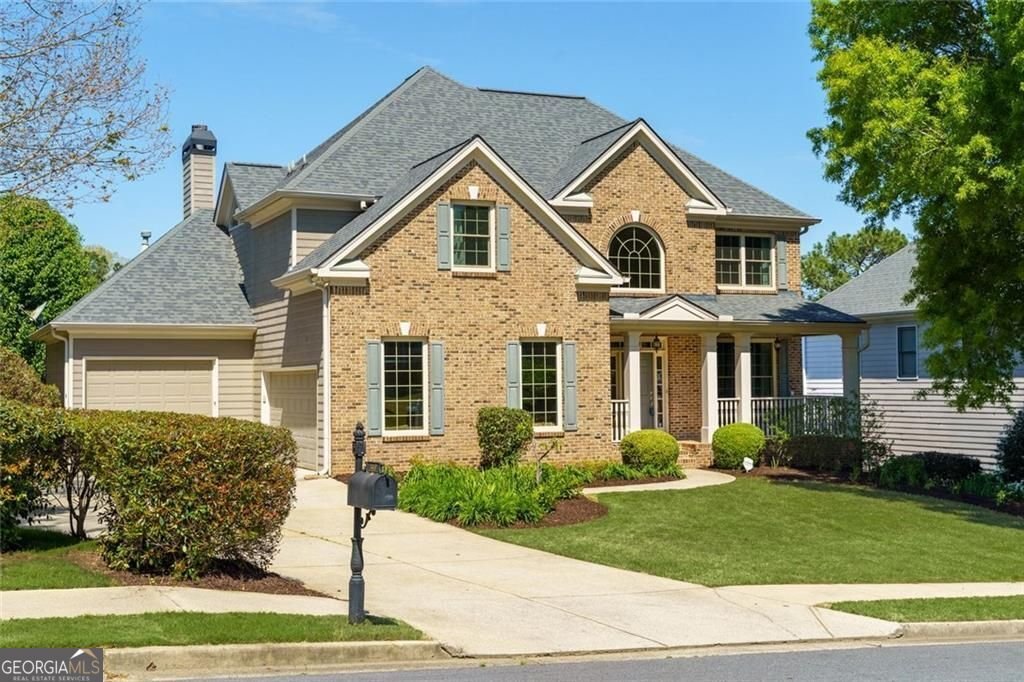
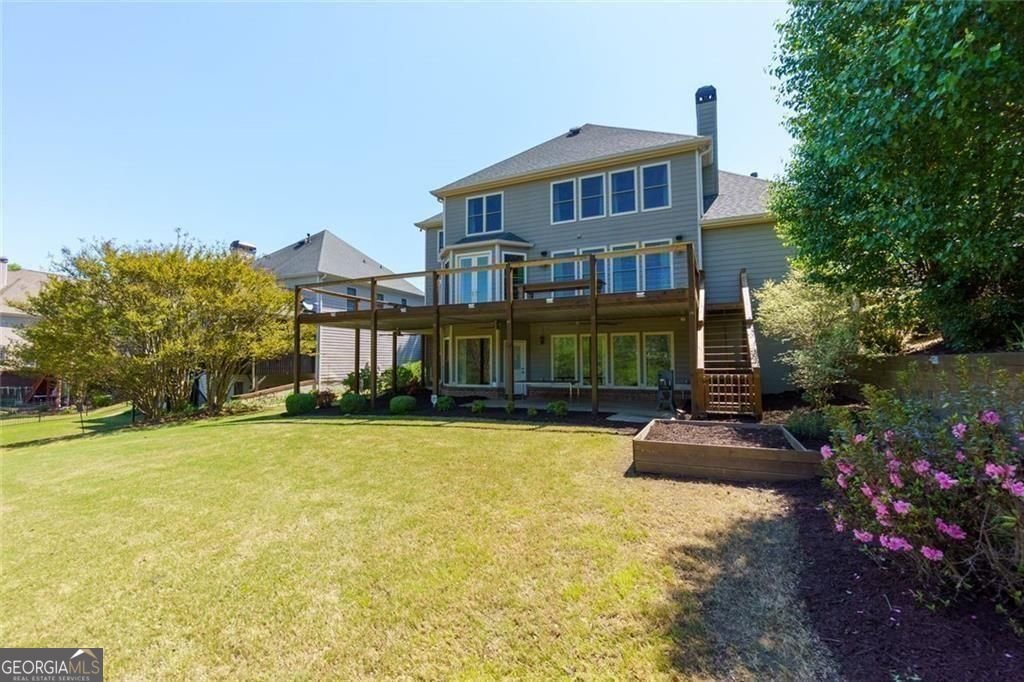
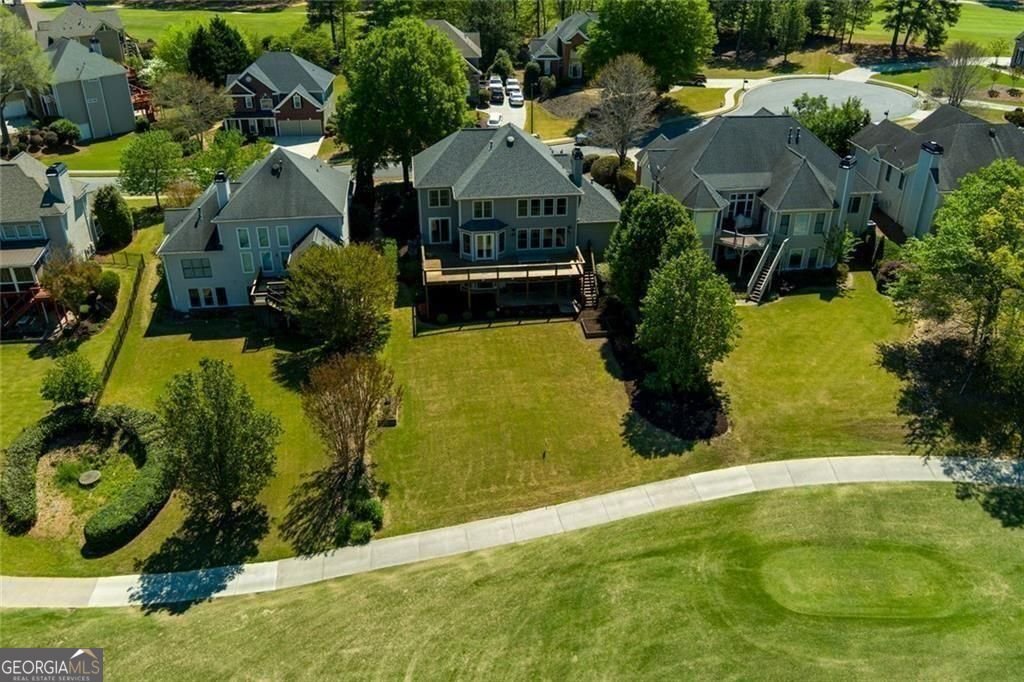
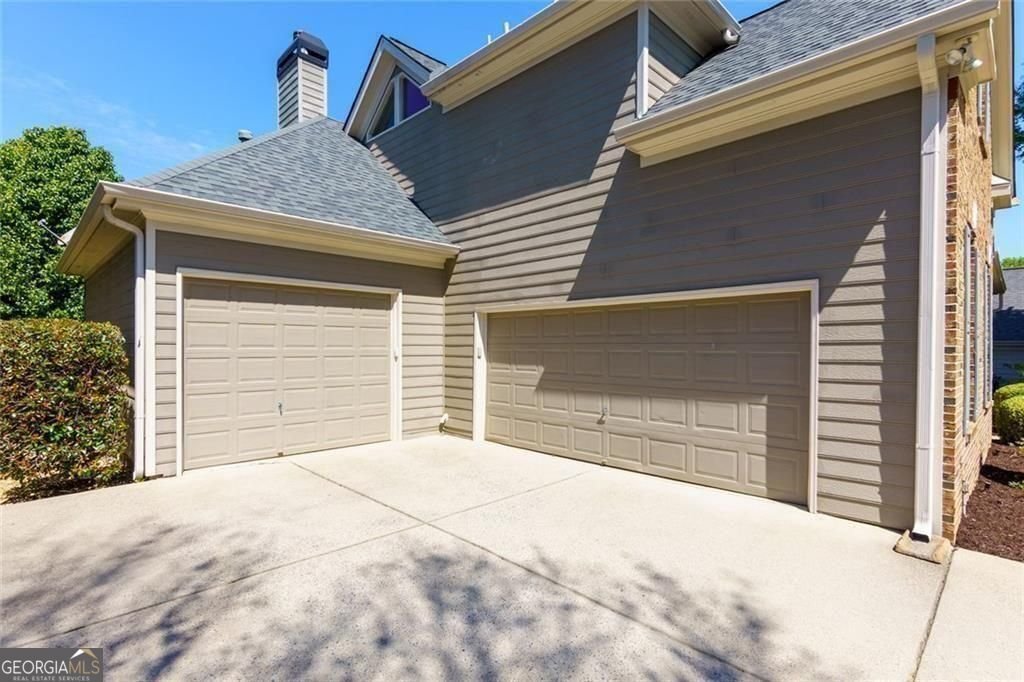
Golf course living at its finest! Beautifully positioned on a level culdesac lot overlooking the first fairway in Bentwater, this home offers sweeping sunset views from the fulllength deck and an exceptional indoor and outdoor lifestyle. The main level features an open layout with formal living and dining rooms, a fireside family room, and a wellappointed kitchen with island, stainless steel appliances, MIELE dishwasher, and BOSCH double wall oven. The kitchen flows seamlessly into the breakfast area and family room, creating a warm, connected gathering space. Step outside to the expansive deck spanning the entire back of the home, perfect for morning coffee, hosting friends, and enjoying peaceful golf course views. Upstairs, the spacious primary suite provides a relaxing retreat with a large bedroom and spalike bath. Additional bedrooms share a hall bath. The fully finished terrace level with exterior entry adds flexible living space, featuring a stylish bar, recreation room, bedroom/office/gym option, and full bath. A drybelow patio offers additional covered outdoor living. MAJOR UPGRADES include: newer roof, new energyefficient windows, new tankless water heater, newer HVAC components, and new carpet. Additional features: mainlevel laundry with washer/dryer remaining, irrigation system, sideentry threecar garage, and both 110V and 220V electrical connections in the kitchen. Located in amenityrich Bentwater, offering golf, multiple pools, tennis and pickleball courts, clubhouse, playgrounds, and walking trails. A true resortstyle community.
Welcome to 140 Waterstone Pointe in Bentwater, where this thoughtfully designed 5-bed, 3-bath home is ready for its next chapter. Thoughtfully planned, the interior provides 4,242 square feet of finished living space with an open, livable feel from room to room. A bright, open kitchen offers generous workspace, storage, and a direct view into the main gathering spaces. Open concept living and dining spaces create a comfortable setting for gatherings of all kinds. The outdoor space includes approximately 0.28 acres, ideal for gardening, outdoor activities, or simply enjoying the seasons. The property includes parking available for multiple vehicles, offering convenience for residents and guests. Set within Bentwater in Acworth, this home is close to schools, shopping, dining, and area attractions. Recently listed and already on many buyers radar, this home is a fresh opportunity. With an asking price of $695,000, this property represents an appealing opportunity in the current market.
Show more
140 Waterstone Pointe - Map & Directions
view in Google Maps
Facts & features
School District Information
High School
Middle School
Elementary School
Additional Information about
Bentwater
Association
Yes
Association Fee
$900
Association Fee Includes
Tennis
Reserve Fund
Community Features
Clubhouse
Golf
Playground
Pool
Tennis Court(s)
Street Lights
Swim Team
Fitness Center
Sidewalks
Neighborhood Tennis
Yes
Neighborhood Golf
Yes
Neighborhood Pool
Yes
Additional Information about
140 Waterstone Pointe
County
Neighborhood
Year Built
2002
Appliances
Dishwasher
Disposal
Double Oven
Dryer
Refrigerator
Washer
Tankless Water Heater
Convection Oven
Stainless Steel Appliance(s)
Oven (Wall)
Microwave
Architectural Style
Traditional
Basement
Daylight
Exterior Entry
Finished
Full
Interior Entry
Bath Finished
Construction Materials
Brick
Concrete
Cooling
Central Air
Dining Room Features
Seats 12+
Fireplace Features
Basement
Family Room
Gas Log
Gas Starter
Flooring
Hardwood
Carpet
Tile
Heating
Forced Air
Zoned
Natural Gas
Home Warranty
No
Interior Features
Double Vanity
Tray Ceiling(s)
Walk-In Closet(s)
Pulldown Attic Stairs
Soaking Tub
Separate Shower
Split Bedroom Plan
Tile Bath
Kitchen Features
Breakfast Bar
Breakfast Room
Kitchen Island
Solid Surface Counters
Pantry
Levels
Two
Financing Available
Cash
Conventional
Patio and Porch Features
Patio
Deck
Selling Status
Resale
Roof
Composition
Rooms
Bonus Room
Family Room
Game Room
Exercise Room
Media Room
Office
Security Features
Smoke Detector(s)
Sewer Type
Public Sewer
Total Finished Area
4,242
Total Fire Places
2
Utilities
Cable Available
Electricity Available
Natural Gas Available
Phone Available
Underground Utilities
Sewer Available
Water Available
Water Source
Public
Window Features
Double Pane Windows
Finished Basement
Yes
Land Information
Lot Size
Less than .5 Acres
Lot Features
Cul-De-Sac
Level
Lot Size Estimated
0.28
Garages and Parking Information
Parking Total
2
Parking Features
Attached
Kitchen Level
Garage
Side/Rear Entrance
Tax Information
Taxes
$5,140
Tax Year
2025
Tax ID Number
50772
Show more
listed by real estate agent isabelle gibson and harry norman realtors