Back

108 Vine Creek Place

Acworth, GA 30101

Casey Barnett
call for more info
678-617-8452
Ask a Question
Send to a Friend
Schedule a Showing
Request More Info
More Homes In
Bentwater
18 Creek Branch Court, Acworth
140 Waterstone Pointe, Acworth
328 Kingsford Crossing, Acworth
Smart Mortgage Options
Dalton Carter
Lender
Lic. 1566538
Office:
Direct: 678-425-4140
AP Mortgage
340 Jesse Jewell Parkway
Suite 500A
Gainesville, GA 30501
Apply for a Loan
For Sale
MLS Number 10797215
4 Bedrooms
3 Bathrooms
0 Half Baths
2,394 Square Feet *estimated
Summary of 108 Vine Creek Place
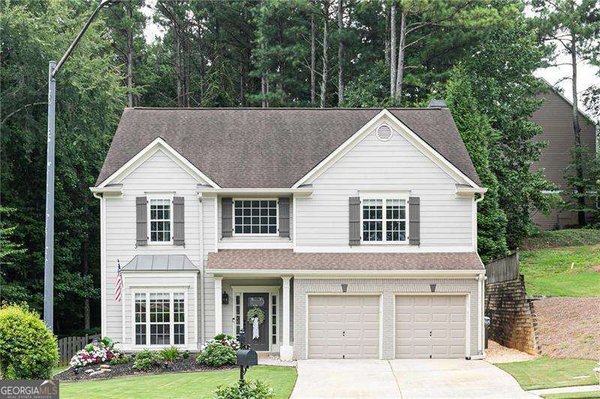
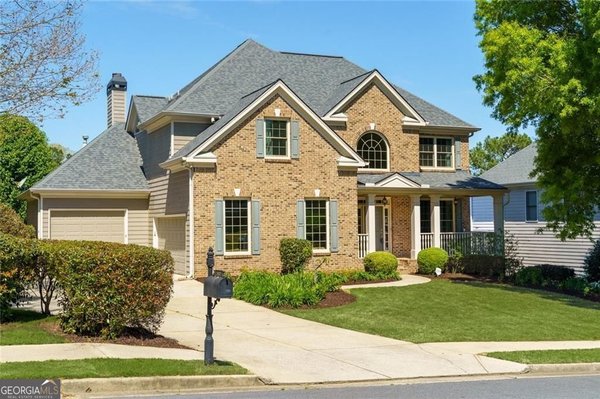
NEW PRICE!!! TONS of true UPGRADES-COMPLETELY TURN-KEY and READY for its next owner! Discover brand-newly REFINISHED OAK HARDWOOD FLOORS across the entire main level. PRIMARY BEDROOM ON MAIN FLOOR, 2 (!) NEW HVAC systems for upstairs AND downstairs, added within the last 24 months! And a BRAND-NEW Water Heater. Don't forget the NEW INTERIOR PAINT, BRAND NEW CARPET UPSTAIRS, RENOVATED KITCHEN which boasts QUARTZ Countertops, TILE Backsplash and updated BOSCH COOKTOP, MICROWAVE AND DISHWASHER, and CUSTOM LIGHTING in the HUGE DINING ROOM. Just off the kitchen, the EXTRA SUNROOM offers exceptional flexibility and could easily serve as Home Office or Fifth Bedroom thanks to its convenient location next to a FULL BATHROOM and LAUNDRY ROOM. ALL on the MAIN FLOOR! So much at this price point AND peace of mind for years to come. Upstairs, you'll find THREE generously sized SECONDARY BEDROOMS and a Full Jack and Jill BATHROOM connecting the hall to a GUEST SUITE! One OVERSIZED BEDROOM offers endless possibilities as a Media Room, Game Room or additional Living Space. The EXPANSIVE Terrace Level features over 1,600 SQUARE FEET of unfinished space already framed and stubbed for a Bathroom, providing incredible POTENTIAL for future expansion and customization. FINISH THIS BASEMENT JUST LIKE YOU WOULD WANT IT! Stop paying for storage units-you can store everything right in your own home-Endless Possibilities! Outside, enjoy a FULLY FENCED backyard perfect for pets, play, and outdoor entertaining. There's a DECK off the kitchen for grilling, enjoying nature or entertaining. And if you don't know BENTWATER- the amenities are too many to list: multiple POOLS, TENNIS areas, PICKLEBALL, PLAYGROUNDS, GOLF Memberships, Beautiful CLUBHOUSES and ACTIVITY CENTERS. This well-loved home offers TRUE VALUE, flexibility, opportunity in every direction and is READY FOR YOU! Don't miss your chance to make it your own!
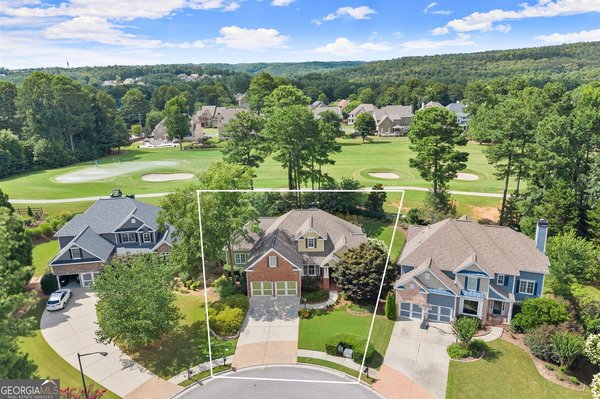
Set in the popular Bentwater neighborhood, this 4-BR, 3-BA home offers a comfortable blend of space, style, and function. Thoughtfully planned, the interior provides 2,394 square feet of finished living space with an open, livable feel from room to room. The kitchen was planned for both everyday meals and special occasions, with plenty of room to cook, serve, and connect. Open concept living and dining spaces create a comfortable setting for gatherings of all kinds. Step outside to approximately 0.33 acres, creating a comfortable setting for outdoor living and weekend gatherings. The property includes parking available for multiple vehicles, offering convenience for residents and guests. Set within Bentwater in Acworth, this home is close to schools, shopping, dining, and area attractions. With approximately 43 days on the market, this home is well positioned for the next owner. At $509,900, this home is well positioned for buyers seeking value in Acworth.
Show more
108 Vine Creek Place - Map & Directions
view in Google Maps
Facts & features
School District Information
High School
Middle School
Elementary School
Additional Information about
Bentwater
Association
Yes
Initiation Fee
$1,000
Association Fee Includes
Maintenance Grounds
Tennis
Community Features
Clubhouse
Golf
Racquetball
Playground
Pool
Sidewalks
Street Lights
Swim Team
Tennis Court(s)
Neighborhood Tennis
Yes
Neighborhood Golf
Yes
Neighborhood Pool
Yes
Additional Information about
108 Vine Creek Place
County
Neighborhood
Year Built
2001
Appliances
Dishwasher
Disposal
Double Oven
Gas Water Heater
Microwave
Architectural Style
Traditional
Basement
Bath/Stubbed
Daylight
Exterior Entry
Full
Unfinished
Construction Materials
Brick
Other
Cooling
Central Air
Electric
Exterior Features
Lighting
Fireplace Features
Gas Starter
Masonry
Wood Burning Stove
Flooring
Carpet
Hardwood
Tile
Heating
Central
Electric
Forced Air
Home Warranty
No
Interior Features
Double Vanity
Vaulted Ceiling(s)
Walk-In Closet(s)
Kitchen Features
Breakfast Bar
Kitchen Island
Pantry
Levels
Two
Financing Available
VA Loan
Conventional
Cash
FHA
Other
Patio and Porch Features
Deck
Patio
Selling Status
Resale
Roof
Composition
Rooms
Sun Room
Security Features
Smoke Detector(s)
Sewer Type
Public Sewer
Total Finished Area
2,394
Total Fire Places
1
Utilities
Cable Available
Electricity Available
Natural Gas Available
Phone Available
Sewer Available
Underground Utilities
Water Available
Water Source
Public
Window Features
Double Pane Windows
Land Information
Lot Size
Less than .5 Acres
Lot Features
Level
Private
Lot Size Estimated
0.33
Fencing
Back Yard
Fenced
Wood
Garages and Parking Information
Parking Total
6
Parking Features
Attached
Garage Door Opener
Garage
Kitchen Level
Tax Information
Taxes
$5,639
Tax Year
2025
Tax ID Number
49836
Show more
listed by real estate agent becky hammer and keller williams realty