Back

222 Jordans Park Trail

Jasper, GA 30143

Casey Barnett
call for more info
678-617-8452
Ask a Question
Send to a Friend
Schedule a Showing
Request More Info
Smart Mortgage Options
Dalton Carter
Lender
Lic. 1566538
Office:
Direct: 678-425-4140
AP Mortgage
340 Jesse Jewell Parkway
Suite 500A
Gainesville, GA 30501
Apply for a Loan
For Sale
MLS Number 10820883
5 Bedrooms
3 Bathrooms
0 Half Baths
4,943 Square Feet *estimated
Summary of 222 Jordans Park Trail
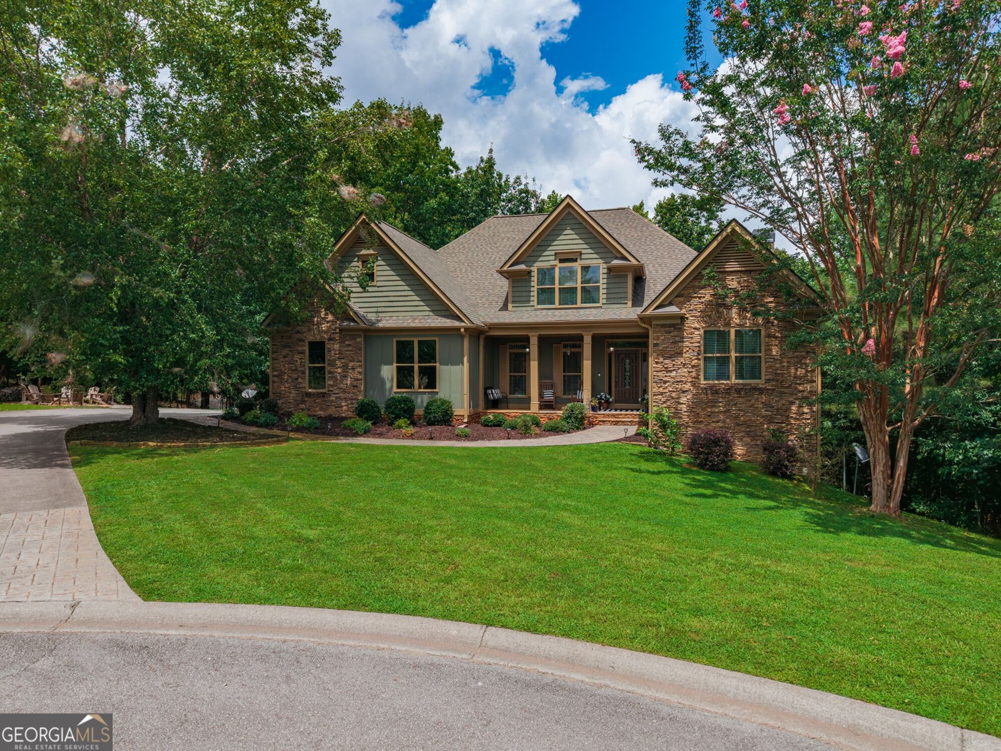
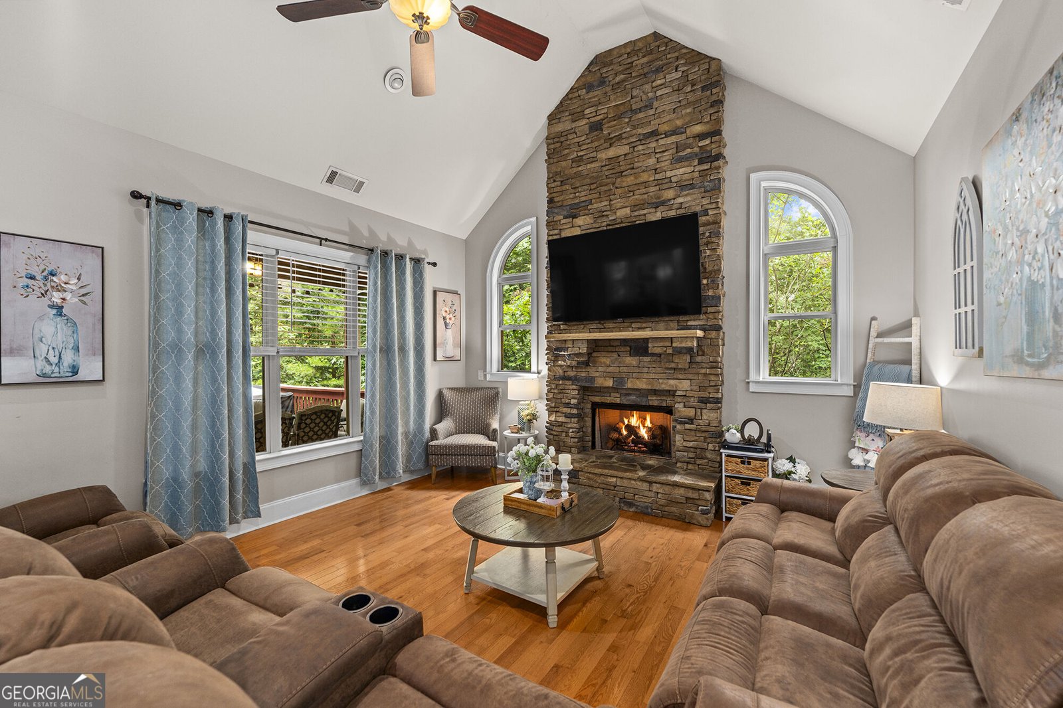
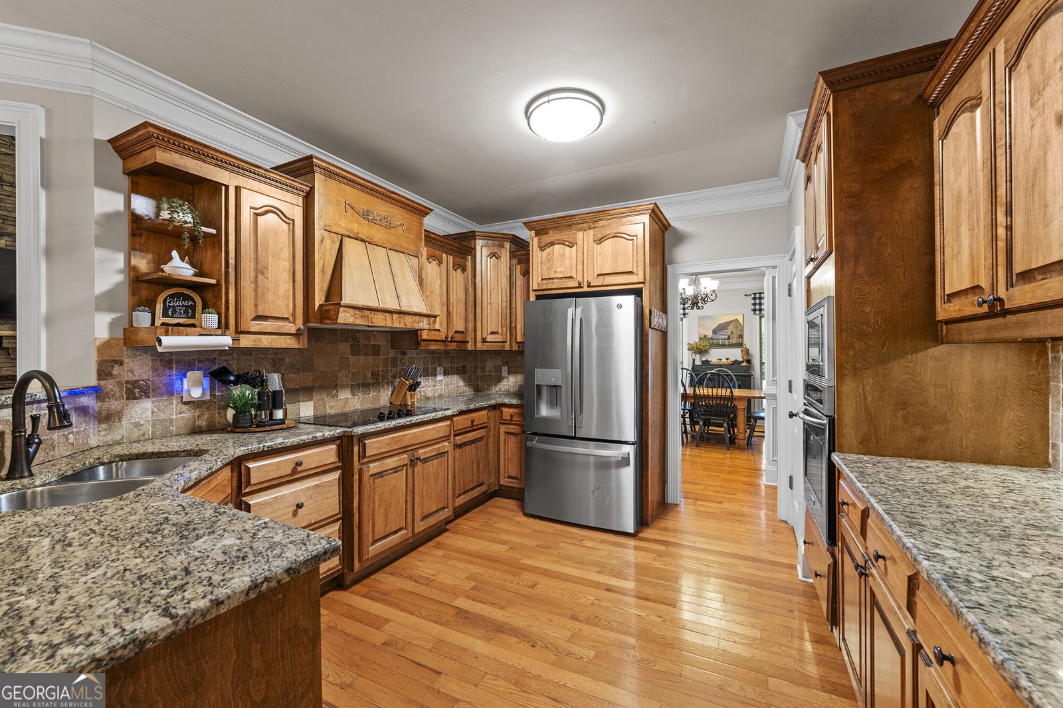
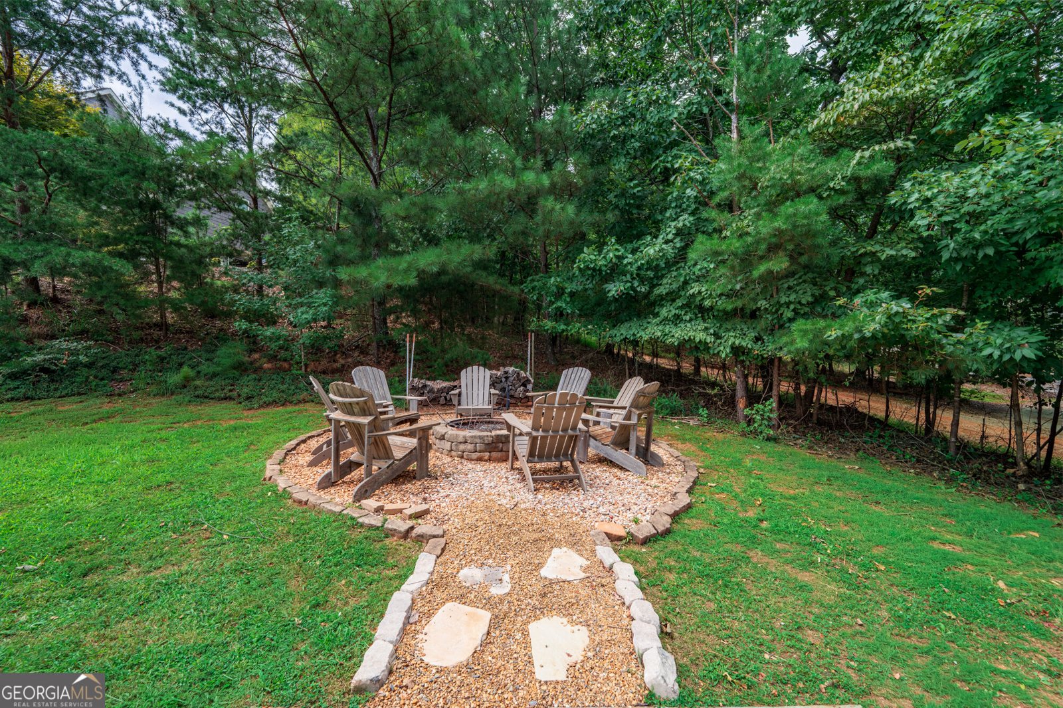
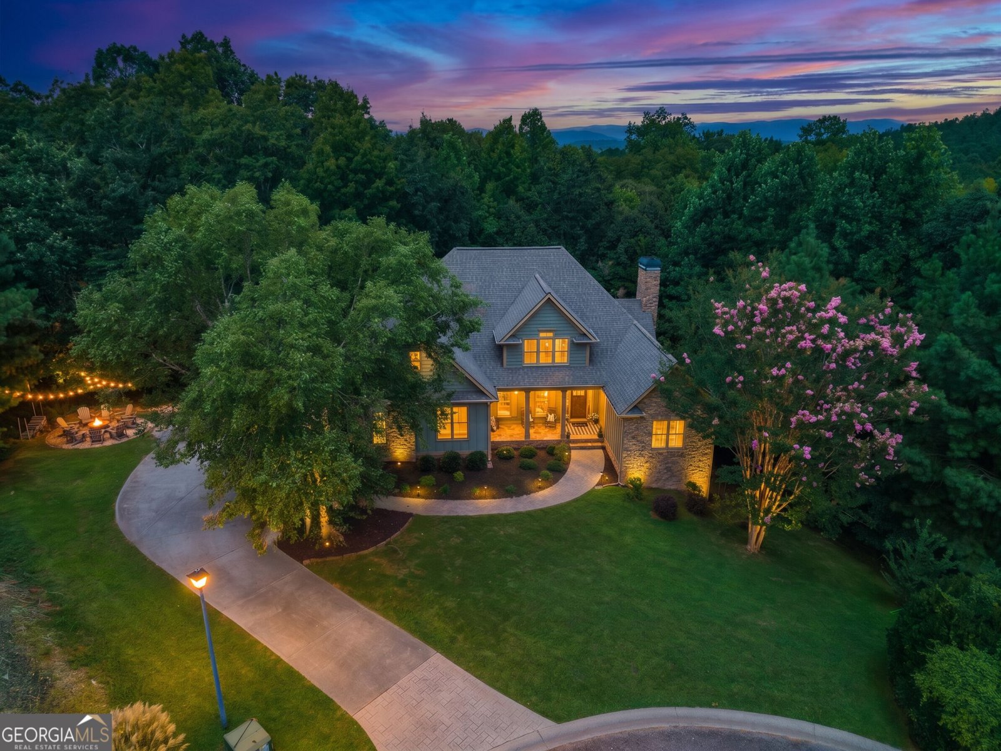
Tucked away in the heart of Jasper on a picturesque one-acre lot, this one-of-a-kind ranch home offers the perfect blend of timeless charm, spacious living, and endless versatility. From the moment you arrive, you'll be captivated by the stunning stone front porch-the perfect place to sip your morning coffee, unwind after a long day, or simply enjoy the peaceful surroundings while watching the dogs play. Step inside to an inviting foyer that opens to an elegant formal dining room and welcoming living room. Anchoring the space is a breathtaking floor-to-ceiling stone fireplace that stretches to the soaring cathedral ceiling, creating a warm, inviting atmosphere and a dramatic focal point. Thoughtful crown molding throughout the home adds an extra touch of craftsmanship and character. Designed for both everyday living and effortless entertaining, the spacious kitchen features beautiful wood cabinetry, granite countertops, a breakfast bar, and an open view into the main living area, making it easy to stay connected with family and guests. The main level offers a desirable split-bedroom floor plan, including a spacious primary suite complete with a large ensuite bathroom featuring a double vanity, soaking tub, and separate shower. Two additional bedrooms and a full bathroom provide plenty of space for family or guests. Upstairs, you'll find an oversized bonus suite with its own full bathroom and vaulted ceilings, making it ideal as a second primary suite, private guest retreat, teen suite, home office, or flex space. The fully finished terrace level expands the home's possibilities even further, offering exceptional space for multigenerational living or extended guests. Complete with a large living area, bonus room, private bedroom, and a golf range, this level also includes a turf/ golf area perfect for hobbies. Step outside to your private back porch and enjoy quiet evenings surrounded by nature. With its beautiful setting, thoughtful layout, and incredible amount of living space, this exceptional Jasper home truly offers something for everyone. Homes like this don't come along often-don't miss your opportunity to make it yours.
Welcome to 222 Jordans Park Trail in Jordans Crossing, where this thoughtfully designed 5-bed, 3-bath home is ready for its next chapter. Thoughtfully planned, the interior provides 4,943 square feet of finished living space with an open, livable feel from room to room. The kitchen was planned for both everyday meals and special occasions, with plenty of room to cook, serve, and connect. A central family room and dining area provide a welcoming place to unwind, gather, and enjoy time together. The outdoor space includes approximately 1 acres, ideal for gardening, outdoor activities, or simply enjoying the seasons. Practical parking available for multiple vehicles makes everyday living easier for households with multiple vehicles. Jordans Crossing offers a well established community setting in Jasper with convenient access to local shopping, dining, and major routes. On the market for about 8 days, this home offers an excellent opportunity in Jasper. Currently offered at $575,000, this home delivers a strong combination of space, condition, and location.

Show more
222 Jordans Park Trail - Map & Directions
view in Google Maps
Facts & features
School District Information
High School
Middle School
Elementary School
Additional Information about
Jordans Crossing
Association
No
Additional Information about
222 Jordans Park Trail
County
Neighborhood
Year Built
2001
Appliances
Dishwasher
Other
Refrigerator
Architectural Style
Craftsman
Basement
Finished
Construction Materials
Other
Stone
Cooling
Other
Dining Room Features
Separate Room
Fireplace Features
Basement
Family Room
Living Room
Flooring
Hardwood
Laminate
Tile
Heating
Other
Home Warranty
No
Interior Features
Double Vanity
High Ceilings
Kitchen Features
Breakfast Bar
Solid Surface Counters
Laundry Features
In Hall
Levels
Three Or More
Selling Status
Resale
Rooms
Family Room
Other
Security Features
Smoke Detector(s)
Sewer Type
Septic Tank
Total Finished Area
4,943
Total Fire Places
3
Utilities
Electricity Available
Water Available
Water Source
Public
Finished Basement
Yes
Land Information
Lot Size
.5 to 1 Acre
Lot Features
Cul-De-Sac
Other
Lot Size Estimated
1
Garages and Parking Information
Parking Total
2
Parking Features
Garage
Tax Information
Taxes
$4,466
Tax Year
2025
Tax ID Number
055D 110 309
Show more
listed by real estate agent sean moats and keller williams rlty. partners