Back

304 Myrtle Street

Jasper, GA 30143

Casey Barnett
call for more info
678-617-8452
Ask a Question
Send to a Friend
Schedule a Showing
Request More Info
Smart Mortgage Options
Dalton Carter
Lender
Lic. 1566538
Office:
Direct: 678-425-4140
AP Mortgage
340 Jesse Jewell Parkway
Suite 500A
Gainesville, GA 30501
Apply for a Loan
For Sale
MLS Number 10822044
4 Bedrooms
2 Bathrooms
1 Half Baths
Square Footage Not Provided
Summary of 304 Myrtle Street
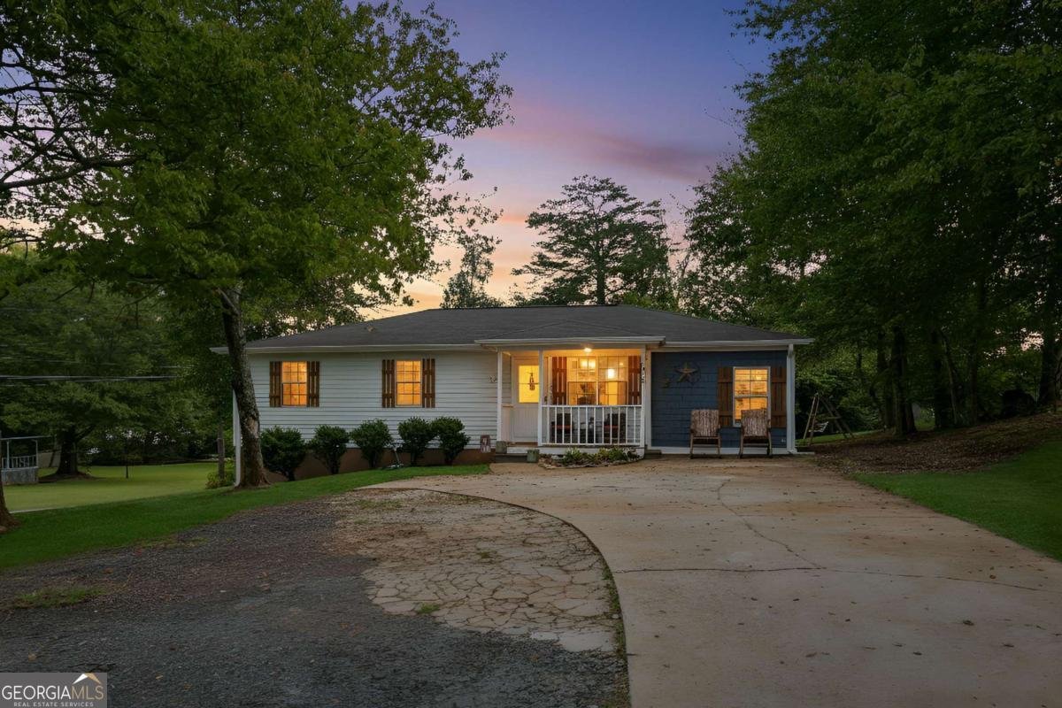
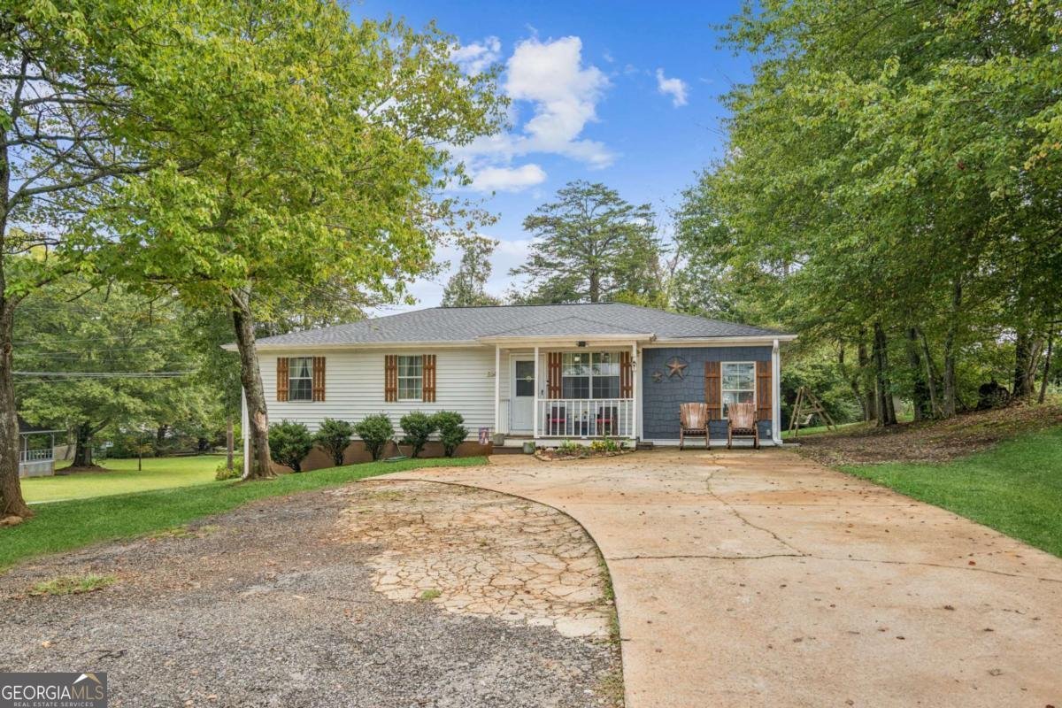
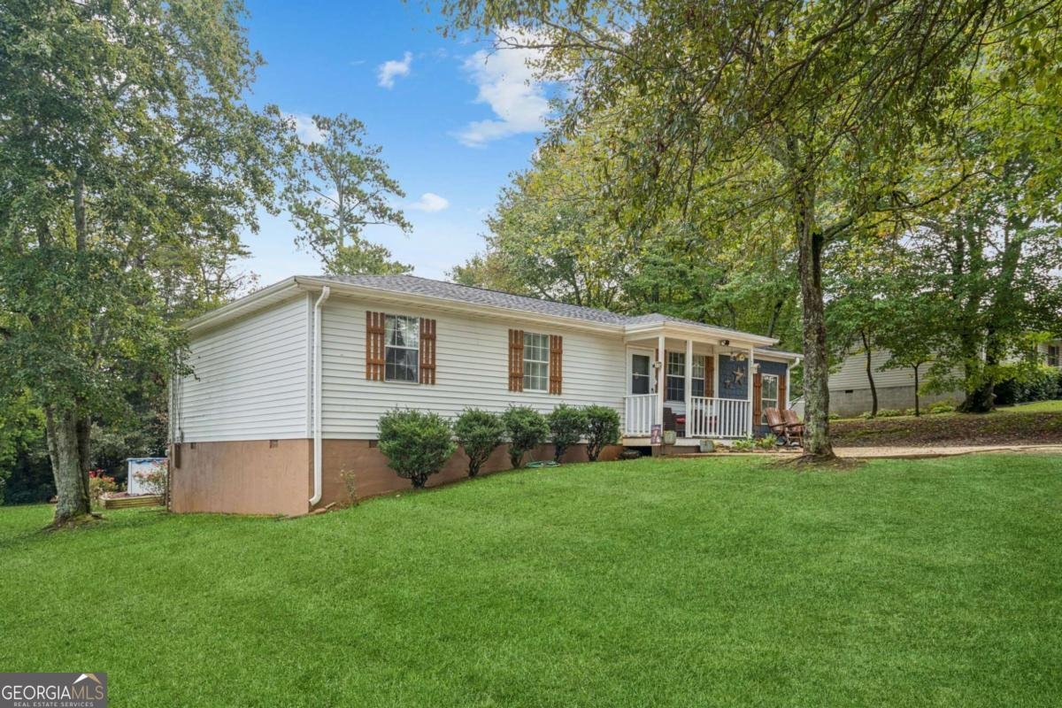
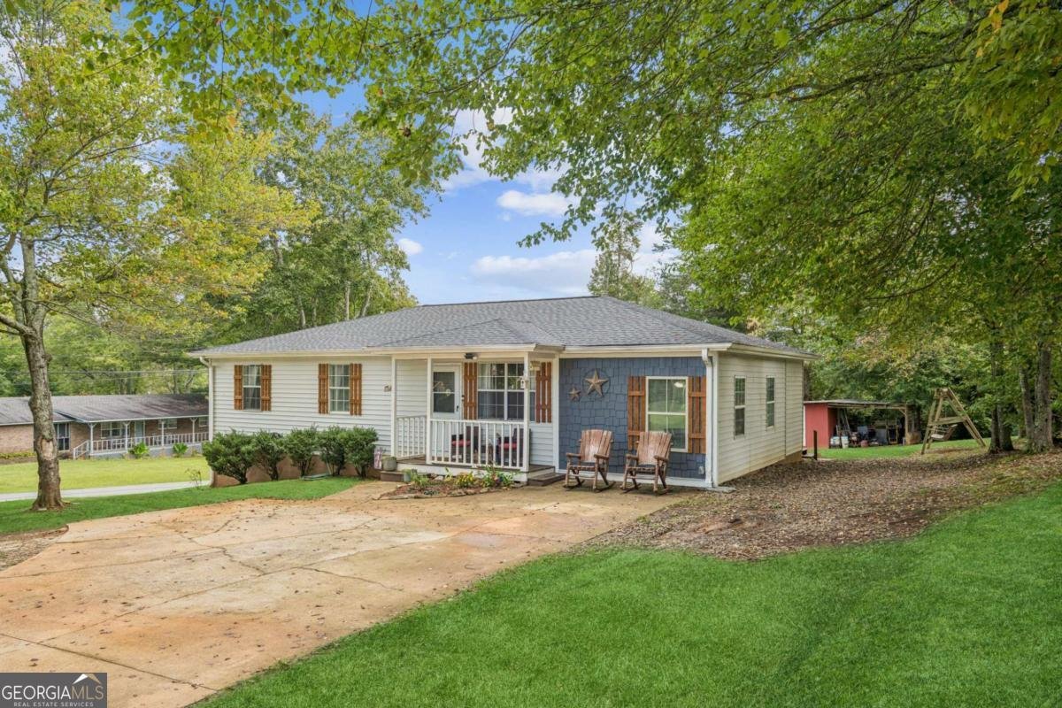
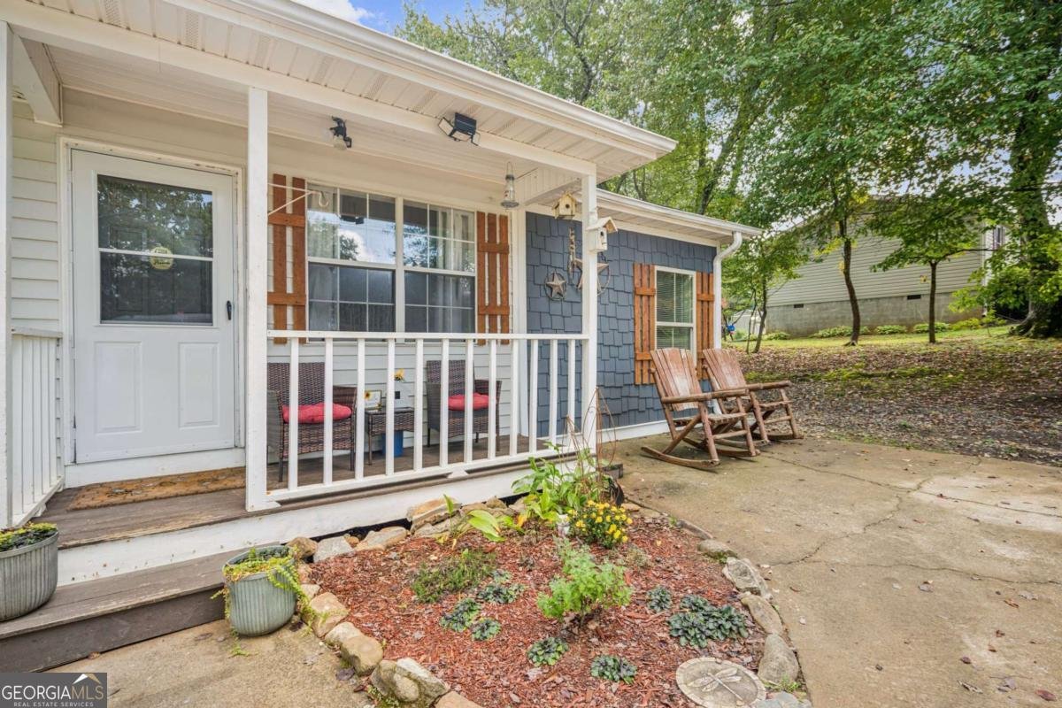
This charming 4-bedroom, 2.5-bath ranch home has been thoughtfully updated and lovingly maintained by its original owner for 32 years. Perfectly situated in the heart of Jasper, this home blends comfort, style, and convenience. Inside, you'll find a spacious, flexible floor plan featuring two primary suites-an ideal setup for multi-generational living, hosting guests, or simply enjoying extra privacy. The interior shines with modern upgrades throughout, including fresh paint, new LifeProof laminate flooring in the main living areas, stylish lighting fixtures, and a seamless layout that flows from room to room. The kitchen has been beautifully refreshed with new cabinetry, granite countertops, an undermount sink, and updated fixtures, making it both functional and inviting. The living area provides a warm and welcoming setting for gatherings large or small. Each primary suite offers its own updated bath-one full and one half-while two additional spacious bedrooms share another fully updated bath. Step outside to your own backyard retreat, featuring a screened porch for year-round enjoyment, perfect for summer fun and relaxation. The level yard offers plenty of space for entertaining, gardening, or play. Additional recent updates include a new roof, a new 50-gallon water heater, fresh interior paint and finishes, ensuring this home is truly move-in ready. Conveniently located just minutes from Jasper's shops, dining, and schools, this property combines modern comfort with small-town charm.
This 4-bed, 2-bath residence in Jasper offers the flexibility of a non HOA setting while still providing comfortable everyday living. Inside, the layout is designed for modern daily living with generous gathering spaces and private retreats. The kitchen was planned for both everyday meals and special occasions, with plenty of room to cook, serve, and connect. A central family room and dining area provide a welcoming place to unwind, gather, and enjoy time together. Step outside to approximately 0.48 acres, creating a comfortable setting for outdoor living and weekend gatherings. Practical parking available for multiple vehicles makes everyday living easier for households with multiple vehicles. The location provides quick access to Jasper amenities while offering the flexibility of living outside a subdivision with no required HOA. With roughly 6 days on the market, this property stands out for condition and location. Currently offered at $350,000, this home delivers a strong combination of space, condition, and location.
Show more
304 Myrtle Street - Map & Directions
view in Google Maps
Facts & features
School District Information
High School
Middle School
Elementary School
Additional Information about
None
Association
No
Community Features
Walk To Schools
Walk To Shopping
Additional Information about
304 Myrtle Street
County
Neighborhood
Year Built
1993
Appliances
Dishwasher
Electric Water Heater
Microwave
Refrigerator
Architectural Style
Ranch
Foundation
Crawl Space
Construction Materials
Concrete
Cooling
Ceiling Fan(s)
Central Air
Electric
Dining Room Features
Dining Rm/Living Rm Combo
Flooring
Carpet
Laminate
Heating
Central
Electric
Home Warranty
No
Interior Features
High Ceilings
Kitchen Features
Breakfast Area
Pantry
Laundry Features
In Kitchen
Levels
One
Other Structures
Shed(s)
Patio and Porch Features
Deck
Screened
Selling Status
Resale
Roof
Composition
Security Features
Smoke Detector(s)
Sewer Type
Septic Tank
Utilities
Cable Available
Electricity Available
Phone Available
Water Available
Water Source
Public
Land Information
Lot Size
Less than .5 Acres
Lot Features
Corner Lot
Level
Private
Lot Size Estimated
0.48
Garages and Parking Information
Parking Total
4
Tax Information
Taxes
$1,537
Tax Year
2025
Tax ID Number
JA02 066
Show more
listed by real estate agent maggie hosmer and re/max five star