Back

267 Sharp Mountain Parkway

Jasper, GA 30143

Casey Barnett
call for more info
678-617-8452
Ask a Question
Send to a Friend
Schedule a Showing
Request More Info
More Homes In
The Preserve At Sharp Mountain
464 Stonehaven Court, Jasper
89 Mystic Trail Lane, Jasper
24 Fern Creek Court, Jasper
Smart Mortgage Options
Dalton Carter
Lender
Lic. 1566538
Office:
Direct: 678-425-4140
AP Mortgage
340 Jesse Jewell Parkway
Suite 500A
Gainesville, GA 30501
Apply for a Loan
For Sale
MLS Number 10822918
3 Bedrooms
3 Bathrooms
1 Half Baths
4,874 Square Feet *estimated
Summary of 267 Sharp Mountain Parkway
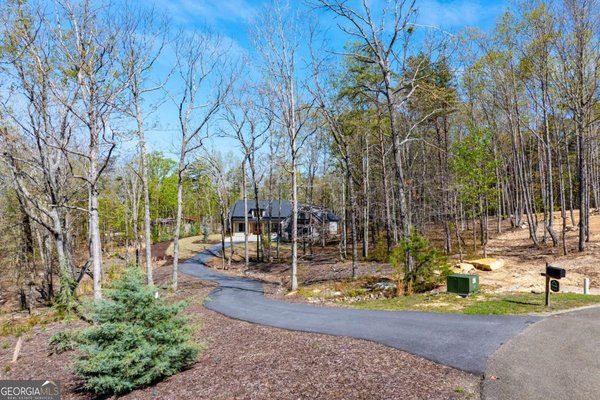
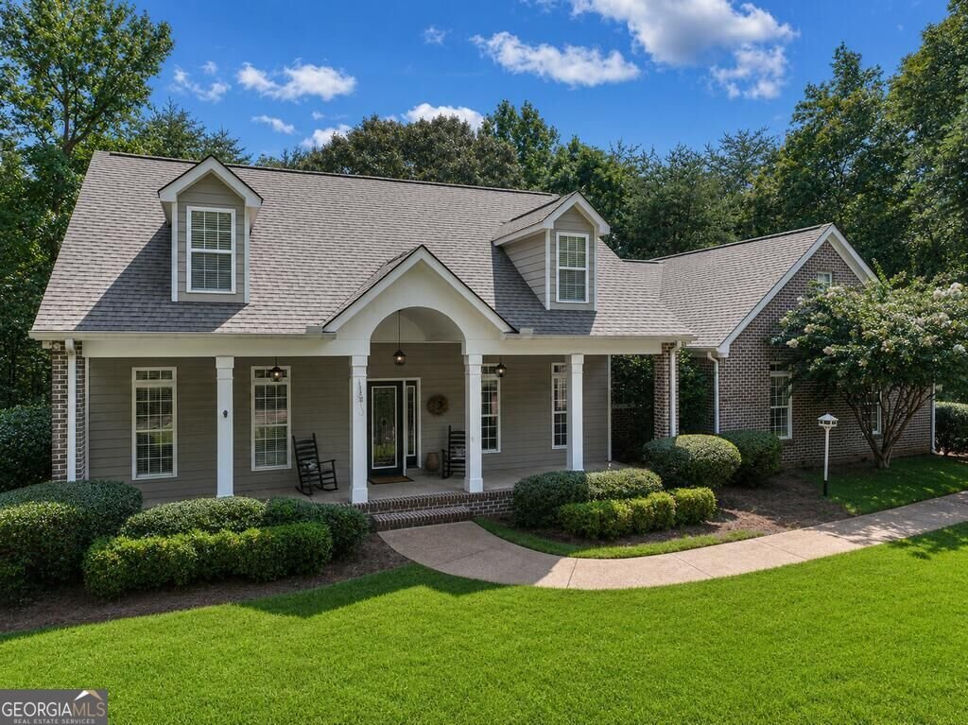
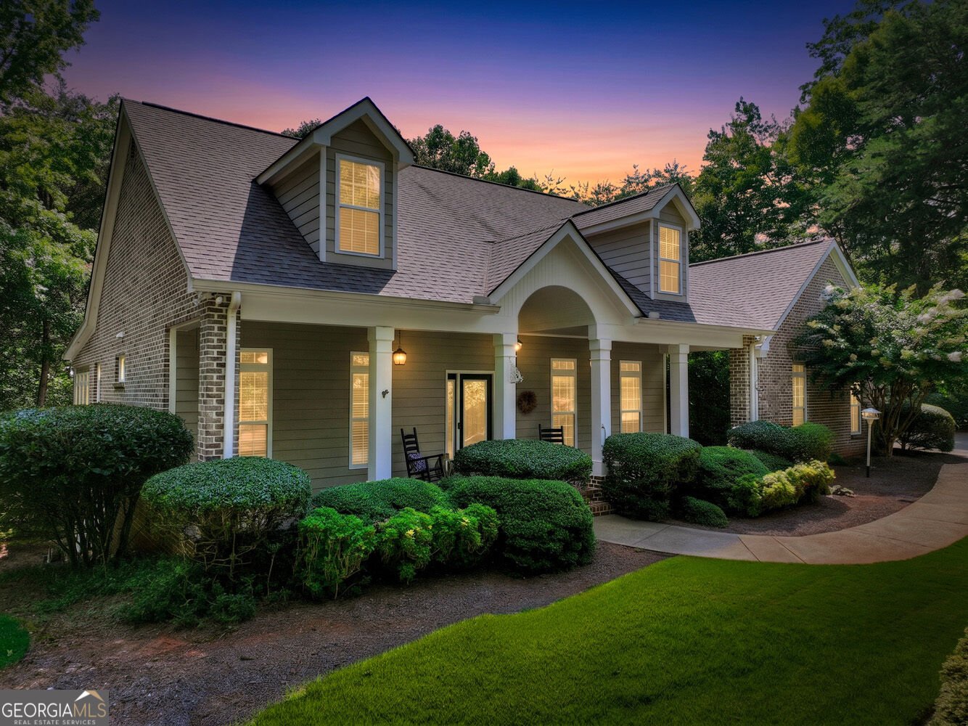
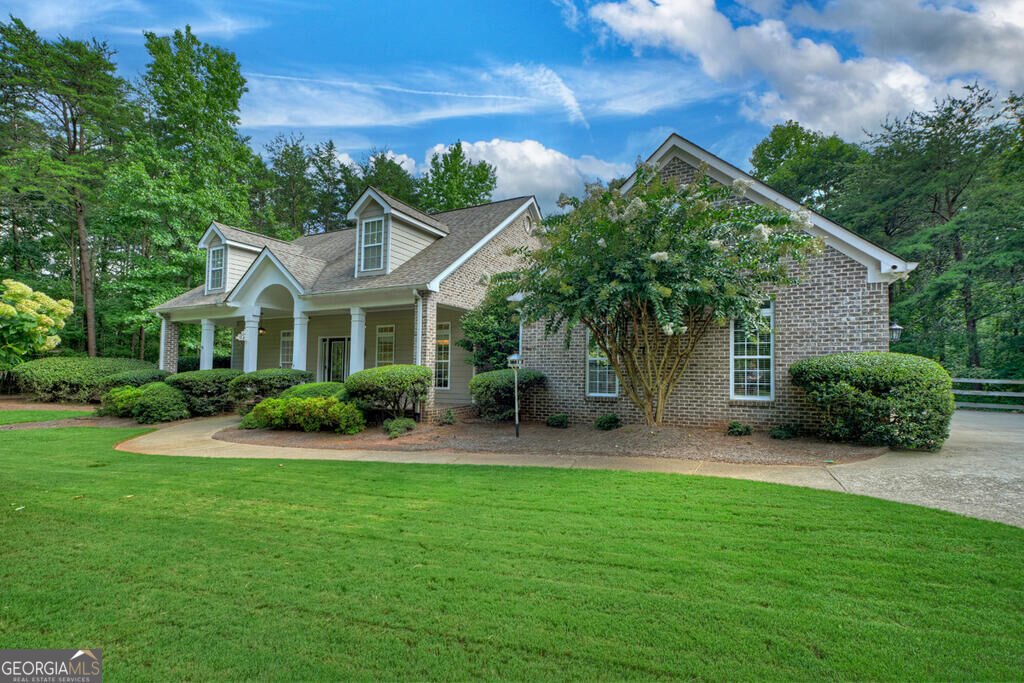
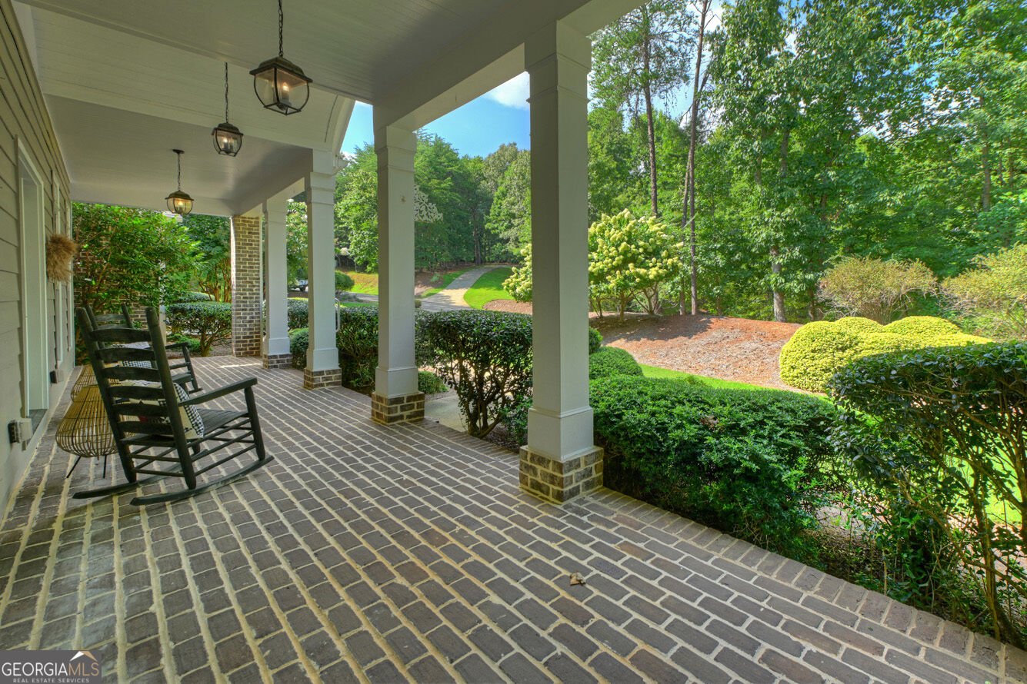
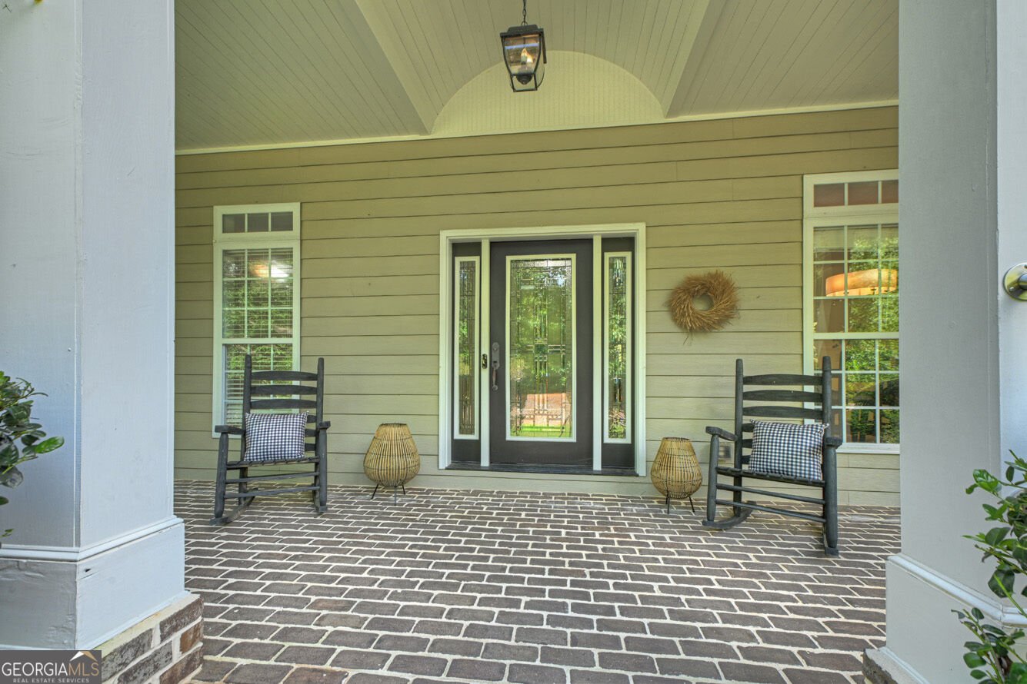
Your North Georgia mountain dream home awaits, where upscale living, Southern charm & natural beauty come together! Located in the sought-after gated Preserve at Sharp Mountain, this stunning 3BR/3.5BA brick ranch w/ partially finished terrace level sits on 3 acres featuring professional landscaping, a fenced back yard, & a creek along the back of the property. Relax on the brick rocking-chair front porch, then step inside to an elegant foyer & open-concept living area w/ vaulted ceilings, hardwood floors, custom shelving & brick gas-log fireplace. The chef's kitchen offers abundant granite counterspace, double ovens, island & custom cabinetry, flowing into a light-filled breakfast/sitting area w/ butler's pantry featuring glass cabinetry, wine storage, sink & counterspace. A separate dining room is ideal for entertaining, while the expansive sunroom surrounded by windows offers the perfect year-round retreat. Step outside to the grilling deck overlooking the peaceful surroundings. All 3 bedrooms are conveniently located on the main level, along w/ a guest half bath & oversized laundry/mudroom w/ sink & abundant cabinetry. The spacious primary suite features a shiplap accent wall, double French doors & spa-like ensuite w/ custom stepless bath, separate tile shower, double marble vanities & oversized walk-in closet w/ custom shelving. Two additional bedrooms share a full bath with a beautiful single marble vanity. The partially finished terrace level offers even more possibilities w/ full bath, office/bedroom, workshop, lots of storage, & screened porch opening to the backyard. A whole-house generator & water filtration system add peace of mind. Enjoy community green space, hiking & nature trails, pavilion, waterfalls & nature parks, all just minutes from Downtown Jasper, Publix & Hwy 515. HVAC 3 yrs, water heaters 1 yr & roof 5 yrs. This isn't just a home-it's the North Georgia lifestyle you've been waiting for!
Welcome home to this spacious 3-bed, 3-bath residence nestled in The Preserve At Sharp Mountain in Jasper, GA. Inside, the home offers 4,874 square feet of finished living space, giving plenty of room for everyday living and easy entertaining. The kitchen functions as the heart of the home with ample counter space, storage, and a natural connection to the main living areas. Open concept living and dining spaces create a comfortable setting for gatherings of all kinds. Step outside to approximately 3 acres, creating a comfortable setting for outdoor living and weekend gatherings. The property includes parking available for multiple vehicles, offering convenience for residents and guests. Residents of The Preserve At Sharp Mountain enjoy a blend of neighborhood charm and easy access to everyday conveniences. With roughly 6 days on the market, this property stands out for condition and location. Currently offered at $714,777, this home delivers a strong combination of space, condition, and location.
Show more
267 Sharp Mountain Parkway - Map & Directions
view in Google Maps
Facts & features
School District Information
High School
Middle School
Elementary School
Additional Information about
The Preserve At Sharp Mountain
Association
Yes
Association Fee
$1,200
Association Fee Includes
Other
Private Roads
Community Features
Gated
Playground
Gated Community
Yes
Additional Information about
267 Sharp Mountain Parkway
County
Year Built
2002
Appliances
Refrigerator
Architectural Style
Ranch
Traditional
Basement
Finished
Full
Construction Materials
Brick
Cooling
Ceiling Fan(s)
Central Air
Electric
Heat Pump
Flooring
Carpet
Hardwood
Tile
Heating
Central
Electric
Heat Pump
Zoned
Home Warranty
No
Interior Features
Master On Main Level
Other
Kitchen Features
Pantry
Levels
One
Selling Status
Resale
Roof
Composition
Rooms
Foyer
Laundry
Media Room
Sewer Type
Septic Tank
Total Finished Area
4,874
Total Fire Places
1
Utilities
Cable Available
Electricity Available
High Speed Internet
Water Source
Private,Well
Finished Basement
Yes
Master on the Main
Yes
Land Information
Lot Size
2 to 5 Acres
Lot Features
Level
Sloped
Lot Size Estimated
3
Fencing
Fenced
Garages and Parking Information
Parking Total
2
Parking Features
Garage
Tax Information
Taxes
$4,771
Tax Year
2025
Tax ID Number
055 120
Show more
listed by real estate agent and re/max town & country