Back

654 Oaklands Drive

Talking Rock, GA 30175

Casey Barnett
call for more info
678-617-8452
Ask a Question
Send to a Friend
Schedule a Showing
Request More Info
Smart Mortgage Options
Dalton Carter
Lender
Lic. 1566538
Office:
Direct: 678-425-4140
AP Mortgage
340 Jesse Jewell Parkway
Suite 500A
Gainesville, GA 30501
Apply for a Loan
For Sale
MLS Number 10823572
5 Bedrooms
3 Bathrooms
0 Half Baths
3,784 Square Feet *estimated
Summary of 654 Oaklands Drive
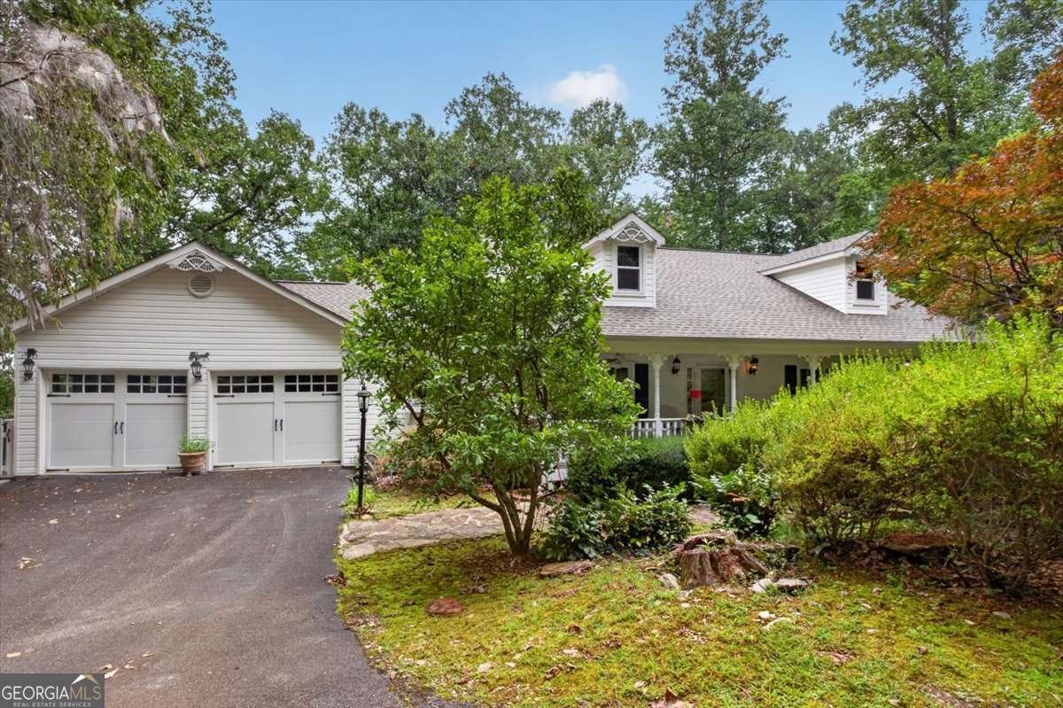
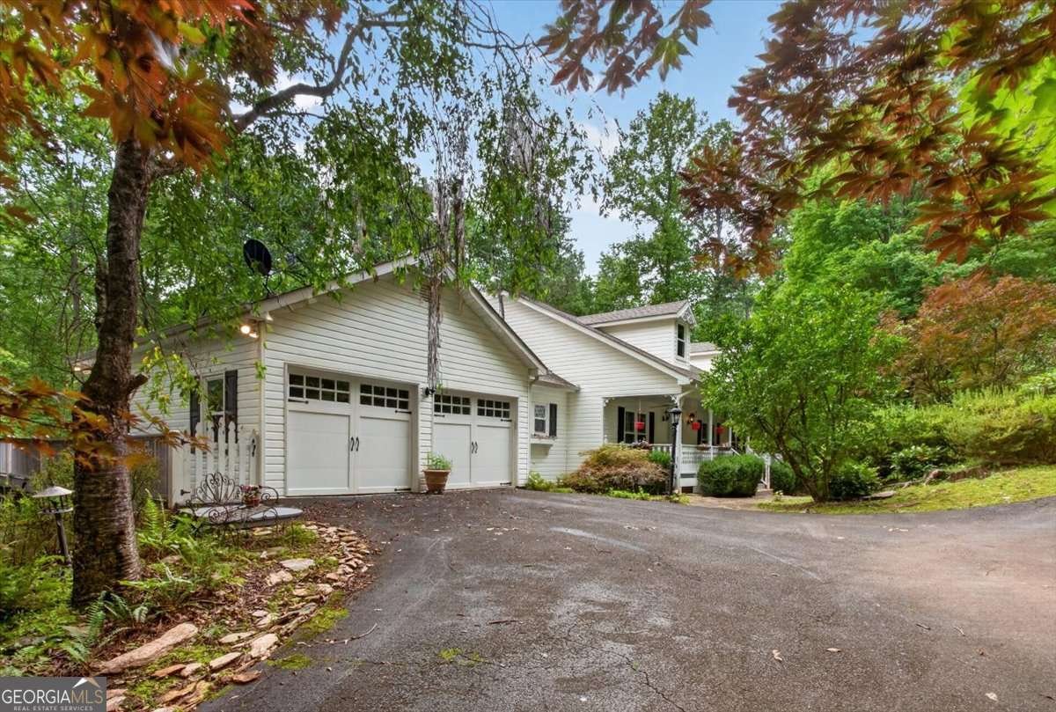
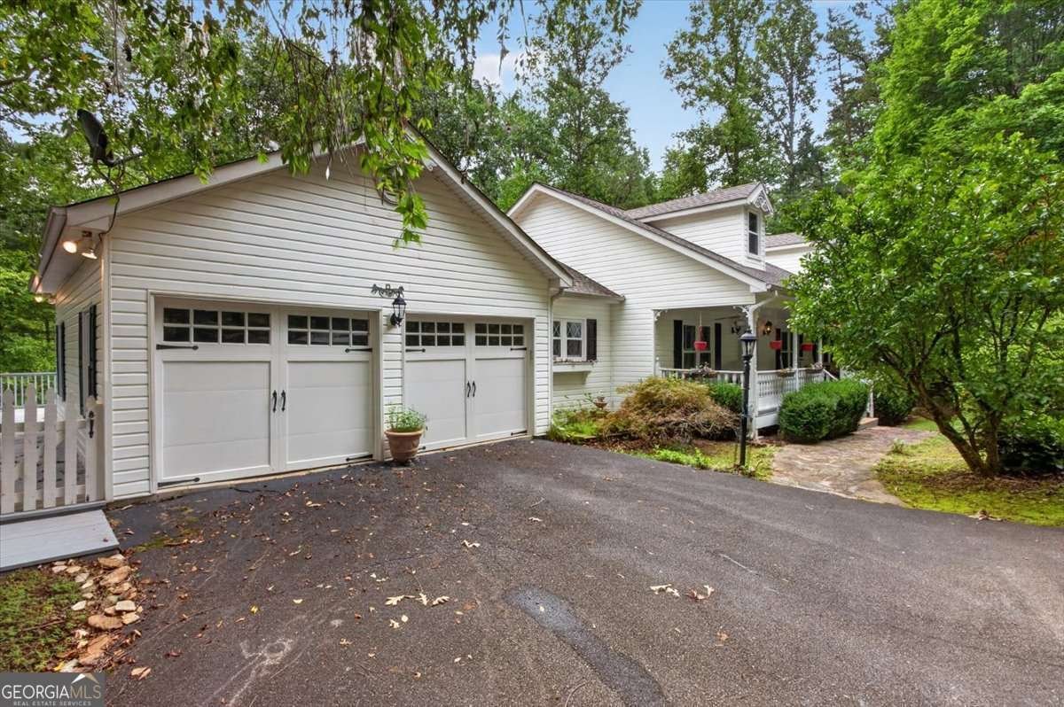
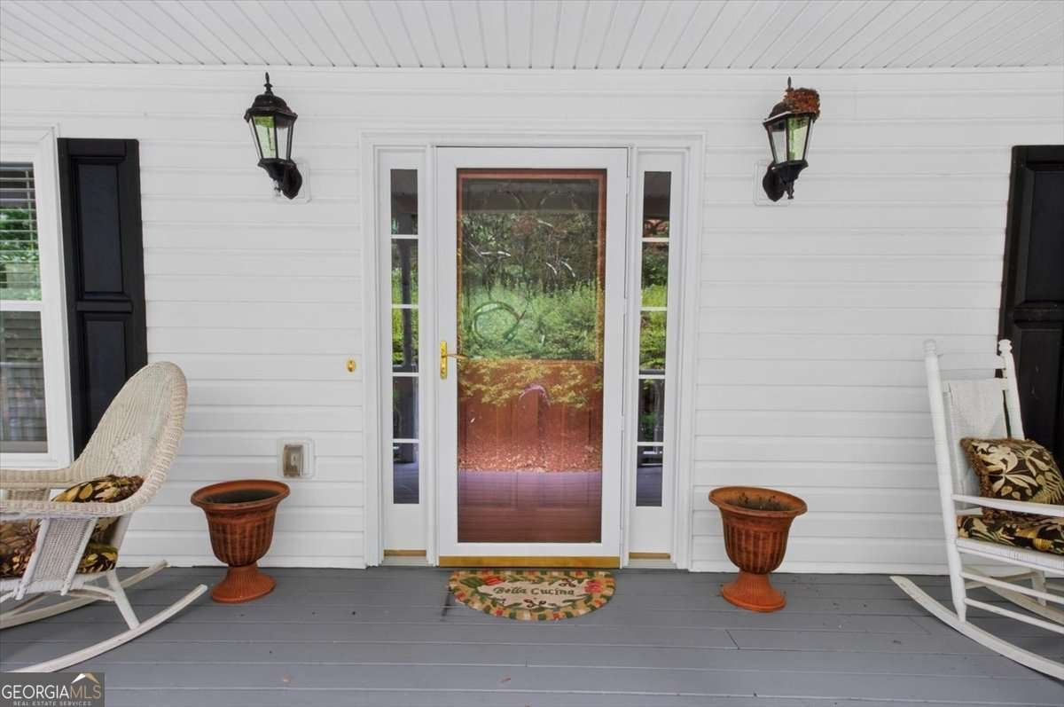
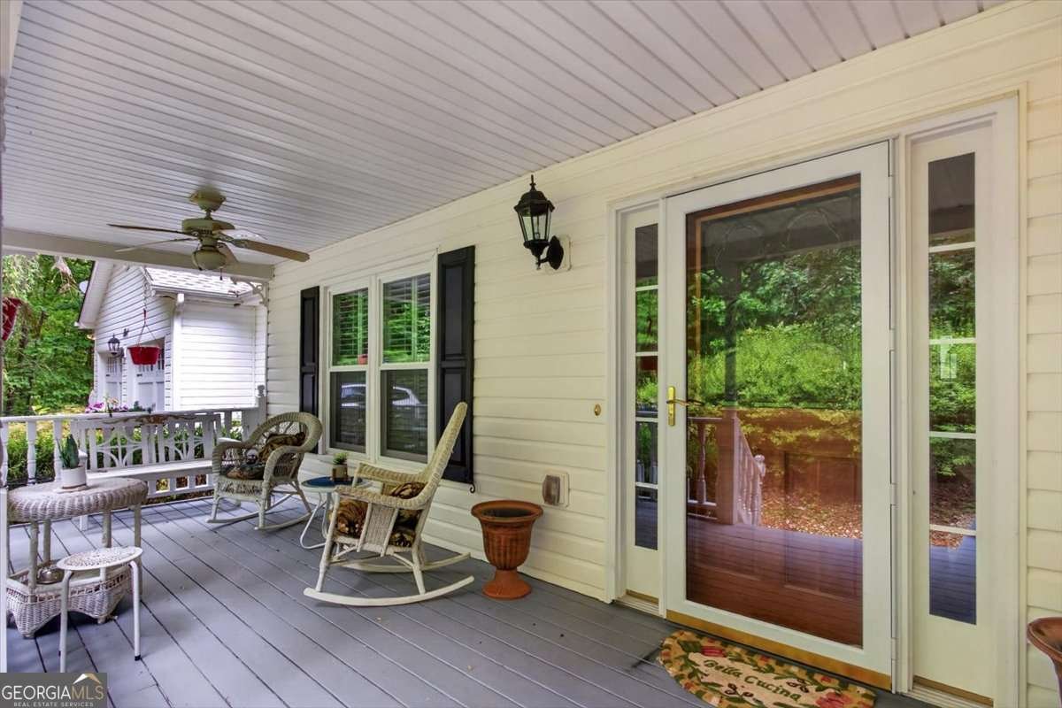
Charming Pickens County Home on 5 Private Acres! Take a look at this charming, well-maintained home nestled on 5 beautiful acres in Pickens County, conveniently located just minutes from town. A private drive leads you to this peaceful property, offering privacy, space, and the tranquility of a wooded setting. Inside, you'll find 3 spacious bedrooms and 2 full bathrooms, along with a large eat in kitchen and separate dining area that provides plenty of room to entertain family and friends. Master on the main with en-suite that has a clawfoot tub and separate shower. Enjoy your morning coffee or unwind in the peaceful sunroom overlooking the private, wooded lot. The spacious wrap-around deck is perfect for relaxing, grilling, or enjoying gatherings surrounded by nature. The full basement offers even more possibilities, with two more bedrooms and a full bathroom featuring an additional kitchen and generous open space that could be used for holiday gatherings, a recreation area, guest accommodations, or an in-law suite. Outside, the property offers plenty of room to enjoy the land, along with a separate outbuilding providing additional storage or workspace. With 2 car garage, a private drive, wooded surroundings, a wrap-around deck, full basement, additional kitchen, outbuilding, and a home generator this property offers a wonderful combination of comfort, privacy, and versatility. This well-loved home is ready for its next family to make it their own! Come see all the charm this property has to offer!
Welcome to 654 Oaklands Drive in The Oaklands, where this thoughtfully designed 5-bed, 3-bath home is ready for its next chapter. Thoughtfully planned, the interior provides 3,784 square feet of finished living space with an open, livable feel from room to room. A bright, open kitchen offers generous workspace, storage, and a direct view into the main gathering spaces. A central family room and dining area provide a welcoming place to unwind, gather, and enjoy time together. Step outside to approximately 5.08 acres, creating a comfortable setting for outdoor living and weekend gatherings. The property includes parking available for multiple vehicles, offering convenience for residents and guests. The Oaklands offers a well established community setting in Talking Rock with convenient access to local shopping, dining, and major routes. This home has been available for approximately 8 days and continues to attract interest. With an asking price of $525,000, this property represents an appealing opportunity in the current market.
Show more
654 Oaklands Drive - Map & Directions
view in Google Maps
Facts & features
School District Information
High School
Middle School
Elementary School
Additional Information about
The Oaklands
Association
Yes
Association Fee
$460
Association Fee Includes
Maintenance Grounds
Private Roads
Community Features
Gated
Gated Community
Yes
Additional Information about
654 Oaklands Drive
County
Neighborhood
Year Built
1998
Appliances
Dishwasher
Dryer
Microwave
Refrigerator
Washer
Architectural Style
Ranch
Traditional
Basement
Bath Finished
Daylight
Finished
Full
Interior Entry
Construction Materials
Vinyl Siding
Cooling
Ceiling Fan(s)
Central Air
Electric
Dining Room Features
Separate Room
Exterior Features
Lighting
Fireplace Features
Factory Built
Gas Log
Living Room
Flooring
Carpet
Hardwood
Tile
Heating
Central
Electric
Forced Air
Natural Gas
Home Warranty
No
Interior Features
Central Vacuum
Master On Main Level
Pulldown Attic Stairs
Separate Shower
Soaking Tub
Tile Bath
Walk-In Closet(s)
Kitchen Features
Breakfast Area
Second Kitchen
Solid Surface Counters
Walk-in Pantry
Laundry Features
In Hall,Laundry Closet
Levels
Two
Financing Available
Cash
Conventional
FHA
USDA Loan
VA Loan
Other Structures
Outbuilding
Patio and Porch Features
Deck
Porch
Selling Status
Resale
Roof
Composition
Rooms
Foyer
Other
Sun Room
Security Features
Smoke Detector(s)
Sewer Type
Septic Tank
Listing Conditions
As Is
Total Finished Area
3,784
Total Fire Places
1
Utilities
Cable Available
Electricity Available
High Speed Internet
Natural Gas Available
Phone Available
Water Available
Water Source
Well
Window Features
Double Pane Windows
Window Treatments
Finished Basement
Yes
Master on the Main
Yes
Land Information
Lot Size
More than 5 Acres
Lot Features
Private
Sloped
Lot Size Estimated
5.08
Garages and Parking Information
Parking Total
2
Parking Features
Attached
Garage
Kitchen Level
Tax Information
Taxes
$2,112
Tax Year
2025
Tax ID Number
021 037 032
Show more
listed by real estate agent jennifer mansfield and century 21 lindsey & pauley