Back

54 Esco Circle

Rabun Gap, GA 30568

Casey Barnett
call for more info
678-617-8452
Ask a Question
Send to a Friend
Schedule a Showing
Request More Info
Smart Mortgage Options
Dalton Carter
Lender
Lic. 1566538
Office:
Direct: 678-425-4140
AP Mortgage
340 Jesse Jewell Parkway
Suite 500A
Gainesville, GA 30501
Apply for a Loan
For Sale
MLS Number 10808047
5 Bedrooms
3 Bathrooms
1 Half Baths
5,956 Square Feet *estimated
Summary of 54 Esco Circle
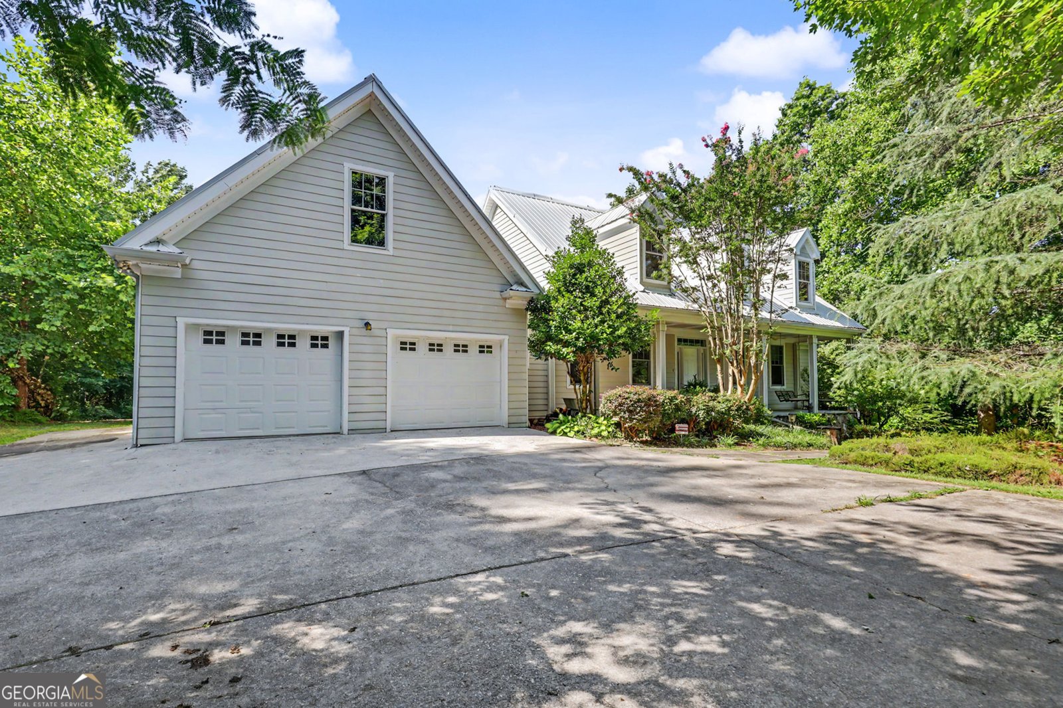
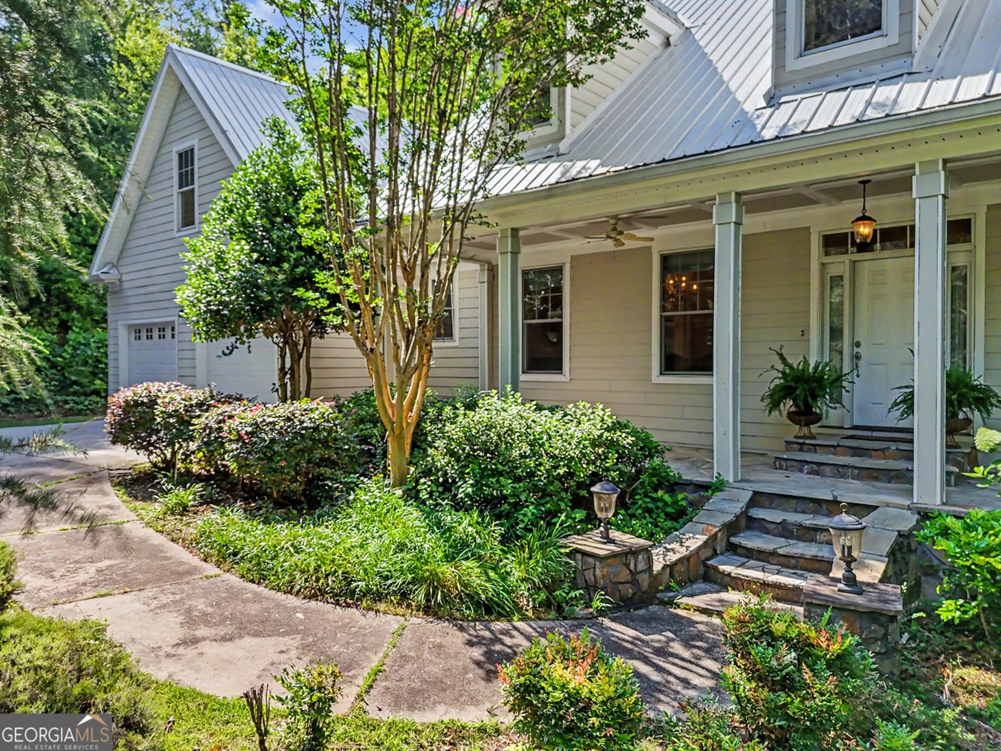
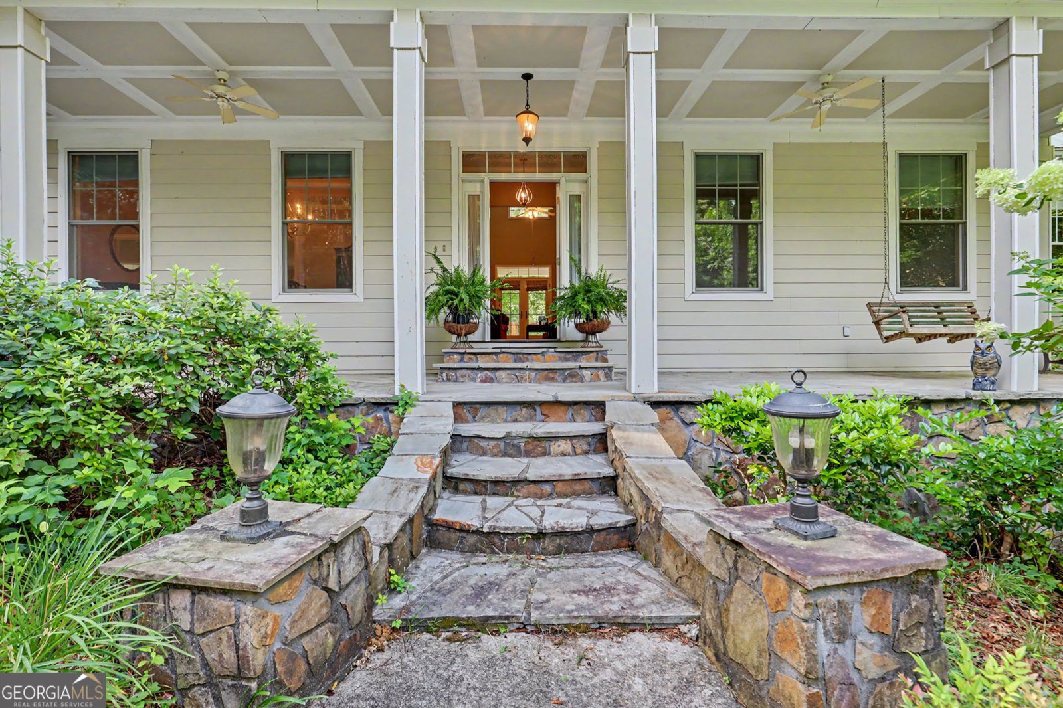
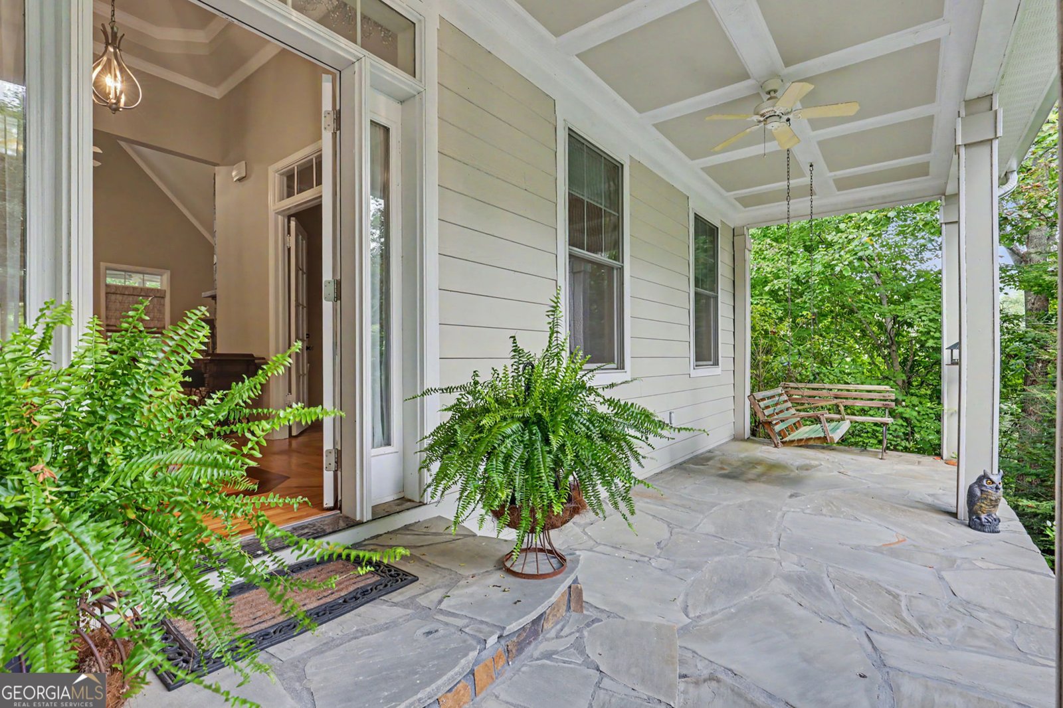
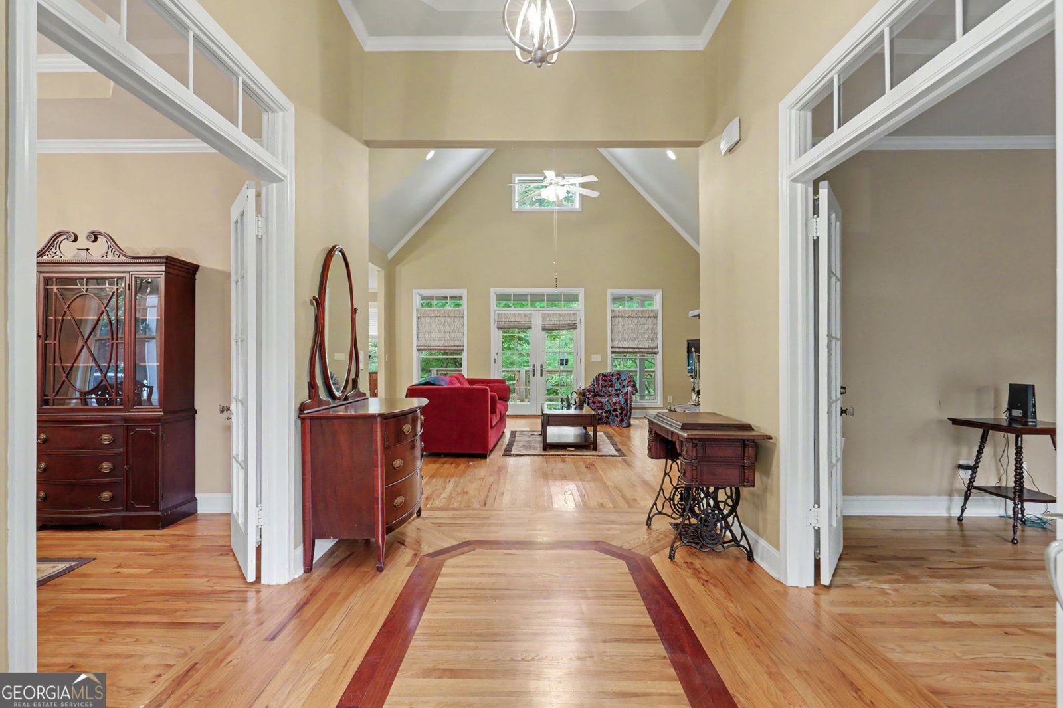
Follow a meandering, landscaped driveway to the front entrance of this spacious 5-bedroom, 3-full bathroom and one-half bath home located just off of N. Wolffork Rd in the highly desirable Rabun Gap and Wolffork Valley area. Walk along a stone pathway that leads to a rocking chair porch at the front entrance. Step inside to an entry foyer with a large dedicated home office and dining room flanking the front entrance. The spacious, open kitchen and living areas offer vaulted ceilings, hardwood floors, a masonry fireplace and access to the back deck and covered screened porch. A hallway off of the main living area leads to a half bath, laundry room, stairwell to other levels and the interior garage entrance. The primary bedroom is located just off of the main living area and offers a spacious walk-in closet and ensuite bath complete with bidet, double vanities, separate shower and soaking tub. On the opposite side of the main living area, you'll find two spacious guest bedrooms, each with walk-in closets that share a common bathroom. The lower level offers both an interior and exterior entrance. On the lower level, you'll find an additional living area complete with dining nook, full kitchen, living room, laundry room, two bedrooms and a shared bathroom. Also, on the lower level, there are multiple, spacious storage rooms and an outdoor patio leading to a grassy lawn. This home would be well suited for a multi-generational family, to establish a lower level rental or to simply have for quiet enjoyment. The best part is that this property is conveniently located less than one mile from the Rabun Gap Nacoochee School (RGNS) campus, less than 15 minutes to downtown Clayton, 10 minutes to Black Rock Mountain State Park and less than 25 minutes to the amenities of Franklin, NC.
Located on 54 Esco Circle in Rabun Gap, this 5-BR, 3-BA home is not part of a subdivision and comes without mandatory HOA fees. With 5,956 square feet of finished living space, this floor plan offers generous gathering spaces as well as comfortable private retreats. A bright, open kitchen offers generous workspace, storage, and a direct view into the main gathering spaces. A central family room and dining area provide a welcoming place to unwind, gather, and enjoy time together. Step outside to approximately 1.91 acres, creating a comfortable setting for outdoor living and weekend gatherings. With parking available for multiple vehicles, the home provides flexible options for families and visitors. Set outside of a formal subdivision, this address in Rabun Gap offers a more independent feel with no mandatory HOA. Currently listed for about 28 days, this property combines space, style, and value. With an asking price of $850,000, this property represents an appealing opportunity in the current market.
Show more
54 Esco Circle - Map & Directions
view in Google Maps
Facts & features
School District Information
High School
Middle School
Elementary School
Additional Information about
None
Association
No
Additional Information about
54 Esco Circle
County
Neighborhood
Year Built
2004
Appliances
Dishwasher
Disposal
Electric Water Heater
Ice Maker
Microwave
Oven/Range (Combo)
Refrigerator
Stainless Steel Appliance(s)
Trash Compactor
Architectural Style
Traditional
Basement
Bath Finished
Daylight
Exterior Entry
Finished
Interior Entry
Partial
Unfinished
Construction Materials
Wood Siding
Cooling
Ceiling Fan(s)
Central Air
Electric
Dining Room Features
Separate Room
Fireplace Features
Gas Log
Flooring
Carpet
Hardwood
Tile
Heating
Central
Dual
Electric
Propane
Home Warranty
No
Interior Features
Bookcases
Double Vanity
High Ceilings
In-Law Floorplan
Master On Main Level
Separate Shower
Tile Bath
Vaulted Ceiling(s)
Walk-In Closet(s)
Whirlpool Bath
Kitchen Features
Breakfast Area
Breakfast Bar
Laundry Features
In Basement,Other
Levels
Three Or More
Financing Available
Cash
Conventional
Other Structures
Shed(s)
Patio and Porch Features
Deck
Porch
Screened
Selling Status
Resale
Roof
Metal
Rooms
Foyer
Laundry
Office
Security Features
Security System
Smoke Detector(s)
Sewer Type
Septic Tank
Total Finished Area
5,956
Total Fire Places
1
Utilities
Electricity Available
High Speed Internet
Phone Available
Propane
Water Available
Water Source
Well
Finished Basement
Yes
Master on the Main
Yes
Land Information
Lot Size
1 to 2 Acres
Lot Features
Private
Sloped
Lot Size Estimated
1.91
Garages and Parking Information
Parking Total
2
Parking Features
Attached
Garage
Guest
Kitchen Level
Tax Information
Taxes
$5,034
Tax Year
2025
Tax ID Number
039D 032
Show more
listed by real estate agent sarah gillespie and mountain sotheby's international