Back

1108 Birchwood Drive

Griffin, GA 30224

Casey Barnett
call for more info
678-617-8452
Ask a Question
Send to a Friend
Schedule a Showing
Request More Info
Smart Mortgage Options
Dalton Carter
Lender
Lic. 1566538
Office:
Direct: 678-425-4140
AP Mortgage
340 Jesse Jewell Parkway
Suite 500A
Gainesville, GA 30501
Apply for a Loan
For Sale
MLS Number 10820968
4 Bedrooms
3 Bathrooms
0 Half Baths
2,168 Square Feet *estimated
Summary of 1108 Birchwood Drive
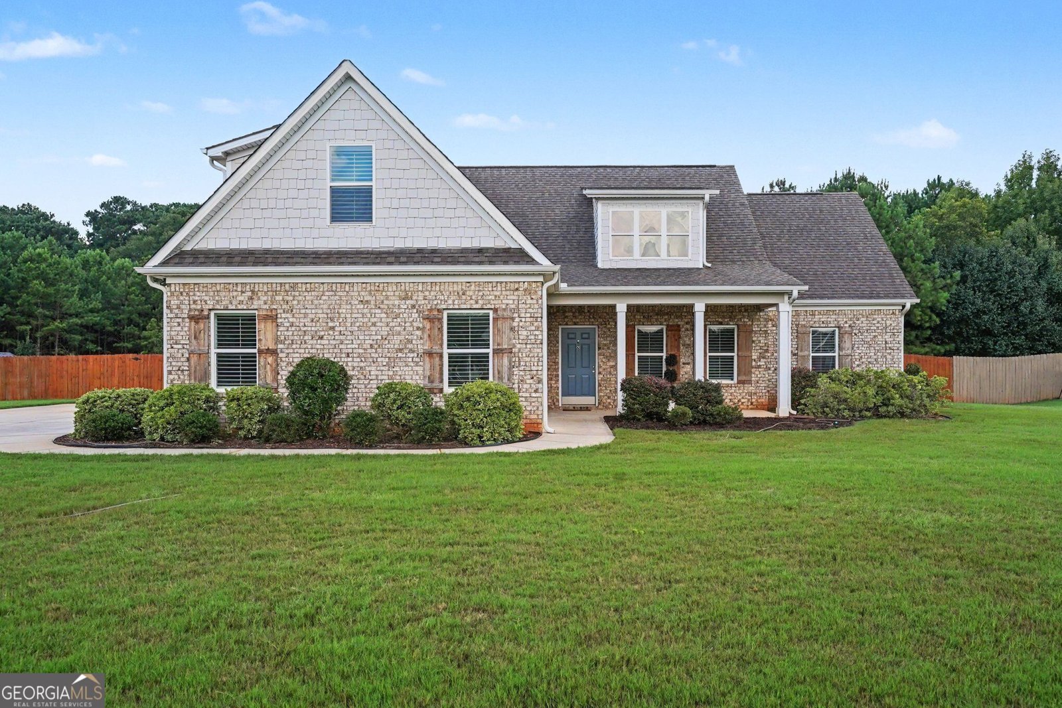
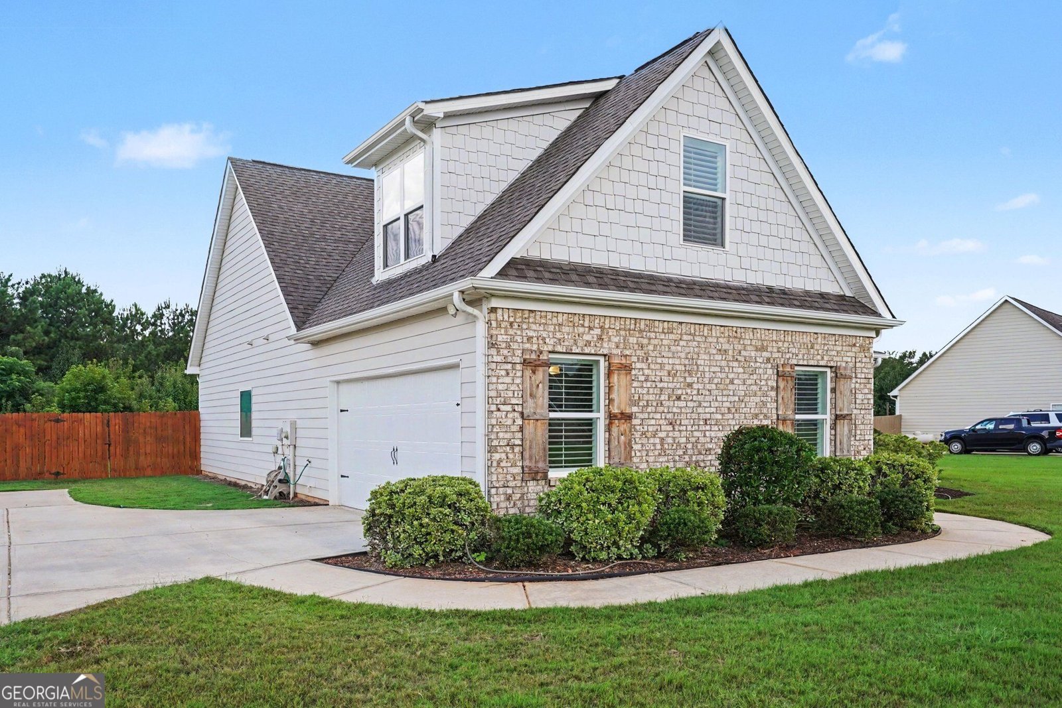
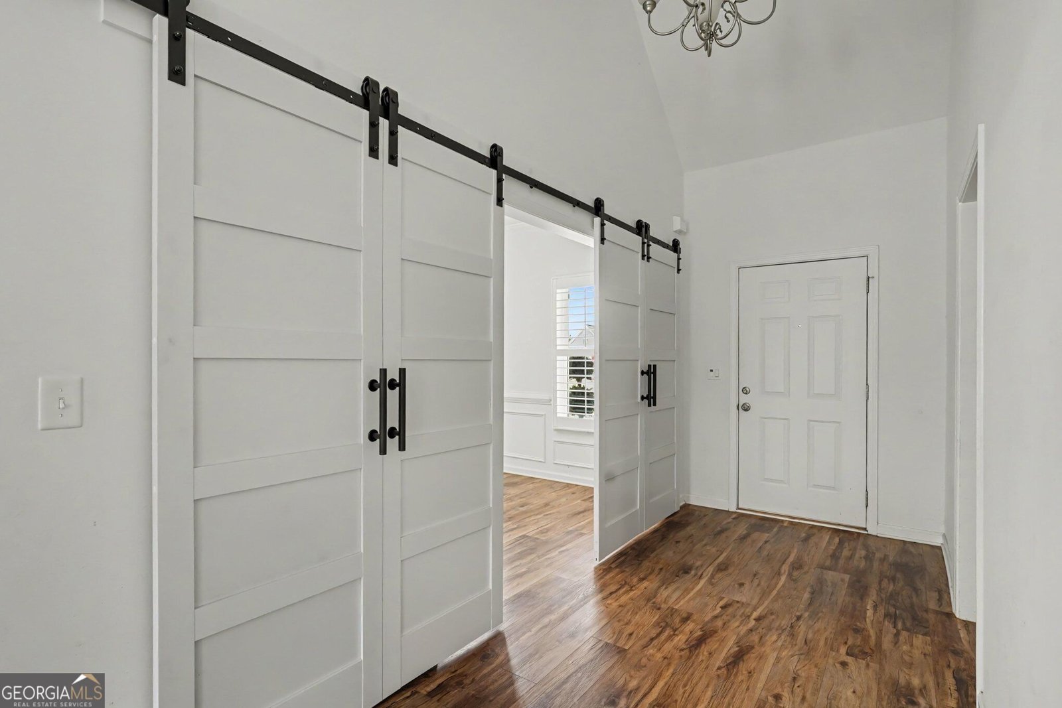
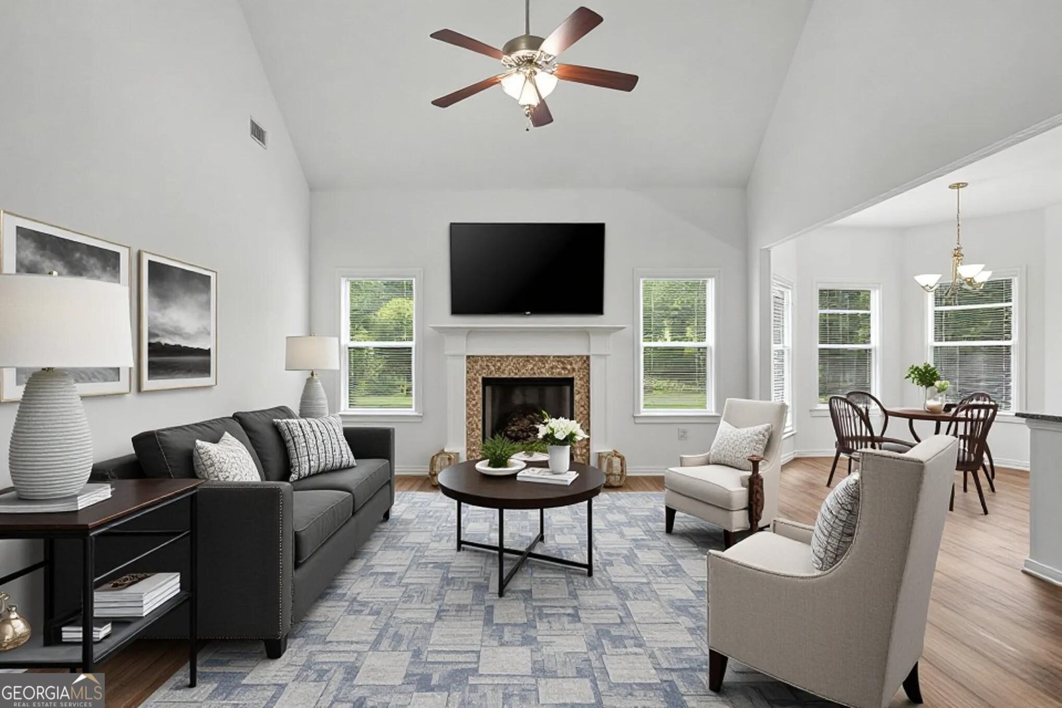
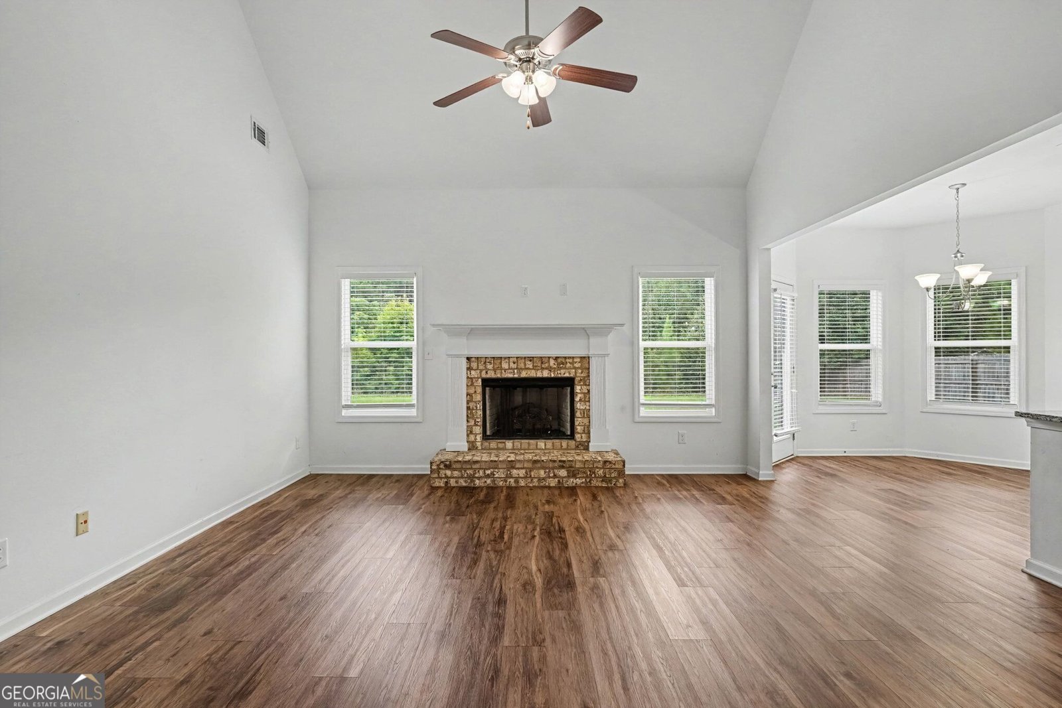
Yes - bold, punchy, confident, and a little "don't sleep on this one." Not fluffy. Not overly polished. And the community amenities need to be part of the sell. STOP SCROLLING-THIS ONE IS THE TOTAL PACKAGE! Welcome to 1108 Birchwood Drive in Crestwick, where space, style, and serious curb appeal come together in a beautifully maintained 4-bedroom, 3-full-bath traditional home! Inside, the open main-level floor plan brings the WOW with vaulted ceilings, a spacious family room with fireplace, and a show-stopping kitchen featuring granite countertops, a large island with seating for 4, breakfast area, and backyard views. The separate dining room brings the drama with wainscoting, coffered ceiling, and a farmhouse sliding door. Add the mudroom, and this home is as functional as it is fabulous. The Primary Suite is ON THE MAIN with a tray ceiling and an en suite that means business-dual granite vanities, soaking tub, tiled shower, and an oversized walk-in closet! Two additional bedrooms share a full hall bath with dual sinks, while the upstairs bedroom has its OWN private en suite bath and closet-hello, guest suite! And let's talk CRESTWICK! Your new neighborhood comes loaded with amenities including a clubhouse, community pool with water features, playground, soccer/football practice field, ponds, and walking trails. Beautiful home. Killer layout. Loaded community. Fenced backyard. Plenty of room. This is the one you'll want to see BEFORE somebody else beats you to it!
Welcome home to this spacious 4-bed, 3-bath residence nestled in Crestwick Ph I in Griffin, GA. With 2,168 square feet of finished living space, this floor plan offers generous gathering spaces as well as comfortable private retreats. The kitchen functions as the heart of the home with ample counter space, storage, and a natural connection to the main living areas. A central family room and dining area provide a welcoming place to unwind, gather, and enjoy time together. Step outside to approximately 1.04 acres, creating a comfortable setting for outdoor living and weekend gatherings. Practical parking available for multiple vehicles makes everyday living easier for households with multiple vehicles. Crestwick Ph I offers a well established community setting in Griffin with convenient access to local shopping, dining, and major routes. With roughly 8 days on the market, this property stands out for condition and location. At $401,000, this home is well positioned for buyers seeking value in Griffin.
Show more
1108 Birchwood Drive - Map & Directions
view in Google Maps
Facts & features
School District Information
High School
Middle School
Elementary School
Additional Information about
Crestwick Ph I
Association
Yes
Association Fee
$750
Initiation Fee
$1,000
Association Fee Includes
Insurance
Maintenance Grounds
Reserve Fund
Swimming
Community Features
Clubhouse
Playground
Pool
Sidewalks
Street Lights
Walk To Schools
Walk To Shopping
Neighborhood Pool
Yes
Additional Information about
1108 Birchwood Drive
County
Neighborhood
Year Built
2018
Appliances
Dishwasher
Microwave
Refrigerator
Architectural Style
Brick Front
Traditional
Foundation
Slab
Construction Materials
Other
Cooling
Ceiling Fan(s)
Central Air
Electric
Fireplace Features
Factory Built
Family Room
Flooring
Carpet
Heating
Central
Electric
Forced Air
Hot Water
Home Warranty
No
Interior Features
Double Vanity
Master On Main Level
Pulldown Attic Stairs
Split Bedroom Plan
Tray Ceiling(s)
Vaulted Ceiling(s)
Walk-In Closet(s)
Kitchen Features
Breakfast Area
Breakfast Bar
Kitchen Island
Pantry
Solid Surface Counters
Laundry Features
In Mud Room
Levels
One and One Half
Financing Available
Cash
Conventional
USDA Loan
VA Loan
Other Structures
Other
Patio and Porch Features
Patio
Selling Status
Resale
Roof
Composition
Rooms
Foyer
Keeping Room
Laundry
Other
Security Features
Carbon Monoxide Detector(s)
Security System
Smoke Detector(s)
Sewer Type
Septic Tank
Listing Conditions
As Is,Investor Owned
Total Finished Area
2,168
Total Fire Places
1
Utilities
Electricity Available
High Speed Internet
Sewer Available
Underground Utilities
Water Available
Water Source
Public
Window Features
Double Pane Windows
Window Treatments
Master on the Main
Yes
Land Information
Lot Size
1 to 2 Acres
Lot Features
Level
Private
Lot Size Estimated
1.04
Fencing
Back Yard
Fenced
Wood
Water Front Features
No Dock Or Boathouse
Garages and Parking Information
Parking Total
4
Parking Features
Attached
Garage
Kitchen Level
Side/Rear Entrance
Tax Information
Taxes
$5,236
Tax Year
2025
Tax ID Number
231 02005
Show more
listed by real estate agent mashay curtis and mark spain real estate