Back

746 Mclaurin Street

Griffin, GA 30224

Casey Barnett
call for more info
678-617-8452
Ask a Question
Send to a Friend
Schedule a Showing
Request More Info
More Homes In
Kincaid
664 Bieze Street, Griffin
751 Springer Drive, Griffin
Smart Mortgage Options
Dalton Carter
Lender
Lic. 1566538
Office:
Direct: 678-425-4140
AP Mortgage
340 Jesse Jewell Parkway
Suite 500A
Gainesville, GA 30501
Apply for a Loan
For Sale
MLS Number 10821968
5 Bedrooms
3 Bathrooms
0 Half Baths
2,633 Square Feet *estimated
Summary of 746 Mclaurin Street
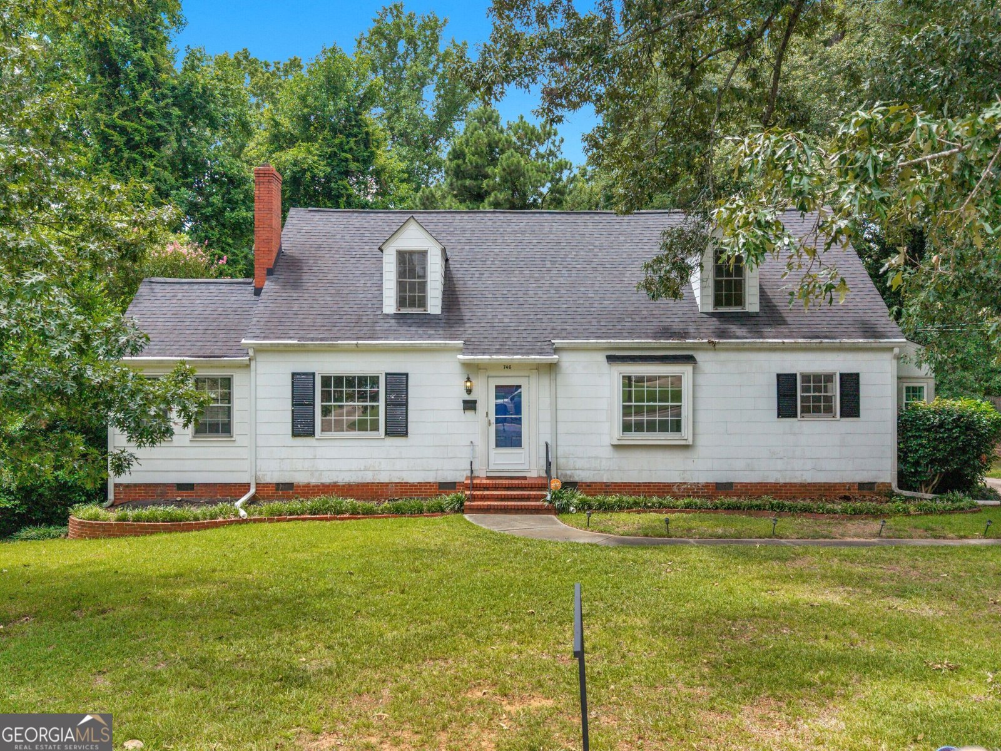
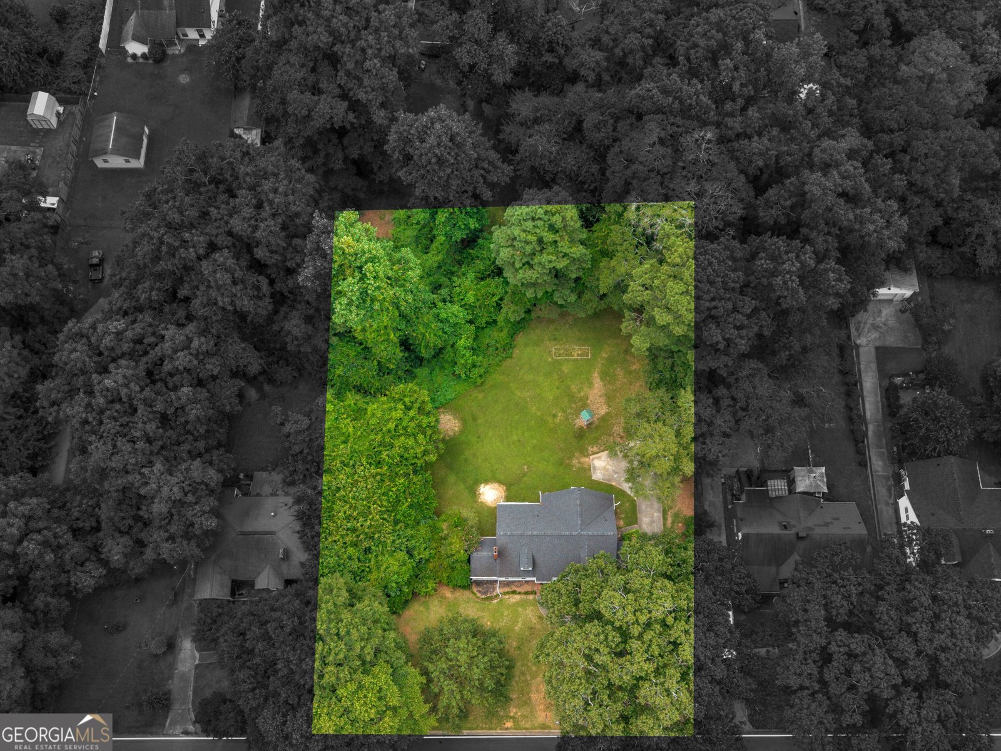
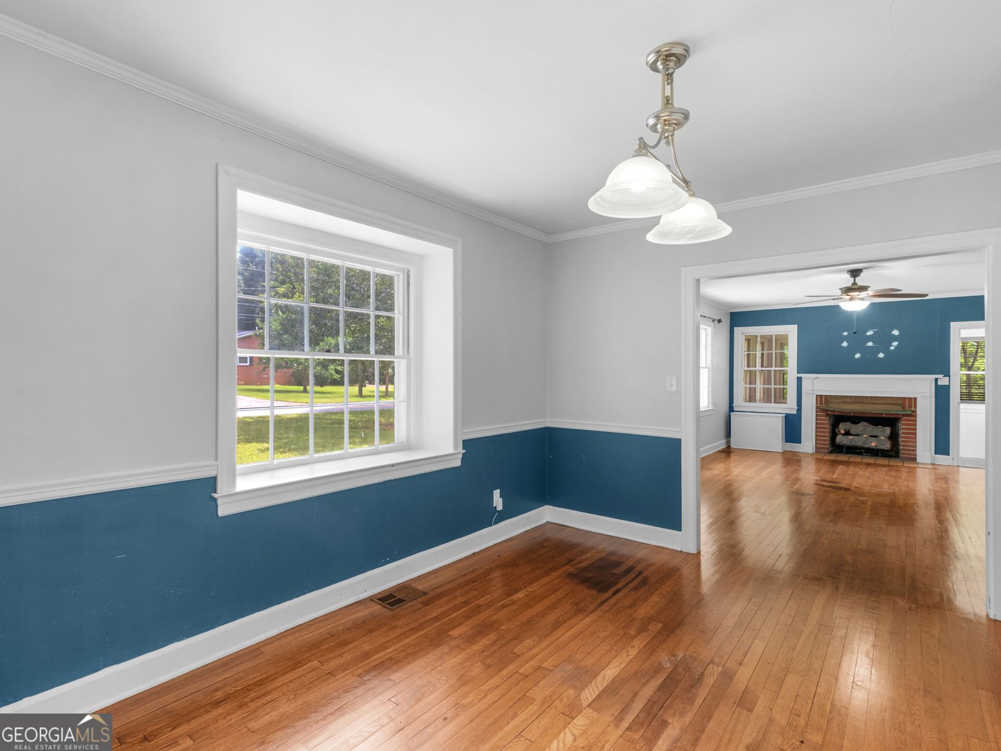
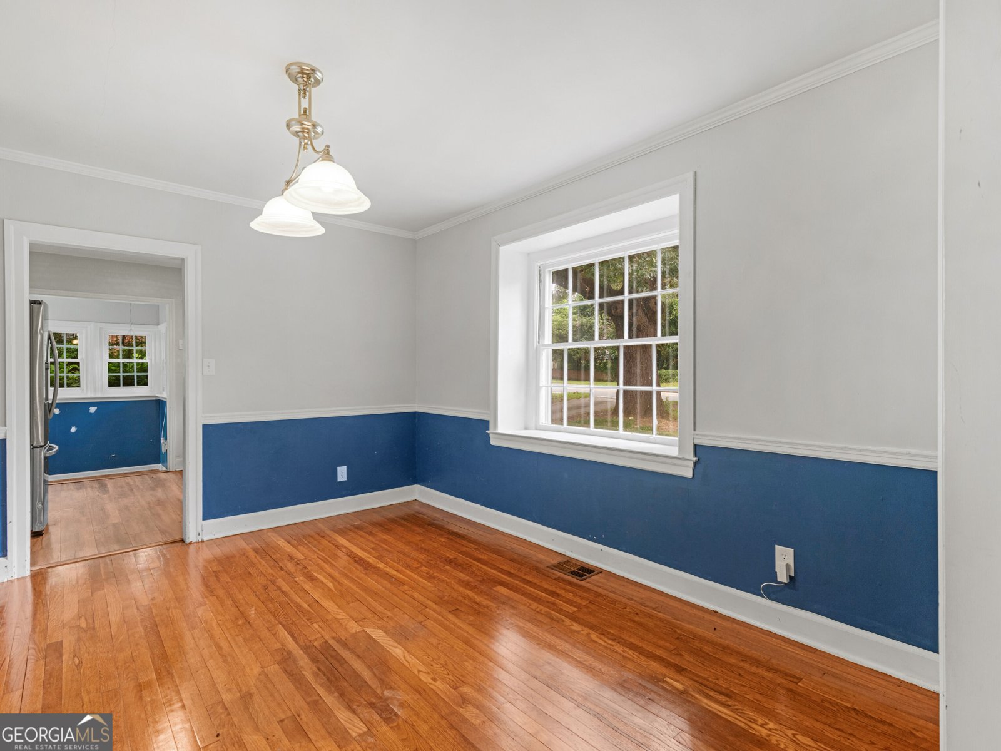
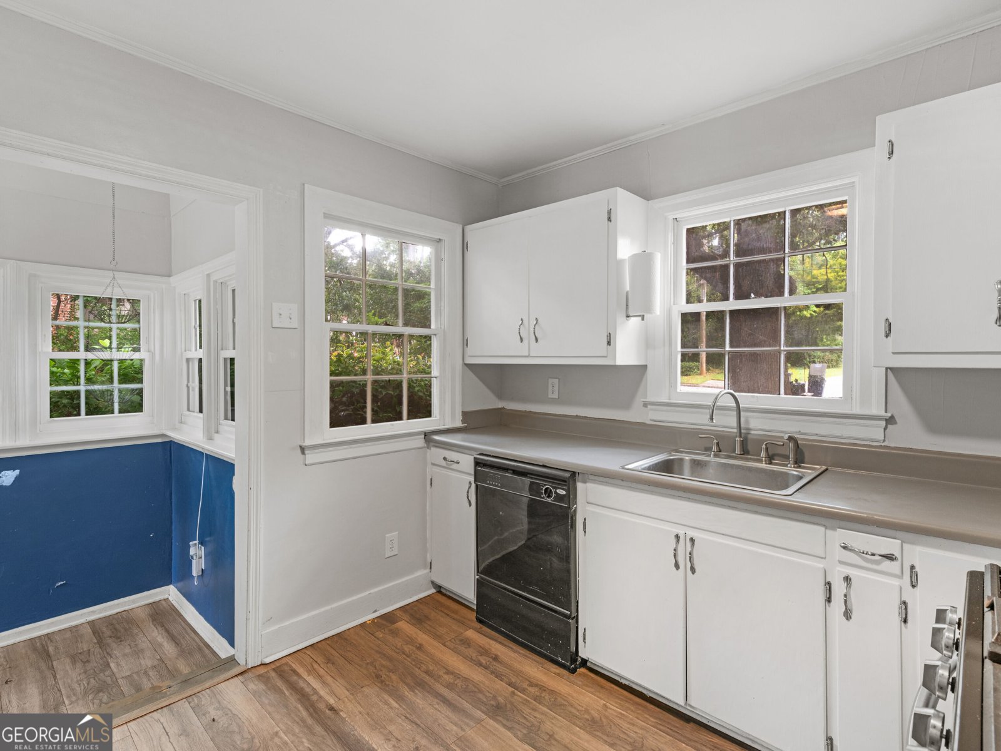
Welcome to 746 McLaurin Street! This adorable 3 bedroom, 2 Bath home is ready for the next chapter in it's story. Located in the golf-cart-friendly community of the Third Ward Park area of Griffin. This home has an entire Second floor with an additional 2 bedrooms, 1 Bath plumbed, and a second Livingroom with framed walls, and waiting to be Completed by it's next family! ORIGINAL HARDWOOD floors throughout the first AND SECOND levels, as well as new LVP in the kitchen area! The Kitchen features Stainless steel appliances, and an adorable coffee bar side entrance area surrounded by windows. On the opposite side of the home you'll find a large enclosed concrete floor SUNROOM, perfect for a sitting room, office, library area, etc. The laundry room is located in the Hallway on the main level and the very large Over 400 square feet, concrete floor basement features plumbing for a second washing machine and has an entrance from the backyard as well as a floor drain perfect for a mudroom area, shop, or hobby space. This home features a Very large and uncommon Double lot with a concrete floor Shed Hidden in the rear right corner of the property with a metal roof for all of your tools a mancave/ shop/ etc. Live on the main floor as you finish the second floor and gain TONS of EQUITY in this Beautiful home... it is ready for your touches and vision! This home has everything you need now and Amazing possibility for the future.... in an INCREDIBLE Neighborhood. This location puts you a quick Golfcart away from restaurant date nights, enjoy movie at the park for family fun, and year round local events in Downtown Griffin! Now is the time to invest in a Wonderful area without breaking the bank! This home and location have so much to offer... come home to the College Street and Historic side of downtown Griffin... Come home to 746 Mclaurin street!
Welcome to this beautifully maintained 5-bedroom, 3-bath home in the sought after Kincaid community of Griffin. With 2,633 square feet of finished living space, this floor plan offers generous gathering spaces as well as comfortable private retreats. The kitchen functions as the heart of the home with ample counter space, storage, and a natural connection to the main living areas. The main living areas are filled with natural light and provide an easy flow for hosting friends or enjoying quiet evenings at home. Step outside to approximately 0.65 acres, creating a comfortable setting for outdoor living and weekend gatherings. The property includes parking available for multiple vehicles, offering convenience for residents and guests. Set within Kincaid in Griffin, this home is close to schools, shopping, dining, and area attractions. On the market for about 6 days, this home offers an excellent opportunity in Griffin. Currently offered at $258,000, this home delivers a strong combination of space, condition, and location.
Show more
746 Mclaurin Street - Map & Directions
view in Google Maps
Facts & features
School District Information
High School
Middle School
Elementary School
Additional Information about
Kincaid
Association
No
Additional Information about
746 Mclaurin Street
County
Neighborhood
Year Built
1949
Appliances
Dishwasher
Gas Water Heater
Microwave
Oven/Range (Combo)
Refrigerator
Stainless Steel Appliance(s)
Architectural Style
Country/Rustic
Ranch
Traditional
Basement
Concrete
Daylight
Unfinished
Construction Materials
Concrete
Cooling
Ceiling Fan(s)
Central Air
Exterior Features
Garden
Fireplace Features
Family Room
Living Room
Flooring
Hardwood
Laminate
Heating
Central
Home Warranty
No
Interior Features
Attic Expandable
Master On Main Level
Kitchen Features
Country Kitchen
Pantry
Laundry Features
In Hall,In Mud Room
Levels
Two
Financing Available
1031 Exchange
Cash
Conventional
FHA
VA Loan
Other Structures
Barn(s),Outbuilding,Shed(s),Workshop
Selling Status
Resale
Roof
Composition
Rooms
Bonus Room
Exercise Room
Family Room
Game Room
Laundry
Office
Sun Room
Sewer Type
Public Sewer
Showing Info
Public Sewer
Total Finished Area
2,633
Total Fire Places
1
Utilities
Cable Available
Electricity Available
High Speed Internet
Natural Gas Available
Sewer Connected
Underground Utilities
Water Available
Water Source
Public
Master on the Main
Yes
Land Information
Lot Size
.5 to 1 Acre
Lot Features
Level
Open Lot
Private
Lot Size Estimated
0.65
View
Seasonal View
Garages and Parking Information
Parking Total
6
Parking Features
Guest
Parking Pad
RV/Boat Parking
Side/Rear Entrance
Tax Information
Taxes
$4,045
Tax Year
2025
Tax ID Number
028 04010
Show more
listed by real estate agent carlos colon and keller williams realty atl. partners