Back

329 Sandy Springs Drive

Griffin, GA 30223

Casey Barnett
call for more info
678-617-8452
Ask a Question
Send to a Friend
Schedule a Showing
Request More Info
More Homes In
Sun City Peachtree
314 Tea Rose Ct, Griffin
100 Crape Myrtle Drive, Griffin
780 Firefly Court, Griffin
Smart Mortgage Options
Dalton Carter
Lender
Lic. 1566538
Office:
Direct: 678-425-4140
AP Mortgage
340 Jesse Jewell Parkway
Suite 500A
Gainesville, GA 30501
Apply for a Loan
For Sale
MLS Number 10822927
2 Bedrooms
2 Bathrooms
0 Half Baths
2,838 Square Feet *estimated
Summary of 329 Sandy Springs Drive
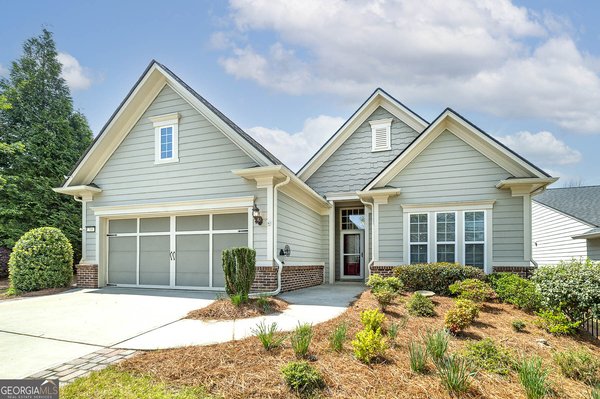
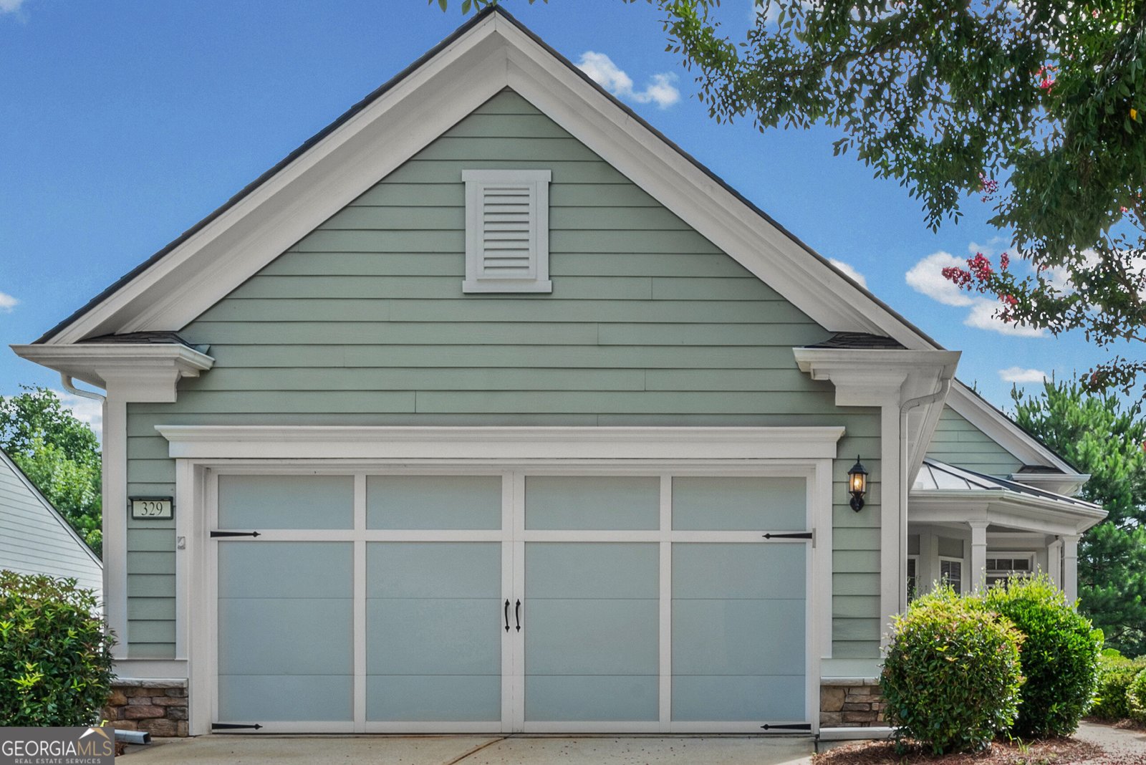
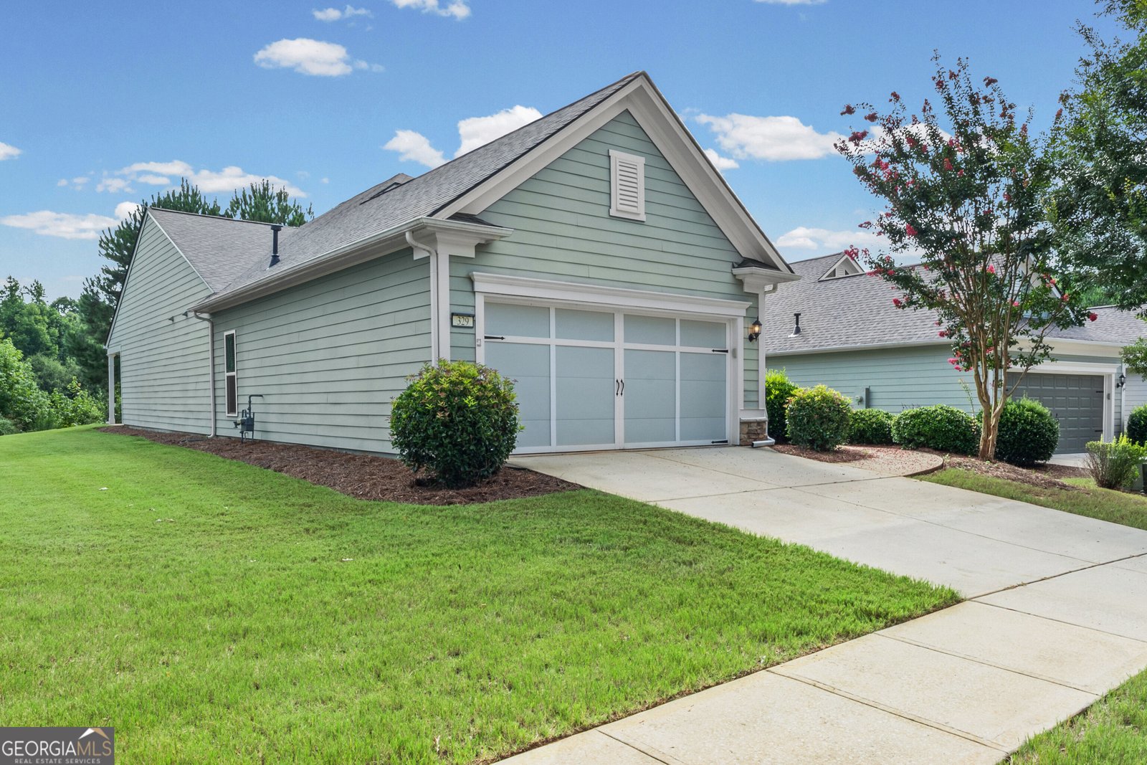
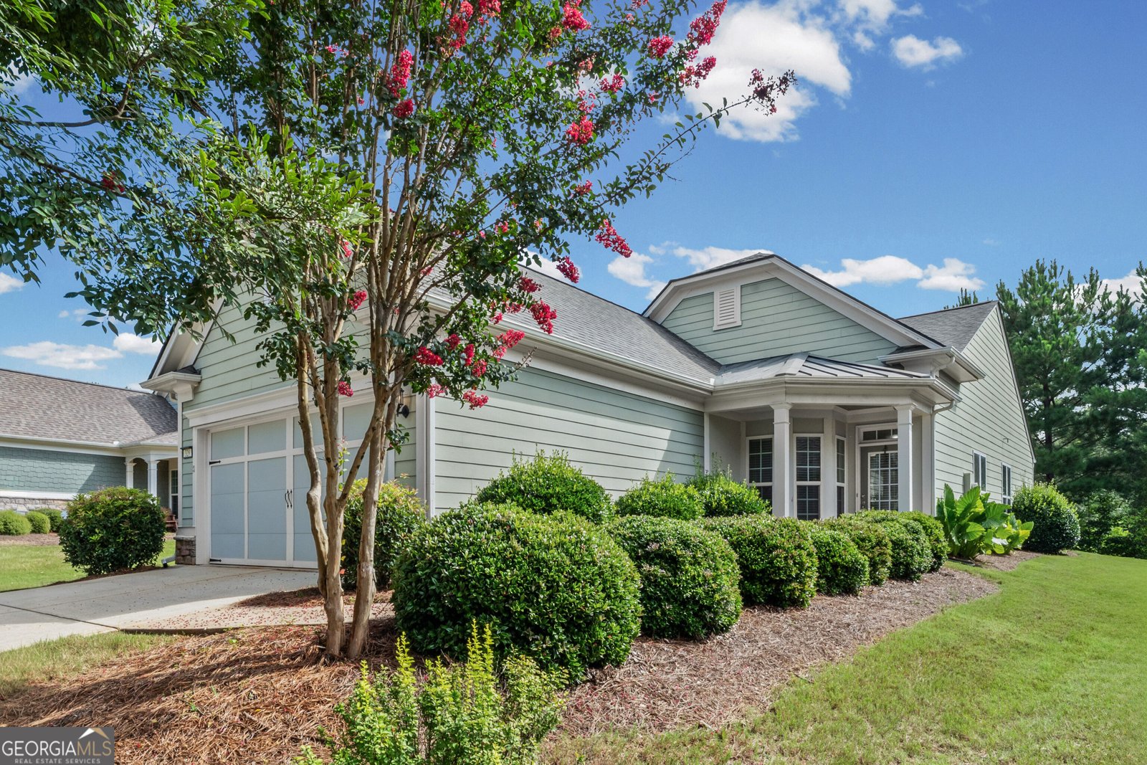
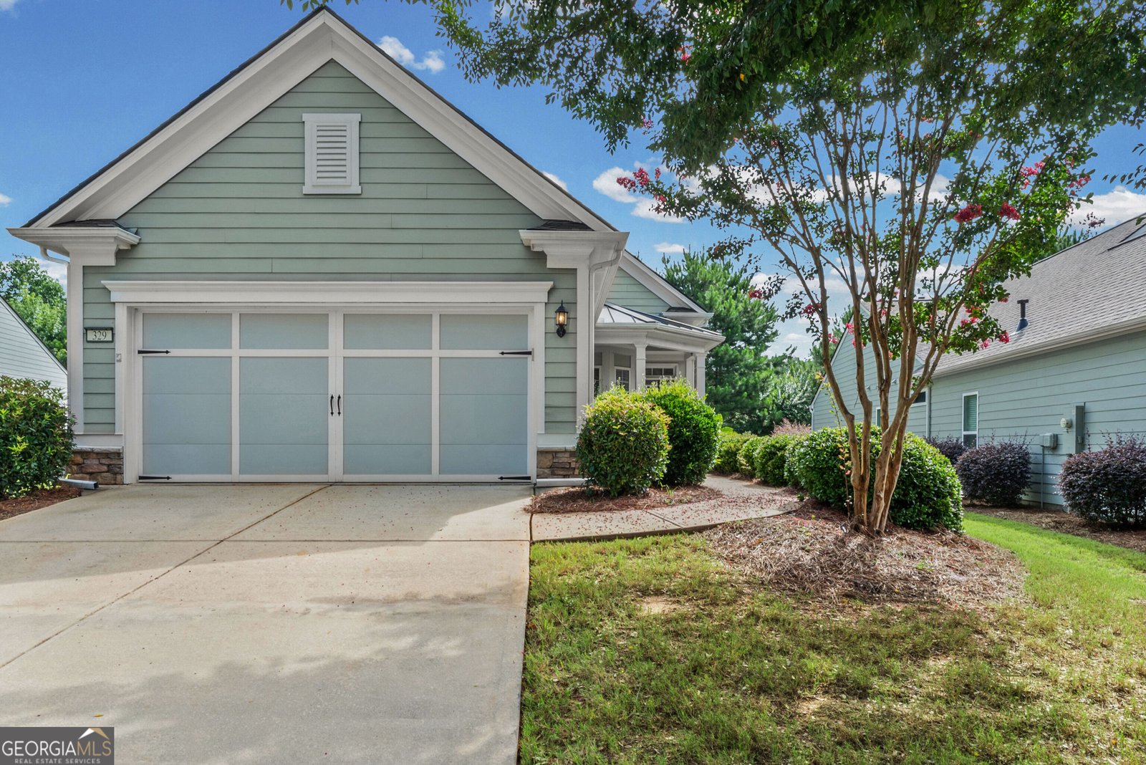
Discover easy, active adult living in the highly sought after Sun City Peachtree community. This beautifully maintained 2-bedroom, 2-bath home also features a versatile office/flex room with charming bay windows. The open-concept floor plan is enhanced by rich hardwood flooring, while the spacious kitchen offers granite countertops, a tile backsplash, stainless steel appliances, a gas range, and a breakfast bar perfect for everyday living and entertaining. The private primary suite overlooks the backyard and includes an en-suite bath with a double vanity, walk-in shower, and generous walk-in closet. A comfortable guest bedroom and full bath provide an ideal space for family and visitors. Step outside to a covered patio with an extended open-air seating area overlooking a peaceful, level backyard, perfect for relaxing or grilling. Major updates include a brand-new roof, along with an HVAC system and water heater that are both less than two years old, providing added peace of mind. The HOA covers lawn maintenance, shrub trimming, and fresh pine straw twice a year, allowing for a low-maintenance lifestyle. Residents enjoy exceptional resort-style amenities, including a 45,000-square-foot clubhouse, indoor and outdoor pools, a fitness center, movie theater, tennis and bocce courts, expanded pickleball courts, walking trails, a dog park, and a full calendar of activities led by an on-site lifestyle director. Golf cart-friendly and designed for active adults, this move-in-ready home offers the perfect blend of comfort, convenience, and community.
Set in the popular Sun City Peachtree neighborhood, this 2-BR, 2-BA home offers a comfortable blend of space, style, and function. Thoughtfully planned, the interior provides 2,838 square feet of finished living space with an open, livable feel from room to room. The kitchen was planned for both everyday meals and special occasions, with plenty of room to cook, serve, and connect. A central family room and dining area provide a welcoming place to unwind, gather, and enjoy time together. Step outside to approximately 0.18 acres, creating a comfortable setting for outdoor living and weekend gatherings. Practical parking available for multiple vehicles makes everyday living easier for households with multiple vehicles. Residents of Sun City Peachtree enjoy a blend of neighborhood charm and easy access to everyday conveniences. With roughly 4 days on the market, this property stands out for condition and location. At $289,995, this home is well positioned for buyers seeking value in Griffin.
Show more
329 Sandy Springs Drive - Map & Directions
view in Google Maps
Facts & features
School District Information
High School
Middle School
Elementary School
Additional Information about
Sun City Peachtree
Association
Yes
Association Fee
$257
Association Fee Includes
Maintenance Grounds
Security
Swimming
Tennis
Trash
Community Features
Clubhouse
Fitness Center
Gated
Lake
Pickleball Court(s)
Playground
Pool
Tennis Court(s)
Neighborhood Tennis
Yes
Neighborhood Pool
Yes
Gated Community
Yes
Additional Information about
329 Sandy Springs Drive
County
Neighborhood
Year Built
2013
Appliances
Dishwasher
Disposal
Dryer
Microwave
Oven/Range (Combo)
Refrigerator
Washer
Architectural Style
A-frame
Foundation
Slab
Construction Materials
Concrete
Other
Cooling
Ceiling Fan(s)
Central Air
Electric
Dining Room Features
Separate Room
Exterior Features
Garden,Other
Flooring
Hardwood
Other
Vinyl
Heating
Central
Forced Air
Natural Gas
Home Warranty
No
Interior Features
Beamed Ceilings
Double Vanity
High Ceilings
Kitchen Features
Breakfast Bar
Kitchen Island
Pantry
Solid Surface Counters
Laundry Features
In Hall,Laundry Closet,Other
Levels
One
Financing Available
Cash
Conventional
FHA
VA Loan
Patio and Porch Features
Patio
Selling Status
Resale
Roof
Composition,Wood
Rooms
Family Room
Laundry
Other
Security Features
Smoke Detector(s)
Sewer Type
Public Sewer
Total Finished Area
2,838
Utilities
Cable Available
Electricity Available
Phone Available
Sewer Available
Water Available
Water Source
Public
Window Features
Double Pane Windows
Private Pool
Yes
Land Information
Lot Size
Less than .5 Acres
Lot Features
Level
Lot Size Estimated
0.18
Garages and Parking Information
Parking Total
4
Parking Features
Carport
Garage
Tax Information
Taxes
$2,828
Tax Year
2025
Tax ID Number
304 02015
Show more
listed by real estate agent jorge montilla and exp realty