Back

1014 College Street

Griffin, GA 30224

Casey Barnett
call for more info
678-617-8452
Ask a Question
Send to a Friend
Schedule a Showing
Request More Info
Smart Mortgage Options
Dalton Carter
Lender
Lic. 1566538
Office:
Direct: 678-425-4140
AP Mortgage
340 Jesse Jewell Parkway
Suite 500A
Gainesville, GA 30501
Apply for a Loan
For Sale
MLS Number 10711017
3 Bedrooms
2 Bathrooms
2 Half Baths
3,396 Square Feet *estimated
Summary of 1014 College Street
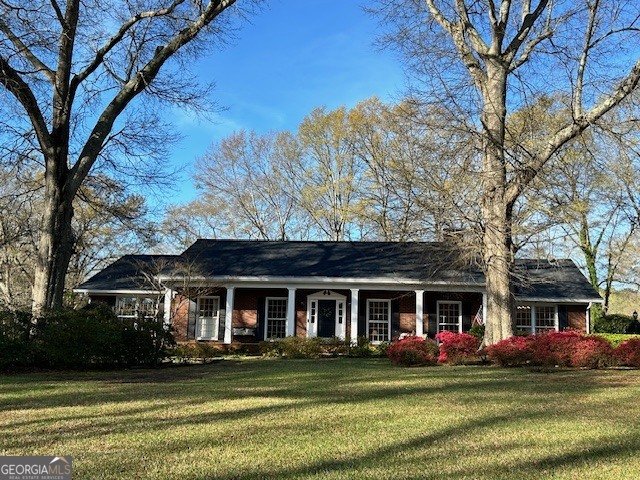
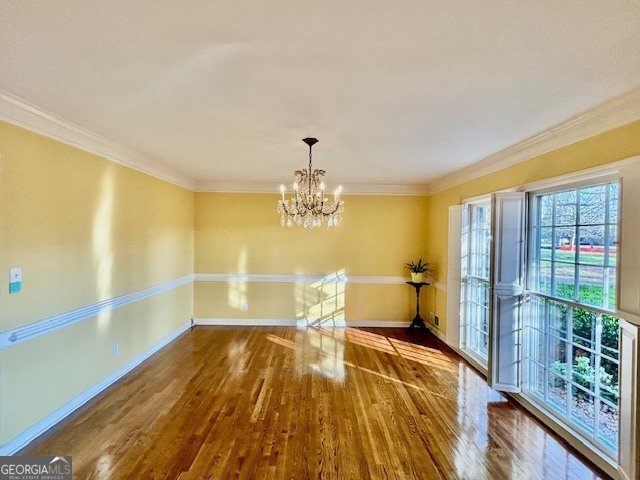
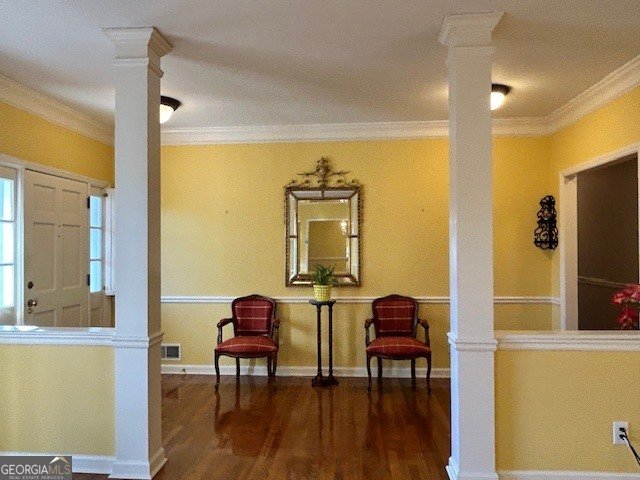
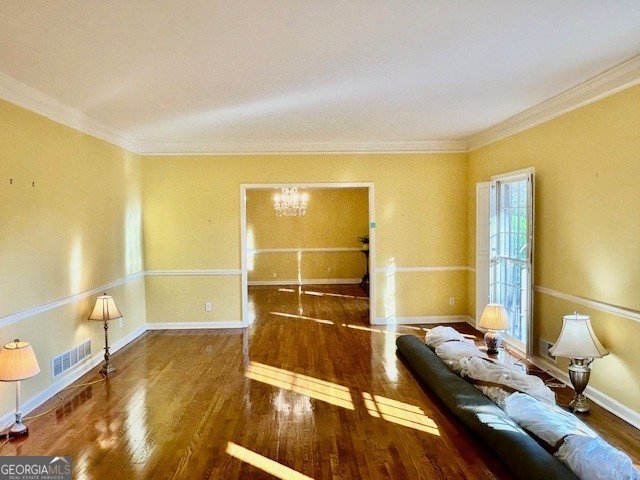
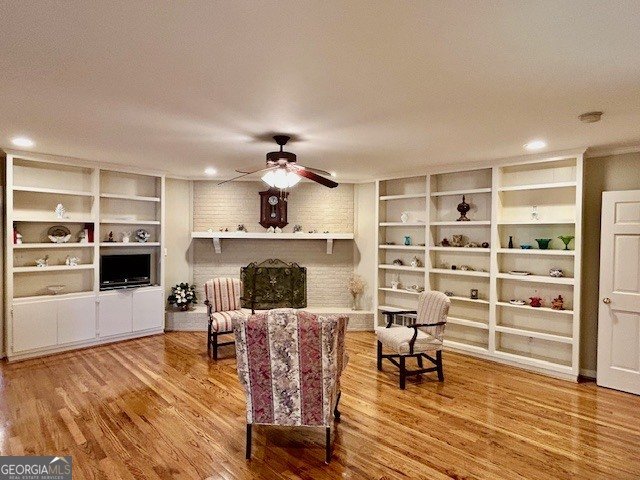
Featuring rooms of gracious size throughout, this 3-bedroom brick ranch was built in the Greek Revival tradition, with all street-facing windows extending fully to the floor. Exterior views from front rooms focus upon an appealing lawn, encompassing mature oaks and established azaleas and boxwoods. This stunning 3,400 square foot classic home offers hardwood floors in all rooms and is beautifully sited on Griffin's prestigious East College Street. - What follows is a short description of the home's floor plan and amenities: Large living room with separate dining room. Den with corner fireplace, flanked by two walls of custom built-in bookcases. Eat-in kitchen with separate breakfast bar, stainless steel appliances and granite countertops. There is an enormous sun room, with French doors overlooking the back deck for grilling and entertaining. All three bedrooms are spacious. The primary bedroom features an en suite bath, including whirlpool tub, separate deluxe shower and enclosed toilet. An extra large laundry room completes the home's bedroom wing. Connecting the kitchen and garage is a tile-floored mudroom with attached half bath and walk-in pantry. The high-ceilinged attic is floored from end-to-end. Fenced-in backyard with a large out building in good condition. - New roof, and 4-ton HVAC just replaced. - Don't miss out on this classic beauty. It won't last long!
Set in the popular T J Bailey neighborhood, this 3-BR, 2-BA home offers a comfortable blend of space, style, and function. Thoughtfully planned, the interior provides 3,396 square feet of finished living space with an open, livable feel from room to room. The kitchen was planned for both everyday meals and special occasions, with plenty of room to cook, serve, and connect. The main living areas are filled with natural light and provide an easy flow for hosting friends or enjoying quiet evenings at home. The outdoor space includes approximately 0.69 acres, ideal for gardening, outdoor activities, or simply enjoying the seasons. With parking available for multiple vehicles, the home provides flexible options for families and visitors. Set within T J Bailey in Griffin, this home is close to schools, shopping, dining, and area attractions. After roughly 214 days on the market, this home remains a strong option in the area. At $460,000, this home is well positioned for buyers seeking value in Griffin.
▾ Show more
1014 College Street - Map & Directions
view in Google Maps
Facts & features
School District Information
High School
Middle School
Elementary School
Additional Information about
T J Bailey
Association
No
Additional Information about
1014 College Street
County
Neighborhood
Year Built
1968
Appliances
Dishwasher
Disposal
Oven/Range (Combo)
Refrigerator
Stainless Steel Appliance(s)
Architectural Style
Traditional
Foundation
Crawl Space
Construction Materials
Brick
Cooling
Ceiling Fan(s)
Central Air
Electric
Dining Room Features
Separate Room
Exterior Features
Sprinkler System
Fireplace Features
Gas Log
Flooring
Hardwood
Tile
Heating
Central
Natural Gas
Home Warranty
No
Interior Features
Master On Main Level
Pulldown Attic Stairs
Separate Shower
Whirlpool Bath
Kitchen Features
Breakfast Area
Solid Surface Counters
Levels
One
Financing Available
Cash
Conventional
FHA
VA Loan
Other Structures
Outbuilding
Patio and Porch Features
Deck
Selling Status
Resale
Roof
Composition
Rooms
Family Room
Foyer
Sun Room
Security Features
Carbon Monoxide Detector(s)
Smoke Detector(s)
Sewer Type
Public Sewer
Total Finished Area
3,396
Total Fire Places
1
Utilities
Cable Available
Electricity Available
High Speed Internet
Natural Gas Available
Sewer Connected
Water Source
Public
Window Features
Double Pane Windows
Master on the Main
Yes
Land Information
Lot Size
.5 to 1 Acre
Lot Features
City Lot
Lot Size Estimated
0.69
Fencing
Back Yard
Chain Link
View
City
Garages and Parking Information
Parking Total
6
Parking Features
Garage
Garage Door Opener
Kitchen Level
Tax Information
Taxes
$5,530
Tax Year
2024
Tax ID Number
036 07020
▾ Show more
listed by real estate agent and southern realty group of ga, inc.