Back

732 Chesley Drive

Vidalia, GA 30474

Casey Barnett
call for more info
678-617-8452
Ask a Question
Send to a Friend
Schedule a Showing
Request More Info
Smart Mortgage Options
Dalton Carter
Lender
Lic. 1566538
Office:
Direct: 678-425-4140
AP Mortgage
340 Jesse Jewell Parkway
Suite 500A
Gainesville, GA 30501
Apply for a Loan
For Sale
MLS Number 10767338
4 Bedrooms
3 Bathrooms
1 Half Baths
2,996 Square Feet *estimated
Summary of 732 Chesley Drive
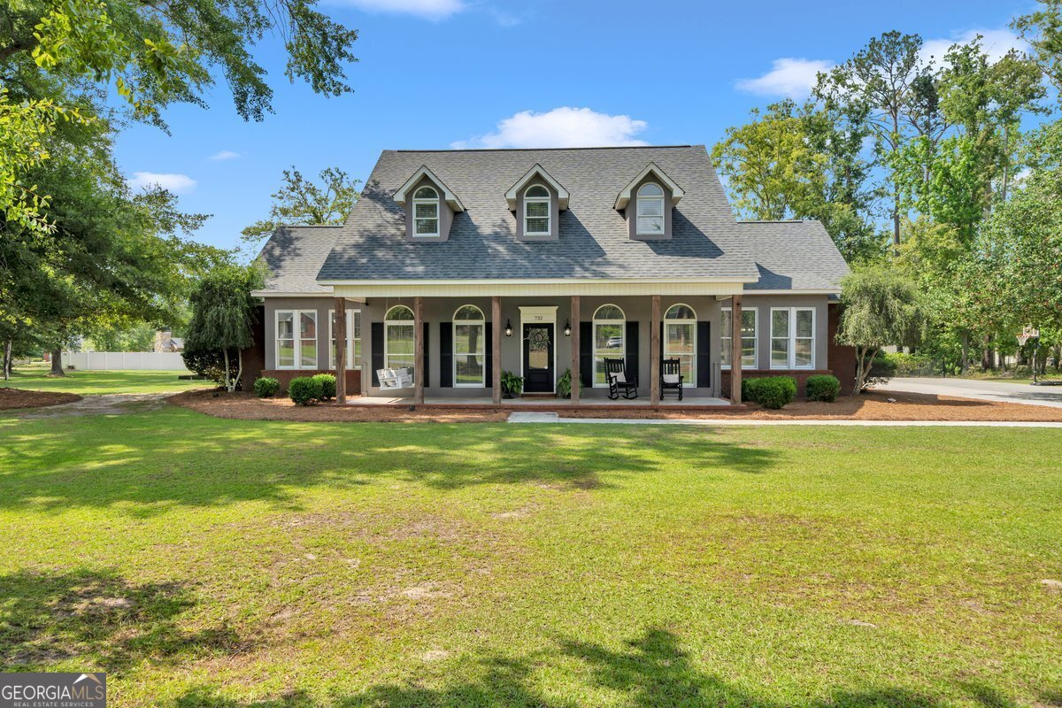
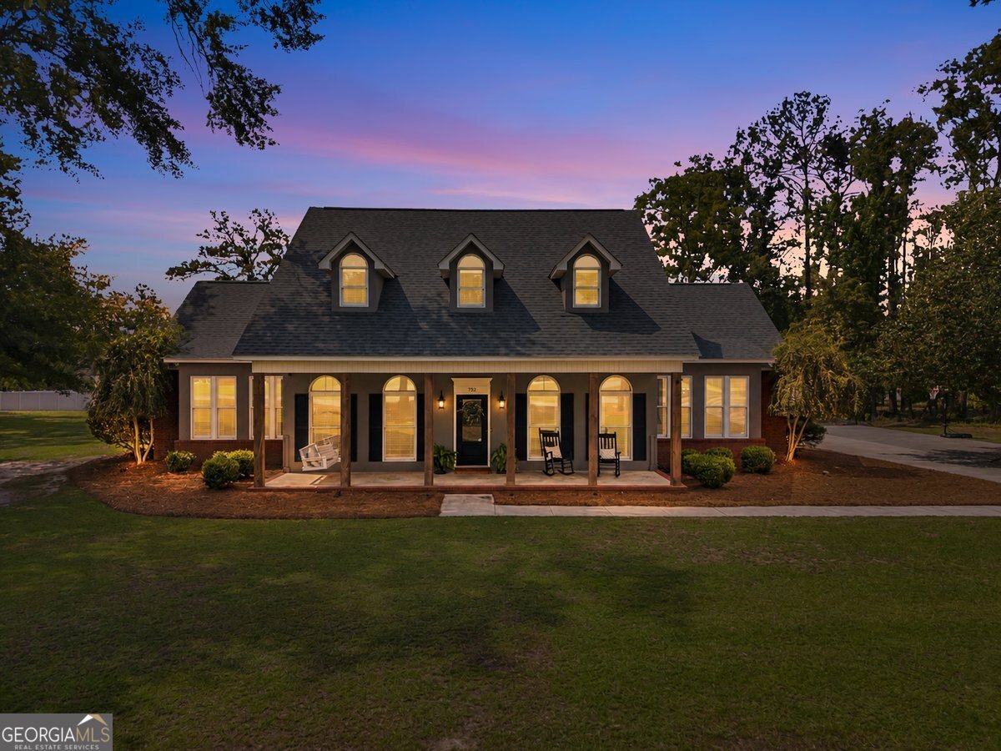
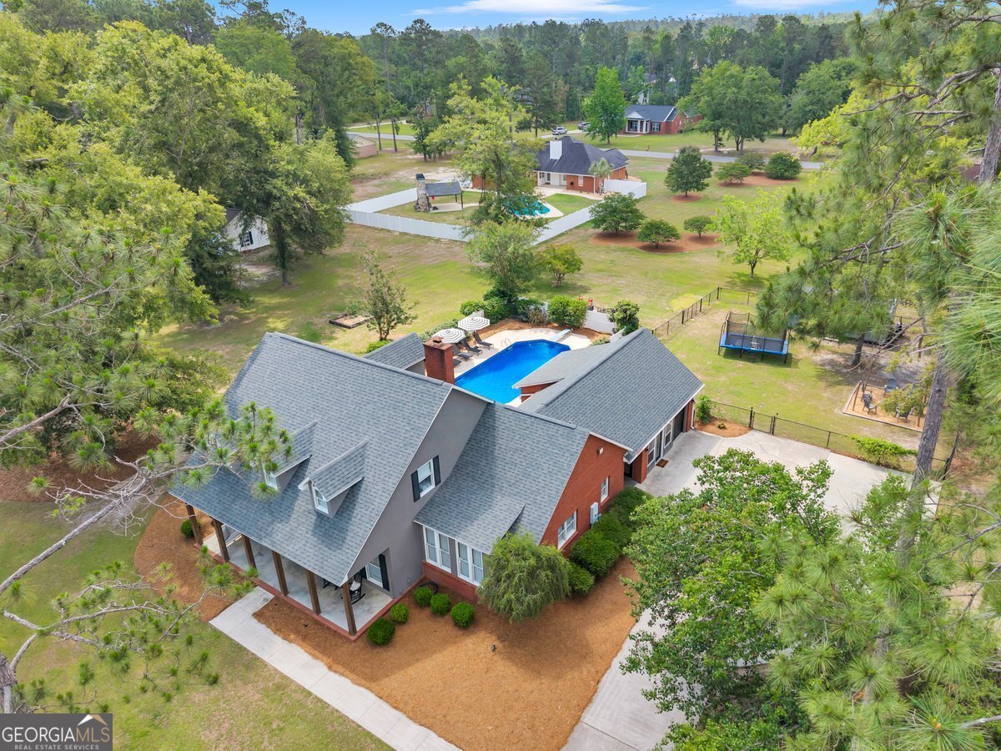
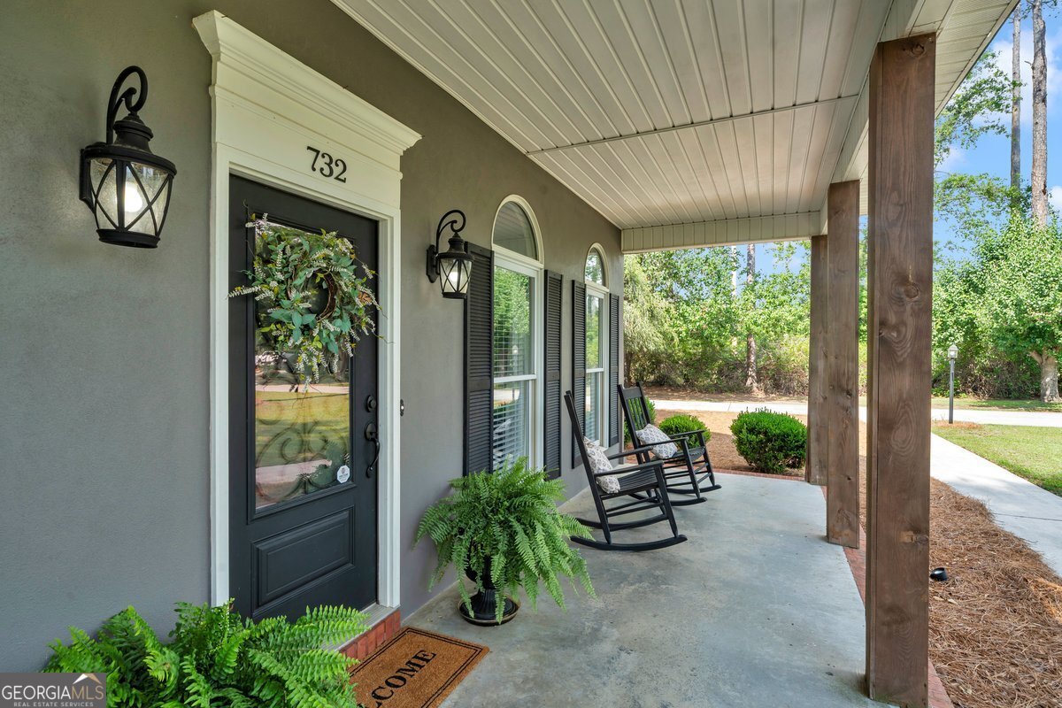
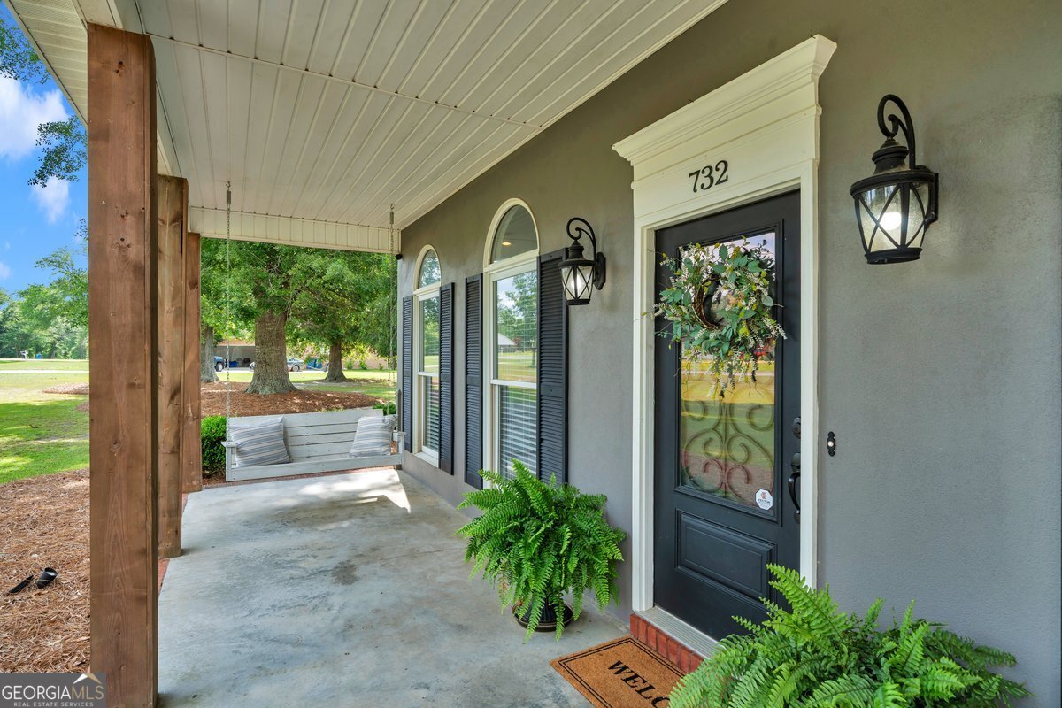
Welcome to the ultimate family retreat in the heart of Vidalia! This beautifully updated 4-bedroom, 3.5-bath home offers the perfect blend of comfort, space, and privacy with features designed for every member of the family. Inside, you'll find a stunning remodeled kitchen, two spacious living areas, a cozy wood-burning fireplace, and a private workout room. The freshly painted exterior and thoughtful updates throughout make this home truly move-in ready. Step outside and enjoy your own backyard oasis featuring a fantastic pool, fire pit, large, fenced yard, and plenty of room for kids, pets, and entertaining. The oversized concrete driveway even offers space for basketball and outdoor fun. Need a private workspace? The garage includes a 350 sq. ft. heated and cooled office space perfect for working from home, hobbies, or a home business. Situated in the highly desirable Sharpe Stead subdivision, this property sits on a large private lot with no immediate neighbors on either side, creating a peaceful and secluded feel that's hard to find. Additional features include a storage building, alarm system, and endless possibilities for family living and entertaining. Homes like this rarely come available - schedule your private showing today before it's gone!
Set in the popular Sharpe Stead neighborhood, this 4-BR, 3-BA home offers a comfortable blend of space, style, and function. With 2,996 square feet of finished living space, this floor plan offers generous gathering spaces as well as comfortable private retreats. A bright, open kitchen offers generous workspace, storage, and a direct view into the main gathering spaces. A central family room and dining area provide a welcoming place to unwind, gather, and enjoy time together. Outside, the property offers approximately 1 acres, giving ample room to relax, play, or plan future outdoor projects. Practical parking available for multiple vehicles makes everyday living easier for households with multiple vehicles. Residents of Sharpe Stead enjoy a blend of neighborhood charm and easy access to everyday conveniences. With roughly 6 days on the market, this property stands out for condition and location. With an asking price of $524,000, this property represents an appealing opportunity in the current market.
Show more
732 Chesley Drive - Map & Directions
view in Google Maps
Facts & features
School District Information
High School
Middle School
Elementary School
Additional Information about
Sharpe Stead
Association
No
Additional Information about
732 Chesley Drive
County
Neighborhood
Year Built
1995
Appliances
Dishwasher
Disposal
Microwave
Oven/Range (Combo)
Refrigerator
Architectural Style
Traditional
Foundation
Slab
Construction Materials
Brick
Cooling
Central Air
Dining Room Features
Separate Room
Exterior Features
Sprinkler System
Fireplace Features
Living Room
Masonry
Flooring
Carpet
Hardwood
Tile
Heating
Heat Pump
Home Warranty
No
Interior Features
Double Vanity
High Ceilings
Master On Main Level
Walk-In Closet(s)
Kitchen Features
Kitchen Island
Pantry
Laundry Features
In Mud Room
Levels
Two
Other Structures
Shed(s)
Patio and Porch Features
Deck
Patio
Selling Status
Resale
Roof
Composition
Rooms
Bonus Room
Exercise Room
Family Room
Laundry
Sewer Type
Public Sewer
Total Finished Area
2,996
Utilities
Cable Available
Electricity Available
High Speed Internet
Sewer Connected
Water Available
Water Source
Public
Window Features
Double Pane Windows
Window Treatments
Private Pool
Yes
Master on the Main
Yes
Land Information
Lot Size
.5 to 1 Acre
Lot Features
Level
Private
Lot Size Estimated
1
Fencing
Fenced
Garages and Parking Information
Parking Total
1
Parking Features
Attached
Garage
Garage Door Opener
Tax Information
Taxes
$3,229
Tax Year
25
Tax ID Number
C14A 024
Show more
listed by real estate agent joel owens and landbridge realty