Back

216 Ashford Circle

Lagrange, GA 30240

Casey Barnett
call for more info
678-617-8452
Ask a Question
Send to a Friend
Schedule a Showing
Request More Info
More Homes In
Ashford Place
406 Ashford Circle, LaGrange
Smart Mortgage Options
Dalton Carter
Lender
Lic. 1566538
Office:
Direct: 678-425-4140
AP Mortgage
340 Jesse Jewell Parkway
Suite 500A
Gainesville, GA 30501
Apply for a Loan
For Sale
MLS Number 10770841
4 Bedrooms
2 Bathrooms
1 Half Baths
2,679 Square Feet *estimated
Summary of 216 Ashford Circle
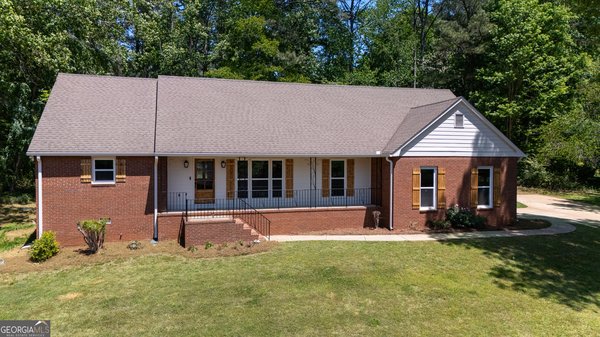
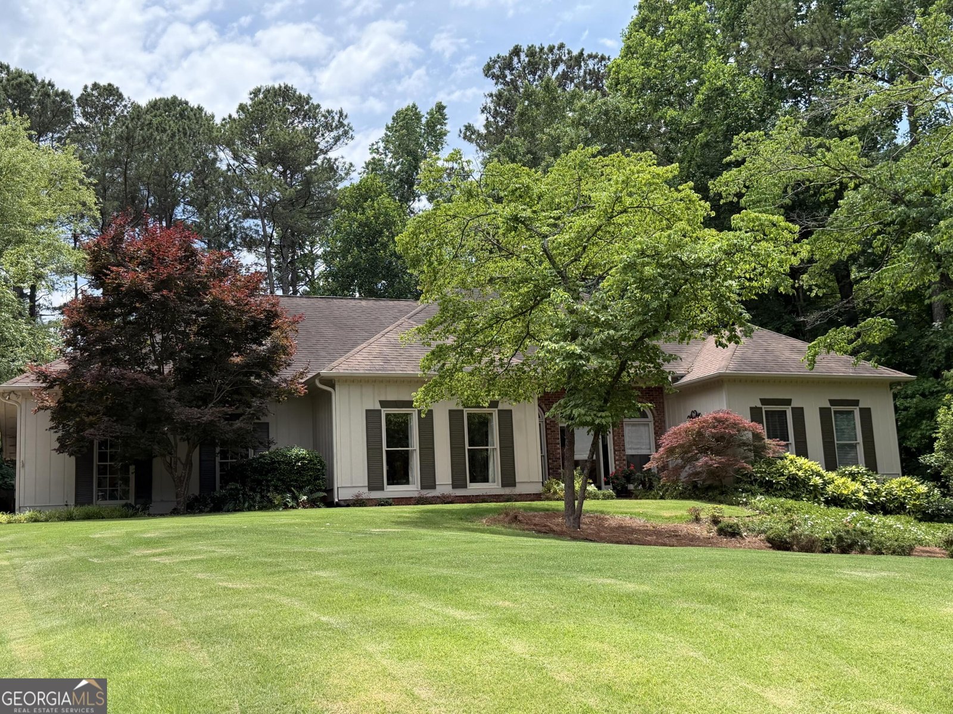
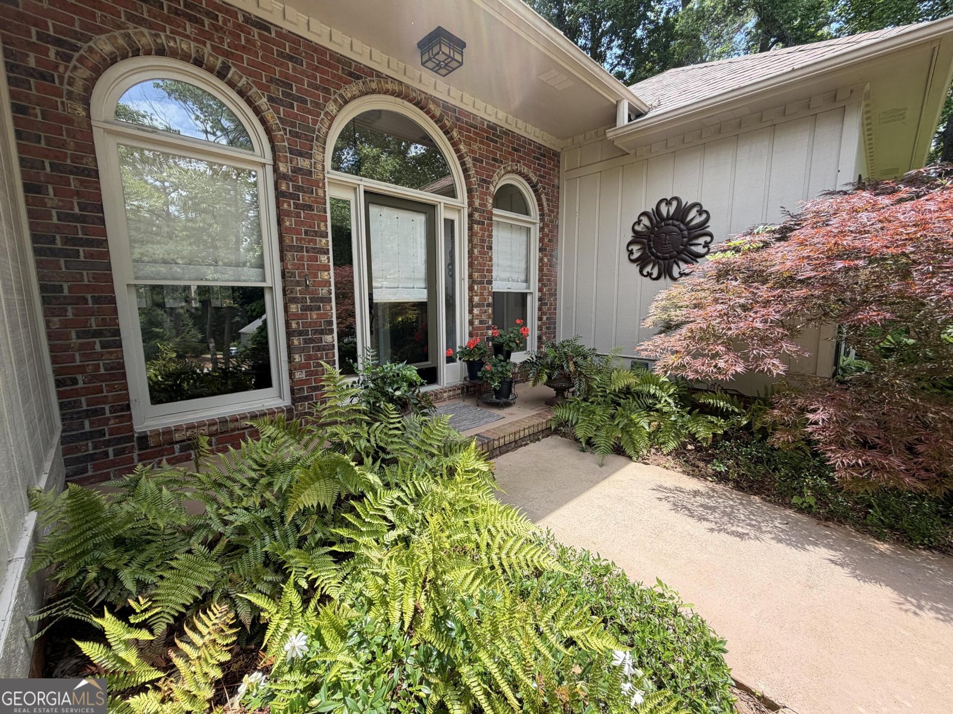
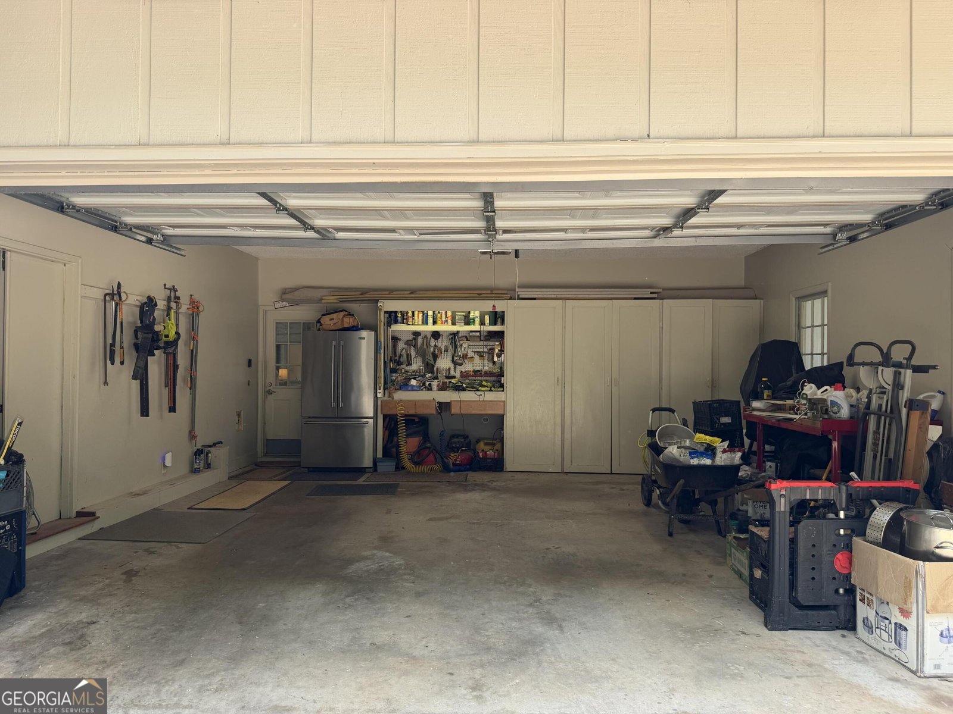
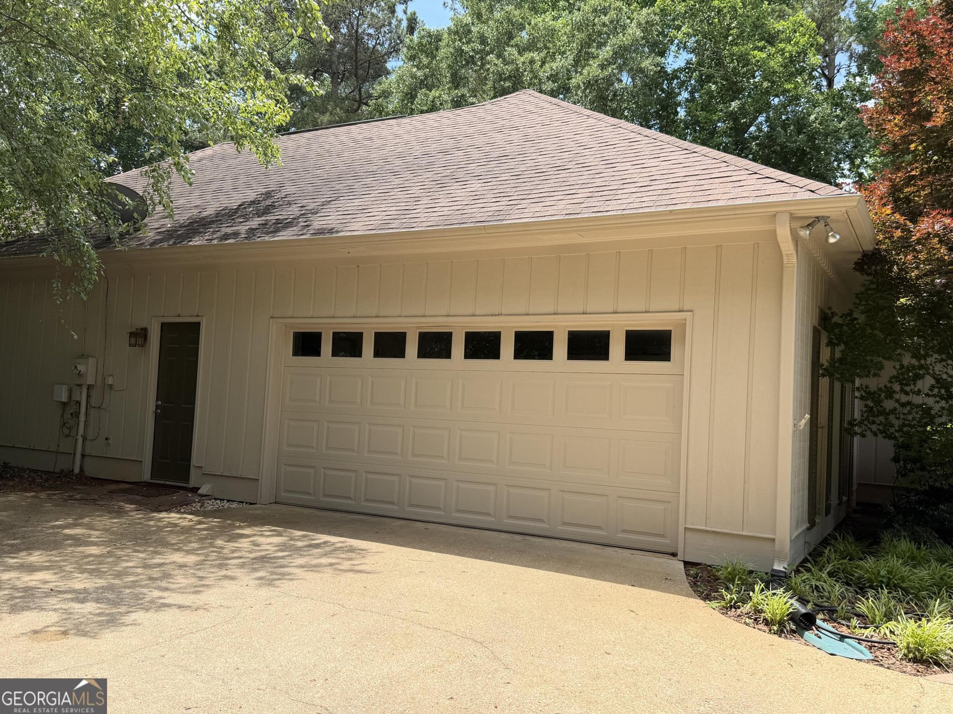
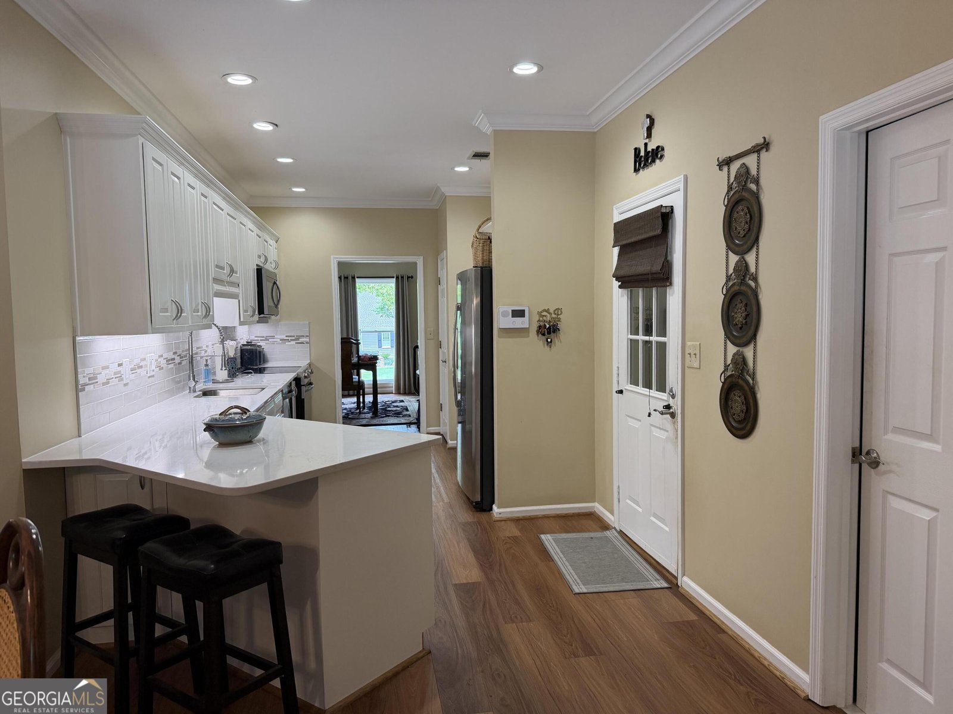
SPACE, PRIVACY, STEPLESS, SINGLE-LEVEL LIVING - ALL ON HALF AN ACRE, WITH A COMMUNITY POOL! If you've been searching for a home with room to spread out inside and out, this beautifully maintained 4-bedroom, 2.5-bath stepless ranch is one you won't want to miss. Set on a private, flat half-acre lot surrounded by mature trees, this home combines updated interiors, generous living spaces and an incredible backyard in a peaceful neighborhood setting with a community pool. Inside, you'll find an updated kitchen suited for everyday living and entertaining, along with a beautifully renovated spa-inspired primary bath. The spacious primary suite feels like a true retreat with a walk-in closet and private patio access- great for enjoying a quiet morning coffee or unwinding at the end of the day. The flexible floor plan includes three additional generously sized bedrooms, including one large enough for a king-size bed-great for guests, multigenerational living, a second primary-style bedroom, home office or flex space. But the backyard may be the real showstopper. The expansive, level yard has endless possibilities-add a pool, create your dream garden, entertain a crowd, or simply enjoy plenty of room for everyone to play. A screened porch and pergola-covered patio extend the living space outdoors and create the perfect setting for dinners, gatherings and relaxing evenings with friends. Storage is plentiful with a spacious two-car garage with built-ins, separate storage room with attic access, backyard storage shed and additional parking pad. Located in a sought-after swim community just minutes from shopping, dining, schools and West Point Lake, this home has something that's getting harder to find: space, privacy, outdoor living and the convenience of everything on one level. Come see it in person-the space and backyard are even better than the photos!
Welcome home to this spacious 4-bed, 2-bath residence nestled in Ashford Place in Lagrange, GA. With 2,679 square feet of finished living space, this floor plan offers generous gathering spaces as well as comfortable private retreats. The kitchen was planned for both everyday meals and special occasions, with plenty of room to cook, serve, and connect. Open concept living and dining spaces create a comfortable setting for gatherings of all kinds. The outdoor space includes approximately 0.52 acres, ideal for gardening, outdoor activities, or simply enjoying the seasons. Practical parking available for multiple vehicles makes everyday living easier for households with multiple vehicles. Ashford Place offers a well established community setting in Lagrange with convenient access to local shopping, dining, and major routes. With approximately 83 days on the market, this home is well positioned for the next owner. Currently offered at $409,999, this home delivers a strong combination of space, condition, and location.

Show more
216 Ashford Circle - Map & Directions
view in Google Maps
Facts & features
School District Information
High School
Middle School
Elementary School
Additional Information about
Ashford Place
Association
Yes
Association Fee
$500
Association Fee Includes
Swimming
Community Features
Pool
Neighborhood Pool
Yes
Additional Information about
216 Ashford Circle
County
Neighborhood
Year Built
1990
Appliances
Cooktop
Dishwasher
Disposal
Electric Water Heater
Microwave
Oven/Range (Combo)
Architectural Style
Contemporary
Ranch
Basement
Unfinished
Construction Materials
Wood Siding
Cooling
Central Air
Exterior Features
Sprinkler System
Flooring
Carpet
Hardwood
Tile
Heating
Central
Home Warranty
No
Interior Features
Double Vanity
Master On Main Level
Pulldown Attic Stairs
Separate Shower
Soaking Tub
Tile Bath
Vaulted Ceiling(s)
Laundry Features
In Kitchen,Laundry Closet
Levels
One
Financing Available
Cash
Conventional
FHA
Other
VA Loan
Selling Status
Updated/Remodeled
Roof
Composition
Rooms
Family Room
Foyer
Laundry
Office
Sun Room
Sewer Type
Septic Tank
Total Finished Area
2,679
Total Fire Places
1
Utilities
Electricity Available
Natural Gas Available
Water Available
Water Source
Public
Master on the Main
Yes
Land Information
Lot Size
.5 to 1 Acre
Lot Features
Level
Lot Size Estimated
0.52
Garages and Parking Information
Parking Total
3
Parking Features
Garage
Tax Information
Taxes
$3,700
Tax Year
2025
Tax ID Number
0621C000027
Show more
listed by real estate agent jerry clement and beycome brokerage realty llc