Back

103 Bridlewood Drive

Lagrange, GA 30240

Casey Barnett
call for more info
678-617-8452
Ask a Question
Send to a Friend
Schedule a Showing
Request More Info
More Homes In
Huntington
104 Huntington Drive, Lagrange
Smart Mortgage Options
Dalton Carter
Lender
Lic. 1566538
Office:
Direct: 678-425-4140
AP Mortgage
340 Jesse Jewell Parkway
Suite 500A
Gainesville, GA 30501
Apply for a Loan
For Sale
MLS Number 10874349
3 Bedrooms
2 Bathrooms
0 Half Baths
2,023 Square Feet *estimated
Summary of 103 Bridlewood Drive
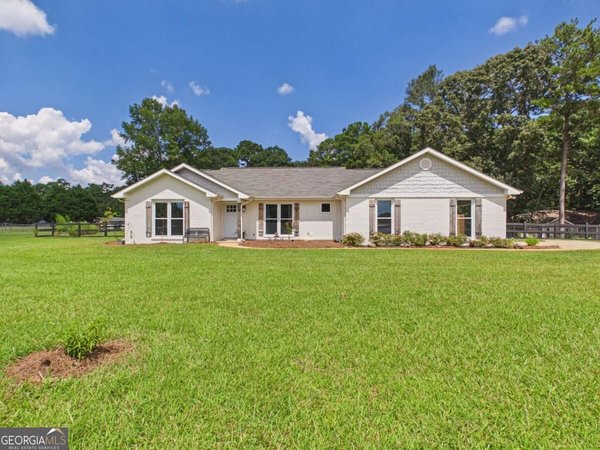
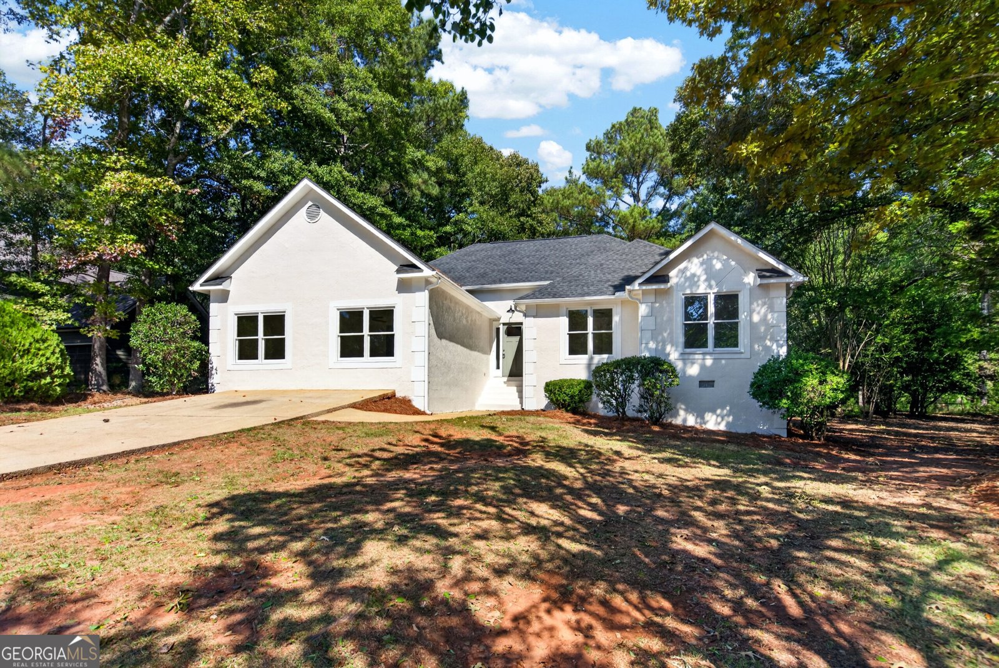
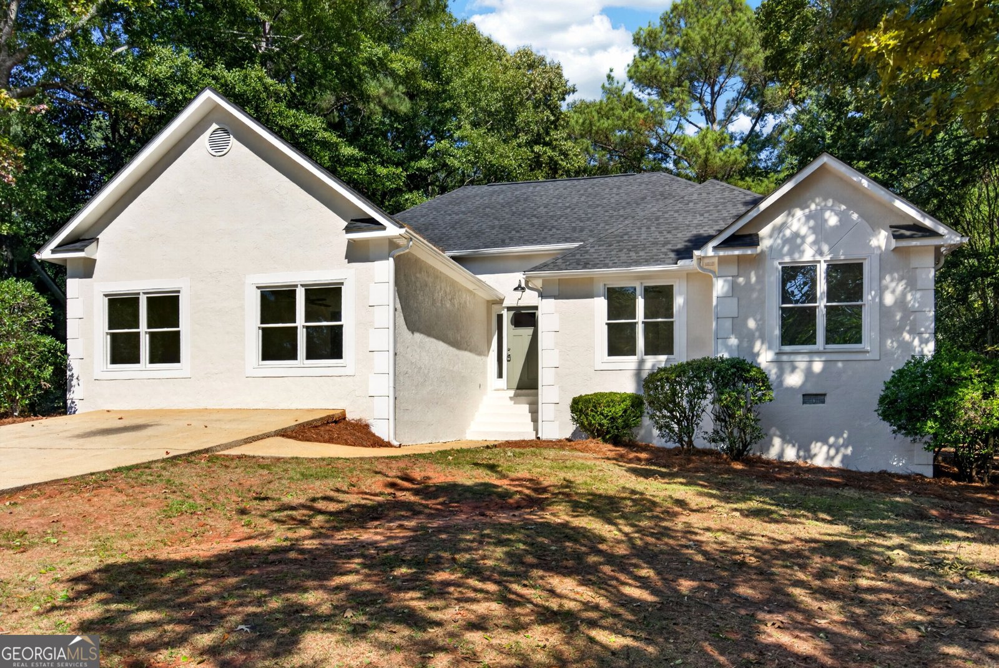
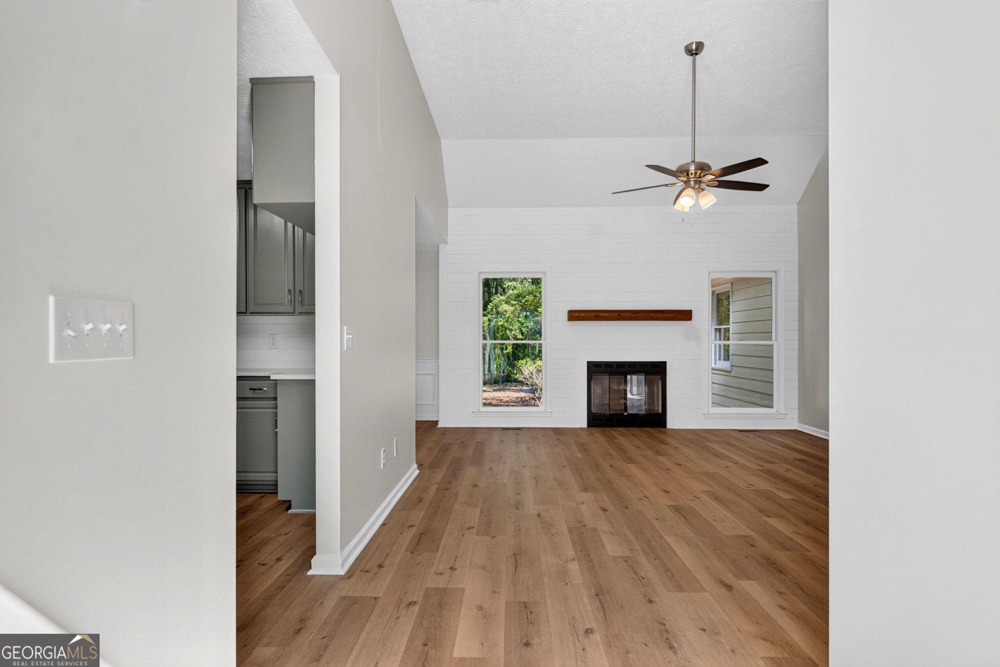
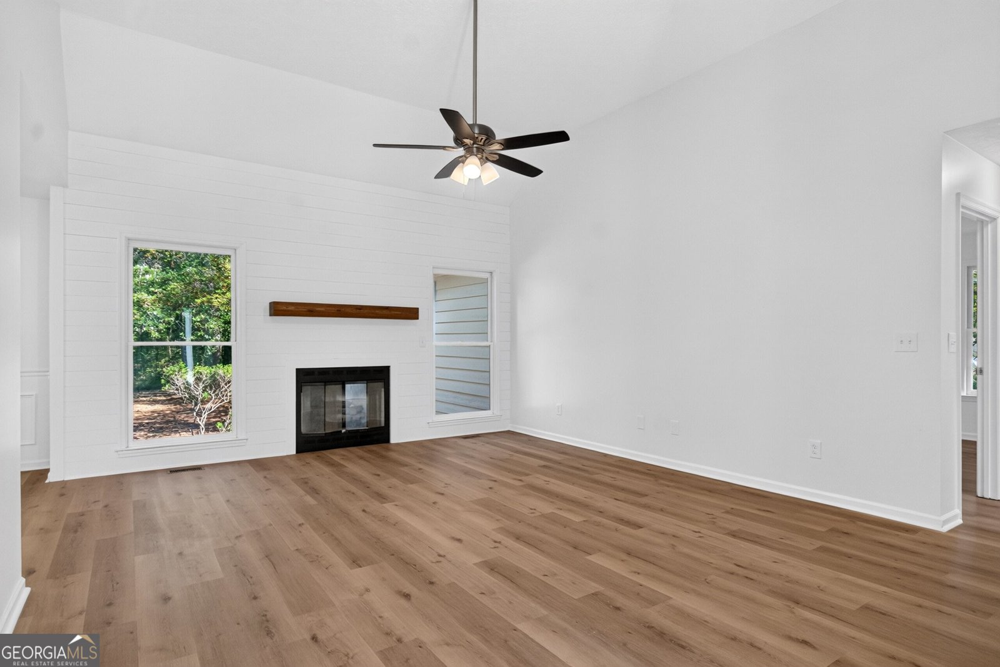
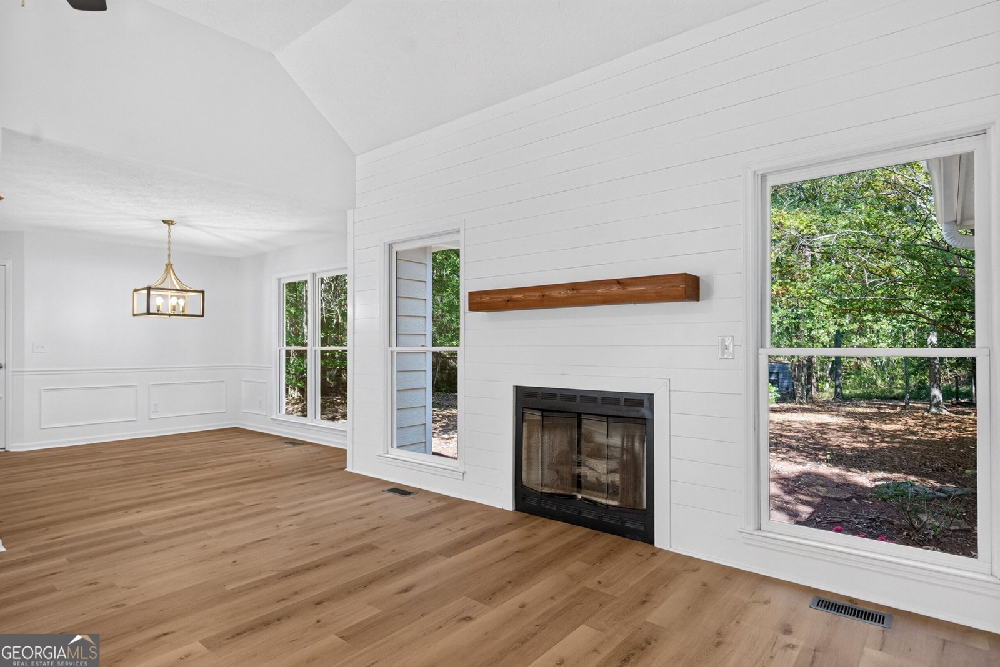
Welcome to Huntington Subdivision, where peaceful neighborhood living meets beautifully updated comfort! Located on the last street in the neighborhood, this completely renovated, move-in-ready home offers a quiet setting with minimal traffic and plenty of room to spread out. Situated within the Troup High School zone on a level 0.79-acre lot, this spacious single-level home features 3 bedrooms, 2 bathrooms, and approximately 2,023 square feet of thoughtfully designed living space. Step inside through the welcoming foyer and discover tall ceilings, a separate formal dining room, and a spacious living room featuring a cozy gas log fireplace. The kitchen is conveniently located on the main level and boasts stainless steel appliances, a breakfast bar, and a dedicated breakfast area, making it the perfect gathering spot for everyday meals and entertaining. Just off the kitchen, you'll find a versatile bonus room with a closet, offering endless possibilities for a home office, playroom, hobby space, or additional flex area. Positioned on a half level with a step-down entry, this bonus room also provides access to a small patio pad on the side of the home. The spacious primary suite is designed with comfort in mind, featuring an elegant tray ceiling, a private bathroom with double-sink vanity, separate shower and soaking tub, and a private toilet area. The oversized walk-in closet provides an abundance of storage space! Two additional bedrooms and a full bathroom offer plenty of room for family, guests, or your preferred lifestyle needs. A separate laundry room adds convenience and functionality to the home's well-planned layout. Step out back and enjoy the screened-in porch overlooking the oversized backyard, where you'll have plenty of space to relax, entertain, garden, or let the kids and pets play. A storage shed provides additional room for lawn equipment, tools, and outdoor essentials. Renovated from top to bottom and ready for its next chapter, this home offers the space, updates, and peaceful setting you've been searching for! With its desirable location, flexible living spaces, oversized lot, and move-in-ready condition, this Huntington Subdivision beauty is ready to welcome its new family. Call your favorite REALTOR today to schedule your showing!
Set in the popular Huntington neighborhood, this 3-BR, 2-BA home offers a comfortable blend of space, style, and function. Inside, the home offers 2,023 square feet of finished living space, giving plenty of room for everyday living and easy entertaining. The kitchen functions as the heart of the home with ample counter space, storage, and a natural connection to the main living areas. The main living areas are filled with natural light and provide an easy flow for hosting friends or enjoying quiet evenings at home. The outdoor space includes approximately 0.79 acres, ideal for gardening, outdoor activities, or simply enjoying the seasons. Practical parking available makes everyday living easier for households with multiple vehicles. Residents of Huntington enjoy a blend of neighborhood charm and easy access to everyday conveniences. Recently listed and already on many buyers radar, this home is a fresh opportunity. At $284,900, this home is well positioned for buyers seeking value in Lagrange.
▾ Show more
103 Bridlewood Drive - Map & Directions
view in Google Maps
Facts & features
School District Information
High School
Middle School
Elementary School
Additional Information about
Huntington
Association
No
Additional Information about
103 Bridlewood Drive
County
Neighborhood
Year Built
1993
Appliances
Dishwasher
Disposal
Microwave
Oven/Range (Combo)
Stainless Steel Appliance(s)
Architectural Style
Traditional
Foundation
Slab
Construction Materials
Stucco
Cooling
Ceiling Fan(s)
Central Air
Dining Room Features
Separate Room
Fireplace Features
Gas Log
Living Room
Flooring
Laminate
Other
Heating
Central
Home Warranty
No
Interior Features
Double Vanity
Master On Main Level
Pulldown Attic Stairs
Separate Shower
Tray Ceiling(s)
Walk-In Closet(s)
Whirlpool Bath
Kitchen Features
Breakfast Area
Breakfast Bar
Pantry
Solid Surface Counters
Laundry Features
In Kitchen,Other
Levels
One and One Half
Other Structures
Shed(s)
Patio and Porch Features
Patio
Porch
Screened
Selling Status
Resale
Roof
Composition
Rooms
Bonus Room
Family Room
Foyer
Laundry
Sewer Type
Septic Tank
Showing Info
Septic Tank
Total Finished Area
2,023
Total Fire Places
1
Utilities
Cable Available
Electricity Available
High Speed Internet
Other
Water Source
Public
Master on the Main
Yes
Land Information
Lot Size
.5 to 1 Acre
Lot Features
Level
Private
Sloped
Lot Size Estimated
0.79
Garages and Parking Information
Parking Features
Assigned
Attached
Guest
Off Street
Parking Pad
Tax Information
Taxes
$2,580
Tax Year
2025
Tax ID Number
0801 000168
▾ Show more
listed by real estate agent ten point properties llc and coldwell banker kennon & parker