Back

1205 6th Avenue

West Point, GA 31833

Casey Barnett
call for more info
678-617-8452
Ask a Question
Send to a Friend
Schedule a Showing
Request More Info
Smart Mortgage Options
Dalton Carter
Lender
Lic. 1566538
Office:
Direct: 678-425-4140
AP Mortgage
340 Jesse Jewell Parkway
Suite 500A
Gainesville, GA 30501
Apply for a Loan
For Sale
MLS Number 10867726
3 Bedrooms
2 Bathrooms
0 Half Baths
1,665 Square Feet *estimated
Summary of 1205 6th Avenue
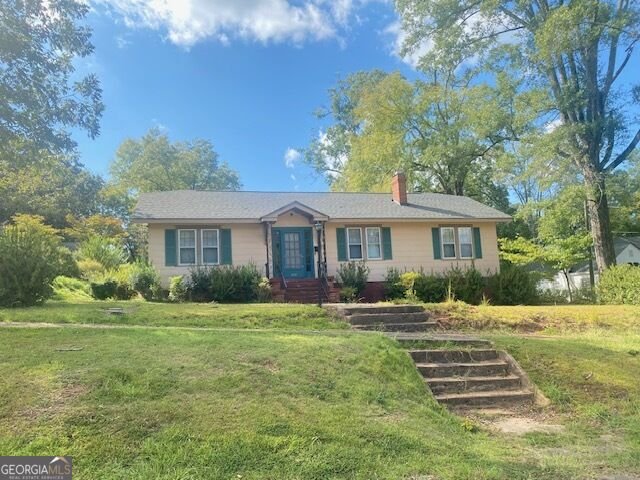
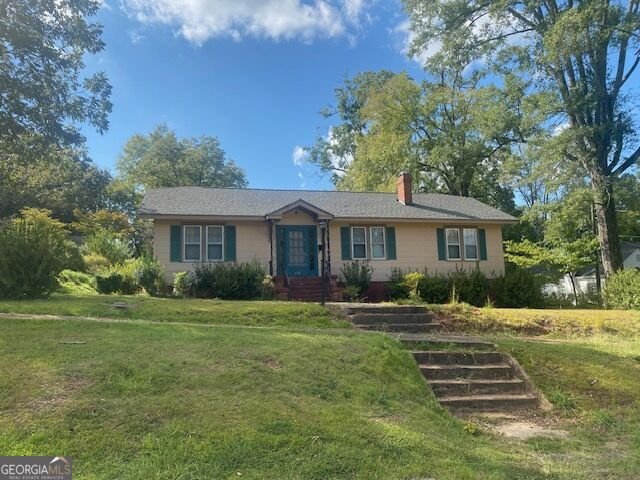
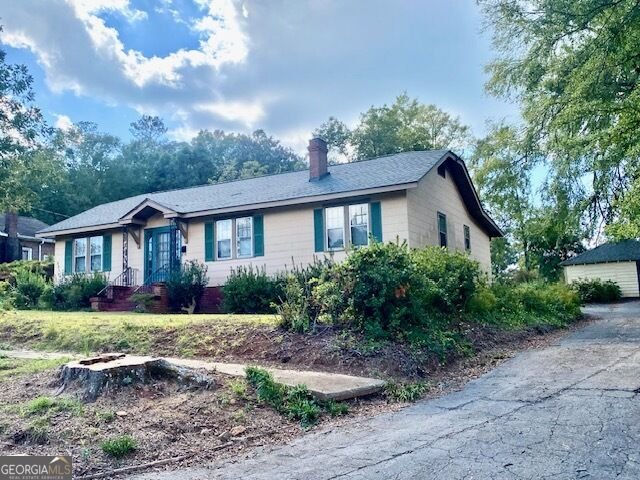
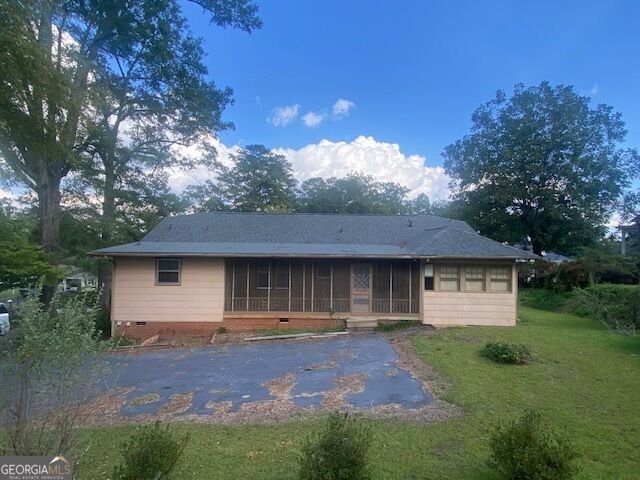
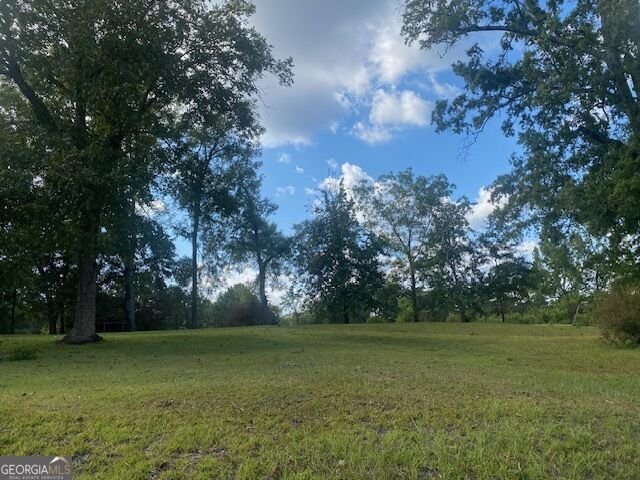
3BR/2BA ranch style home. Large rear screened porch, hardwood floors, nice flat backyard perfect for children to play. Split bedroom plan; large mud room. There is also an outbuilding that offers lots of possibilities. Being sold "AS IS" Appliances needed.
This 3-bed, 2-bath residence in West Point offers the flexibility of a non HOA setting while still providing comfortable everyday living. Inside, the home offers 1,665 square feet of finished living space, giving plenty of room for everyday living and easy entertaining. The kitchen was planned for both everyday meals and special occasions, with plenty of room to cook, serve, and connect. Open concept living and dining spaces create a comfortable setting for gatherings of all kinds. Outside, the property offers approximately 0.51 acres, giving ample room to relax, play, or plan future outdoor projects. The property includes parking available for multiple vehicles, offering convenience for residents and guests. Set outside of a formal subdivision, this address in West Point offers a more independent feel with no mandatory HOA. With roughly 10 days on the market, this property stands out for condition and location. With an asking price of $172,000, this property represents an appealing opportunity in the current market.

▾ Show more
1205 6th Avenue - Map & Directions
view in Google Maps
Facts & features
School District Information
High School
Middle School
Elementary School
Additional Information about
None
Association
No
Community Features
Sidewalks
Walk To Shopping
Additional Information about
1205 6th Avenue
County
Neighborhood
Year Built
1928
Appliances
Oven/Range (Combo)
Architectural Style
Bungalow/Cottage
Foundation
Crawl Space
Construction Materials
Other
Cooling
Electric
Dining Room Features
Separate Room
Flooring
Carpet
Hardwood
Laminate
Heating
Central
Natural Gas
Home Warranty
No
Interior Features
Bookcases
Master On Main Level
Kitchen Features
Breakfast Room
Laundry Features
In Mud Room
Levels
One
Financing Available
Cash
Conventional
Other Structures
Outbuilding
Patio and Porch Features
Porch
Screened
Selling Status
Resale
Roof
Composition
Rooms
Family Room
Laundry
Sewer Type
Public Sewer
Showing Info
Public Sewer
Total Finished Area
1,665
Utilities
Cable Available
Electricity Available
Natural Gas Available
Sewer Connected
Water Available
Water Source
Public
Master on the Main
Yes
Land Information
Lot Size
.5 to 1 Acre
Lot Features
Sloped
Lot Size Estimated
0.51
Garages and Parking Information
Parking Total
4
Parking Features
Kitchen Level
Parking Pad
Tax Information
Taxes
$945
Tax Year
2025
Tax ID Number
0954A000047
▾ Show more
listed by real estate agent jane fuller and exp realty