Back

541 Rizzitello Lane

Blairsville, GA 30512

Casey Barnett
call for more info
678-617-8452
Ask a Question
Send to a Friend
Schedule a Showing
Request More Info
More Homes In
El Mar Estates
854 Rizzitello Lane, Blairsville
Smart Mortgage Options
Dalton Carter
Lender
Lic. 1566538
Office:
Direct: 678-425-4140
AP Mortgage
340 Jesse Jewell Parkway
Suite 500A
Gainesville, GA 30501
Apply for a Loan
For Sale
MLS Number 10820339
3 Bedrooms
2 Bathrooms
0 Half Baths
1,920 Square Feet *estimated
Summary of 541 Rizzitello Lane
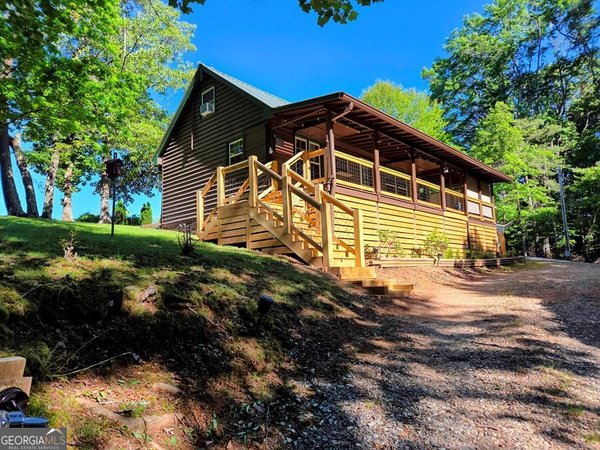
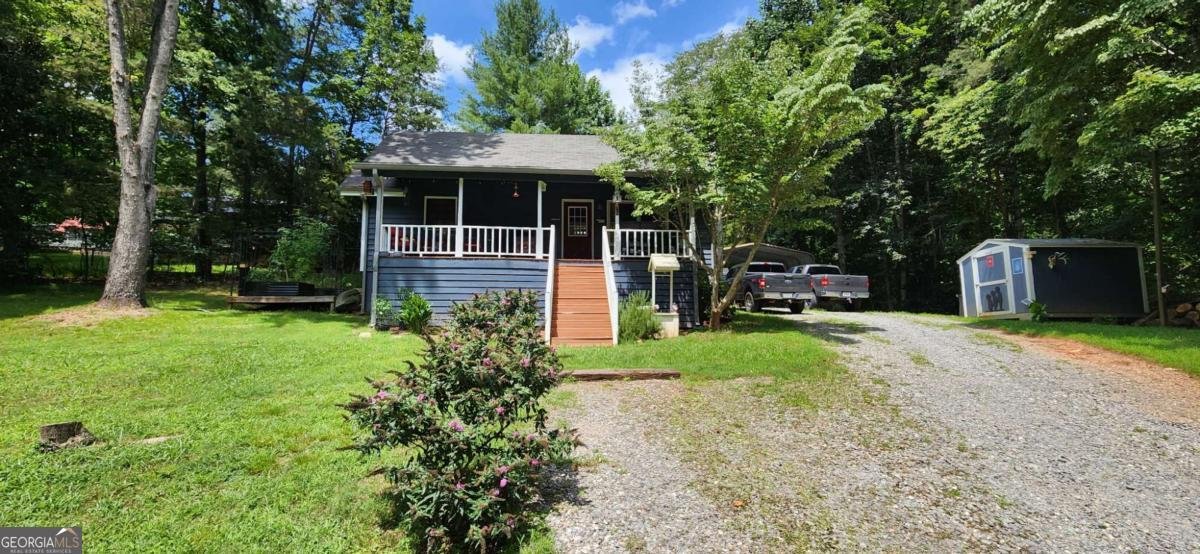
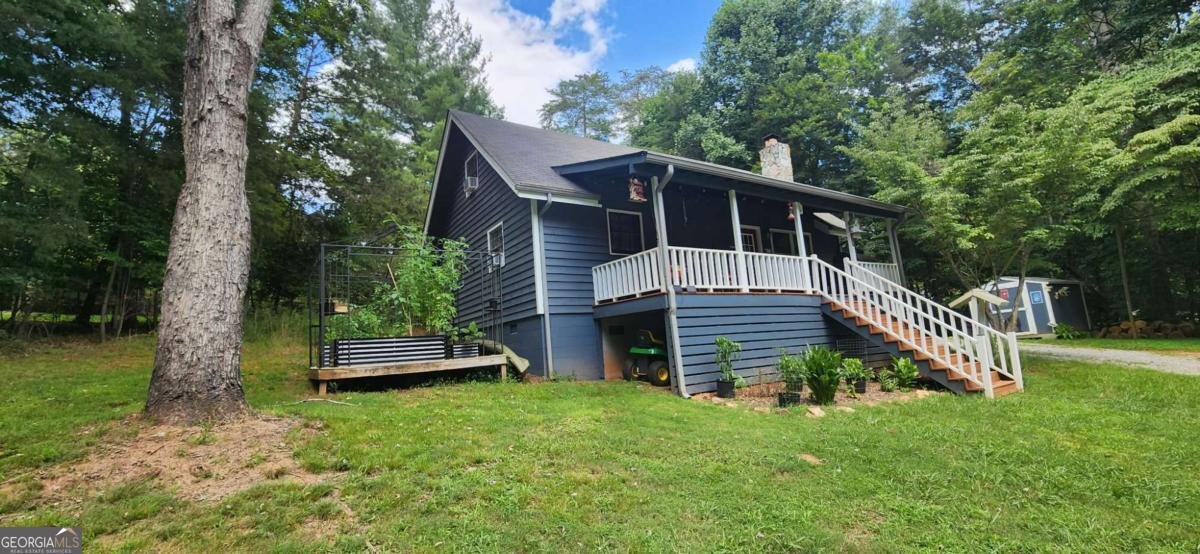
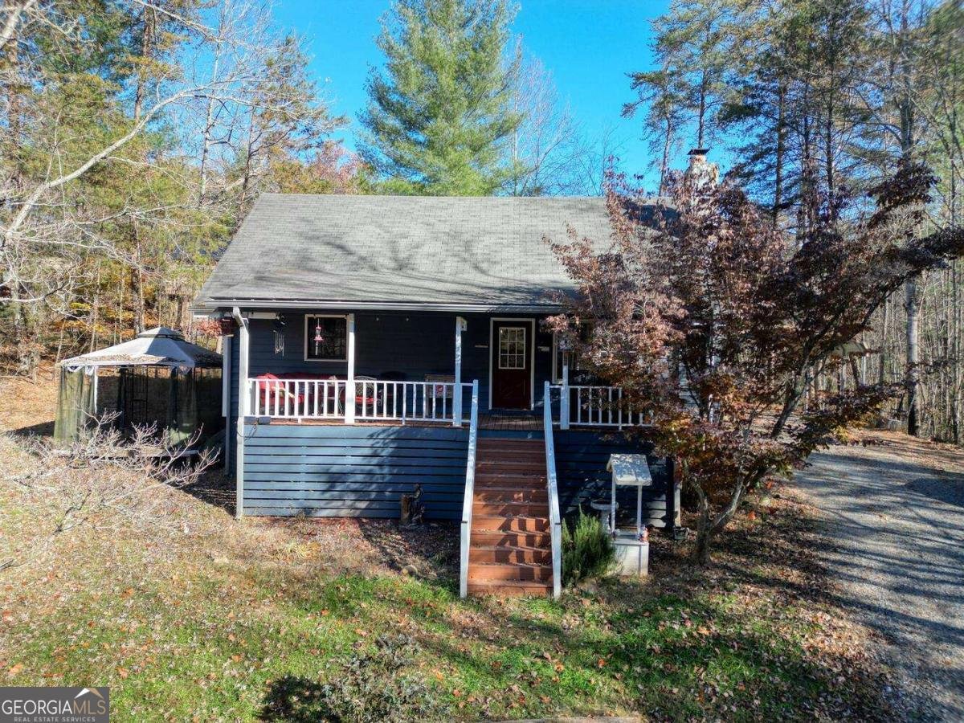
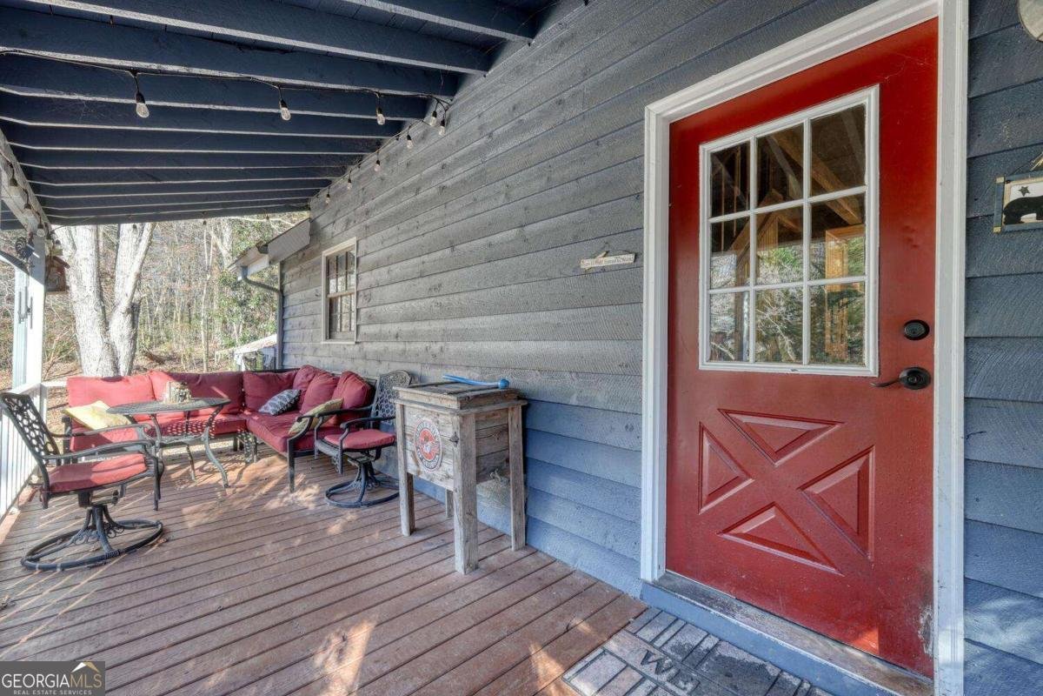
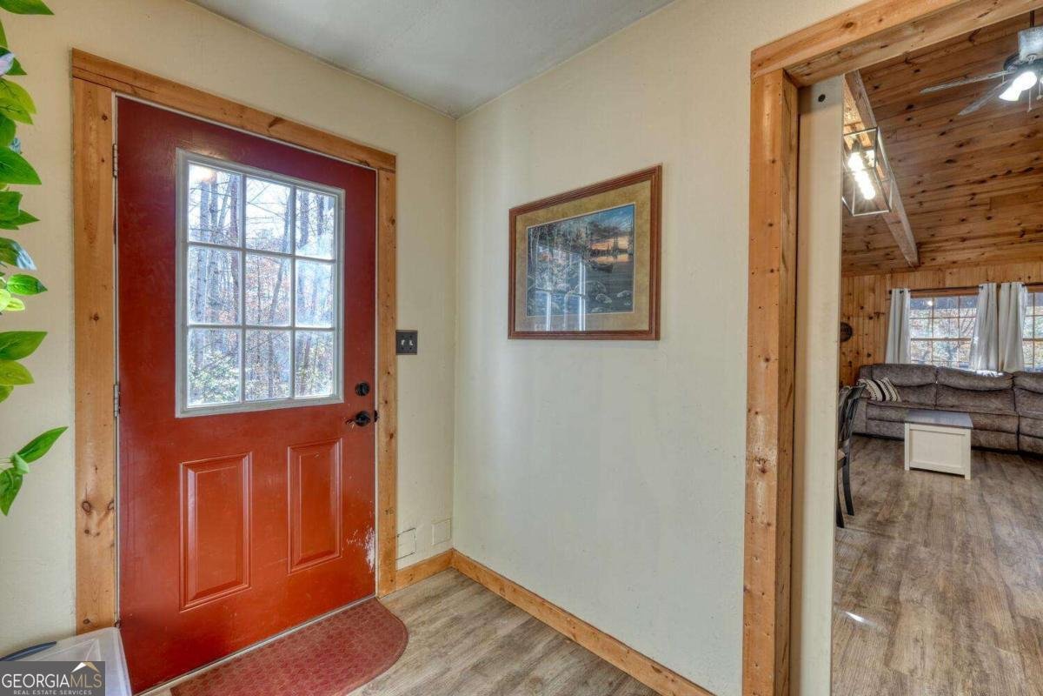
Welcome to this charming cabin-style cottage where rustic character meets thoughtful modern updates. This beautifully maintained 3-bedroom, 2-bath home offers the perfect blend of warmth, comfort, and functionality, making it ideal as a full-time residence, mountain getaway, or investment property. Step inside to discover a welcoming interior featuring a beautiful combination of natural wood and sheetrock finishes that create the perfect balance of cozy cabin charm and contemporary style. The inviting living area is centered around a warm wood-burning fireplace, creating the perfect gathering place on cool mountain evenings. A mini-split system in the living area provides efficient supplemental heating and cooling for year-round comfort. The renovated kitchen is designed for both everyday living and entertaining, complete with updated cabinetry, newer appliances and sink. The home has been extensively improved, including new laminate flooring installed just one year ago, a recently remodeled guest bathroom, and fresh paint on both the exterior of the home and the deck, giving the property outstanding curb appeal and a move-in-ready feel. One of the standout features is the impressive 600+ square foot primary suite addition, creating a true private retreat. The spacious primary bedroom is complemented by a complimentary ensuite bath featuring a large walk-in shower, relaxing Jacuzzi tub, double vanity, and a private water closet for added comfort and convenience. Modern convenience meets mountain living with fiber internet available, making it easy to work remotely, stream your favorite entertainment, or stay connected while enjoying the peaceful surroundings. Whether you're enjoying quiet mornings on the deck, cozy evenings by the wood-burning fireplace, or simply taking in the charm of this thoughtfully updated home, you'll appreciate the quality improvements and inviting atmosphere throughout. Don't miss your opportunity to own this beautiful home!
Welcome to this beautifully maintained 3-bedroom, 2-bath home in the sought after El Mar Estates community of Blairsville. Inside, the home offers 1,920 square feet of finished living space, giving plenty of room for everyday living and easy entertaining. The kitchen functions as the heart of the home with ample counter space, storage, and a natural connection to the main living areas. A central family room and dining area provide a welcoming place to unwind, gather, and enjoy time together. Step outside to approximately 0.55 acres, creating a comfortable setting for outdoor living and weekend gatherings. Practical parking available for multiple vehicles makes everyday living easier for households with multiple vehicles. El Mar Estates offers a well established community setting in Blairsville with convenient access to local shopping, dining, and major routes. This home has been available for approximately 11 days and continues to attract interest. With an asking price of $349,900, this property represents an appealing opportunity in the current market.

Show more
541 Rizzitello Lane - Map & Directions
view in Google Maps
Facts & features
School District Information
High School
Middle School
Elementary School
Additional Information about
El Mar Estates
Association
No
Additional Information about
541 Rizzitello Lane
County
Neighborhood
Year Built
1988
Appliances
Dishwasher
Dryer
Microwave
Oven/Range (Combo)
Refrigerator
Washer
Architectural Style
Bungalow/Cottage
Country/Rustic
Foundation
Crawl Space
Construction Materials
Wood Siding
Cooling
Other
Window Unit(s)
Exterior Features
Garden
Fireplace Features
Family Room
Wood Burning Stove
Flooring
Laminate
Tile
Heating
Electric
Propane
Wood
Home Warranty
No
Interior Features
High Ceilings
Master On Main Level
Soaking Tub
Kitchen Features
Breakfast Bar
Pantry
Laundry Features
In Hall
Levels
One and One Half
Financing Available
Cash
Conventional
FHA
USDA Loan
VA Loan
Other Structures
Shed(s)
Patio and Porch Features
Porch
Selling Status
Resale
Roof
Composition
Rooms
Bonus Room
Loft
Sewer Type
Septic Tank
Total Finished Area
1,920
Total Fire Places
1
Utilities
Electricity Available
High Speed Internet
Propane
Water Available
Water Source
Private,Well
Master on the Main
Yes
Land Information
Lot Size
.5 to 1 Acre
Lot Features
Level
Open Lot
Sloped
Lot Size Estimated
0.55
Garages and Parking Information
Parking Total
3
Parking Features
Carport
Tax Information
Taxes
$1,399
Tax Year
2026
Tax ID Number
051 021
Show more
listed by real estate agent and re/max town & country