Back

1433 Palmer Drive

Monroe, GA 30656

Casey Barnett
call for more info
678-617-8452
Ask a Question
Send to a Friend
Schedule a Showing
Request More Info
Smart Mortgage Options
Dalton Carter
Lender
Lic. 1566538
Office:
Direct: 678-425-4140
AP Mortgage
340 Jesse Jewell Parkway
Suite 500A
Gainesville, GA 30501
Apply for a Loan
For Sale
MLS Number 10868146
4 Bedrooms
3 Bathrooms
0 Half Baths
2,232 Square Feet *estimated
Summary of 1433 Palmer Drive
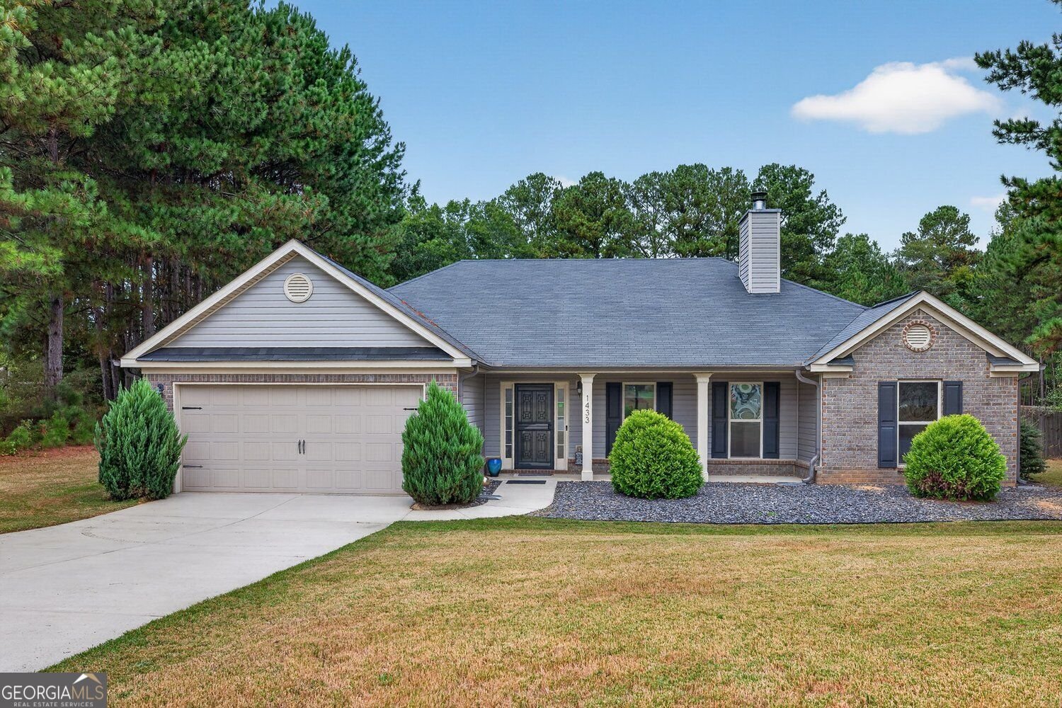
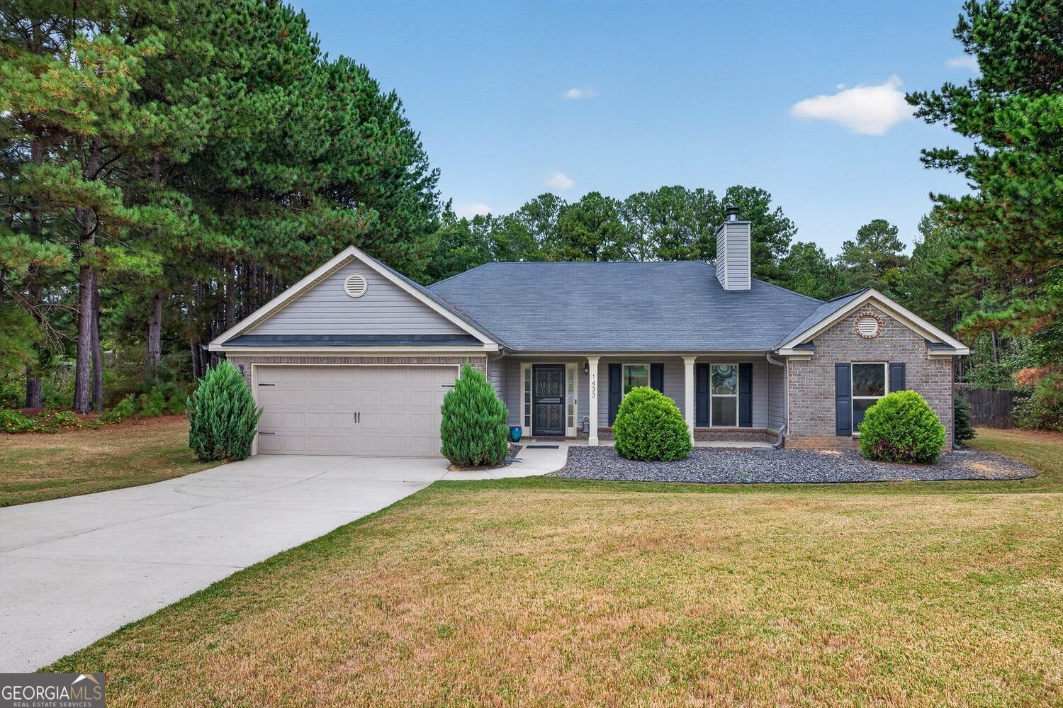
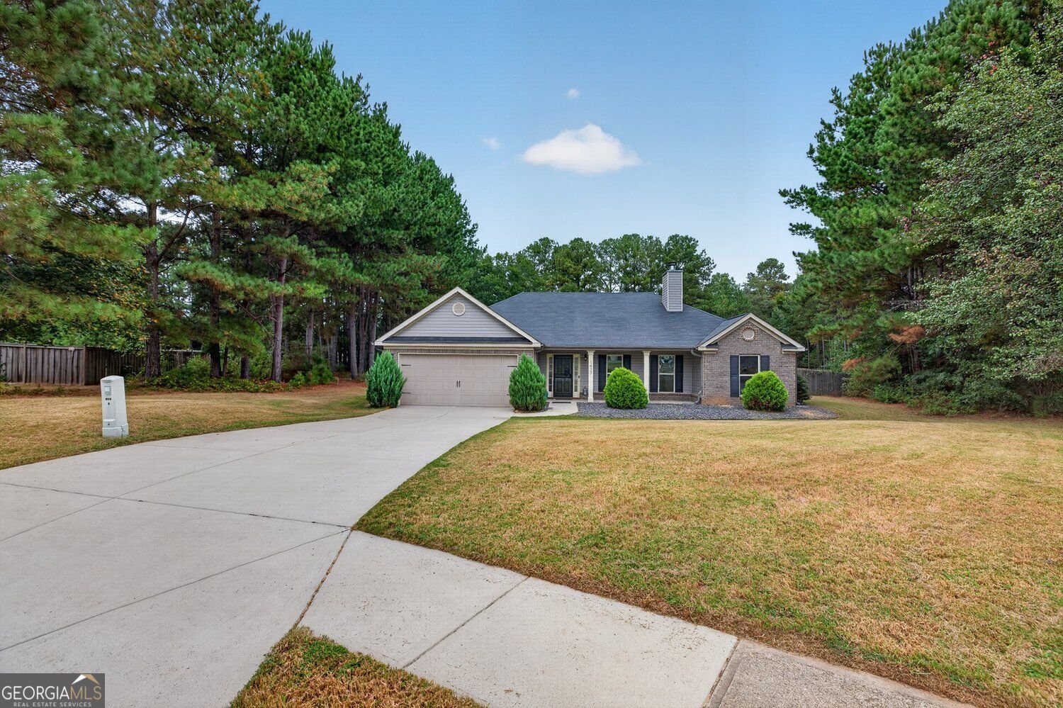
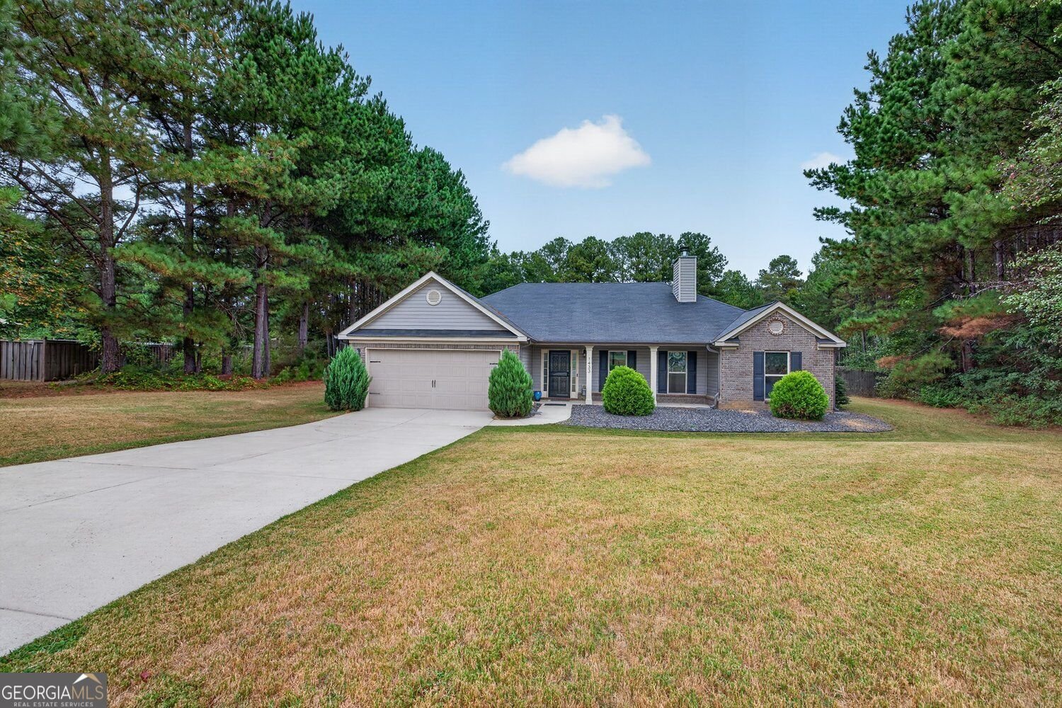
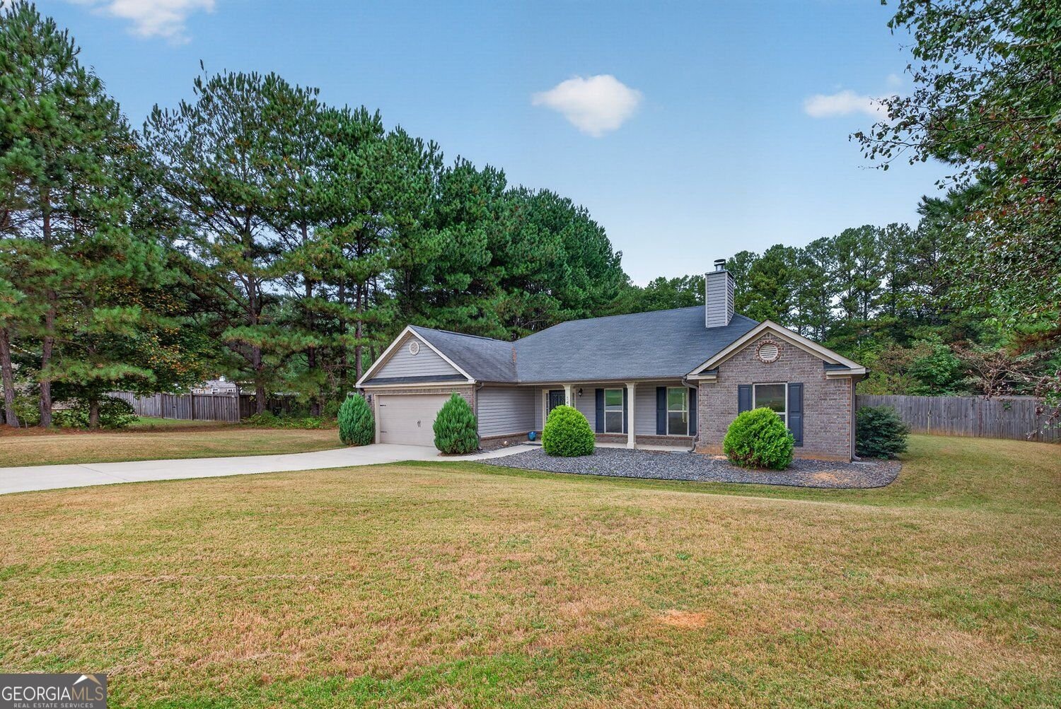
IMMACULATE & MOVE-IN READY RANCH ON 1 ACRE! Discover the perfect combination of space, privacy, and convenience in this stunning cul-de-sac ranch home on a hard-to-find 1-acre lot. The cleared, fully fenced property offers plenty of room for outdoor living, recreation, pets, gardening, or even a future pool or hot tub. Inside, the open floor plan features a spacious fireside great room with cathedral ceilings and built-in bookcases, creating a comfortable gathering space with views into the large kitchen. The kitchen is designed for everyday living and entertaining with a breakfast island, stainless steel appliances, granite countertops, abundant cabinetry, and generous pantry storage. The split-bedroom layout provides excellent privacy. The spacious primary suite is privately positioned on one side of the home and features a large bathroom with dual vanities, a separate soaking tub, and a separate shower. A functional laundry room accommodates side-by-side appliances, while additional storage adds convenience. A spacious secondary bedroom with its own private bath is also located on this side of the home. On the opposite side, two additional generously sized bedrooms share a full bathroom, providing flexible space for family, guests, a home office, or other needs. The expansive fenced backyard is a true highlight, offering a blank canvas for a pool, hot tub, outdoor entertaining area, play space, or simply enjoying the privacy and open surroundings. Located in a desirable area with convenient access to Athens, the University of Georgia (UGA) campus, shopping, dining, entertainment, and social venues, this property offers the space of a 1-acre homesite with the convenience of being close to everything. If you are searching for a move-in-ready ranch home with a large fenced backyard near Athens and UGA, this one deserves a closer look.
Welcome to 1433 Palmer Drive in Palmer Place, where this thoughtfully designed 4-bed, 3-bath home is ready for its next chapter. Thoughtfully planned, the interior provides 2,232 square feet of finished living space with an open, livable feel from room to room. The kitchen functions as the heart of the home with ample counter space, storage, and a natural connection to the main living areas. A central family room and dining area provide a welcoming place to unwind, gather, and enjoy time together. Outside, the property offers approximately 1 acres, giving ample room to relax, play, or plan future outdoor projects. Practical parking available for multiple vehicles makes everyday living easier for households with multiple vehicles. Palmer Place offers a well established community setting in Monroe with convenient access to local shopping, dining, and major routes. This home has been available for approximately 10 days and continues to attract interest. Currently offered at $475,000, this home delivers a strong combination of space, condition, and location.

▾ Show more
1433 Palmer Drive - Map & Directions
view in Google Maps
Facts & features
School District Information
High School
Middle School
Elementary School
Additional Information about
Palmer Place
Association
Yes
Association Fee
$100
Association Fee Includes
Other
Community Features
Sidewalks
Street Lights
Additional Information about
1433 Palmer Drive
County
Neighborhood
Year Built
2016
Architectural Style
Craftsman
Ranch
Foundation
Slab
Construction Materials
Other
Cooling
Central Air
Ceiling Fan(s)
Electric
Heat Pump
Exterior Features
Garden
Fireplace Features
Factory Built
Living Room
Flooring
Carpet
Other
Heating
Central
Electric
Forced Air
Heat Pump
Home Warranty
No
Interior Features
Bookcases
Other
Tray Ceiling(s)
Split Bedroom Plan
Pulldown Attic Stairs
High Ceilings
Master On Main Level
Separate Shower
Kitchen Features
Breakfast Bar
Kitchen Island
Pantry
Solid Surface Counters
Breakfast Area
Laundry Features
In Hall,Laundry Closet
Levels
One
Financing Available
Cash
Conventional
FHA
Other
VA Loan
Fannie Mae Approved
Other Structures
Shed(s)
Patio and Porch Features
Patio
Porch
Selling Status
Resale
Roof
Composition
Rooms
Great Room
Security Features
Smoke Detector(s)
Sewer Type
Septic Tank
Listing Conditions
Other
Total Finished Area
2,232
Total Fire Places
1
Utilities
Cable Available
Electricity Available
Phone Available
Underground Utilities
Water Available
Other
High Speed Internet
Water Source
Public
Window Features
Double Pane Windows
Window Treatments
Master on the Main
Yes
Land Information
Lot Size
.5 to 1 Acre
Lot Features
Level
City Lot
Other
Open Lot
Lot Size Estimated
1
Fencing
Back Yard
Fenced
Privacy
View
Seasonal View
Garages and Parking Information
Parking Total
2
Parking Features
Garage
Attached
Garage Door Opener
Kitchen Level
Tax Information
Taxes
$4,230
Tax Year
2025
Tax ID Number
N178A009
▾ Show more
listed by real estate agent showingtime and re/max center