Back

113 Fifth Street

Glenwood, GA 30428

Casey Barnett
call for more info
678-617-8452
Ask a Question
Send to a Friend
Schedule a Showing
Request More Info
Smart Mortgage Options
Dalton Carter
Lender
Lic. 1566538
Office:
Direct: 678-425-4140
AP Mortgage
340 Jesse Jewell Parkway
Suite 500A
Gainesville, GA 30501
Apply for a Loan
For Sale
MLS Number 10734243
3 Bedrooms
2 Bathrooms
0 Half Baths
1,428 Square Feet *estimated
Summary of 113 Fifth Street
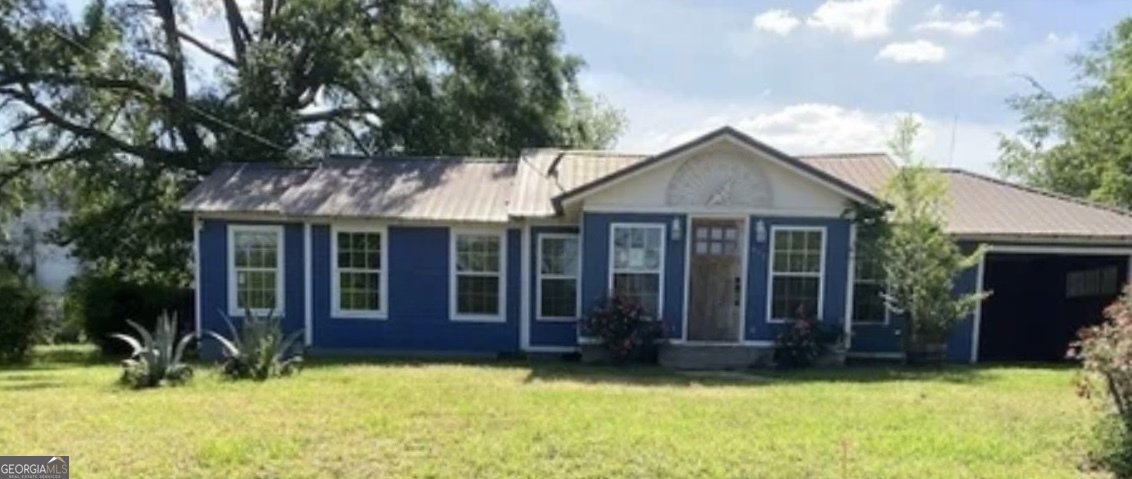
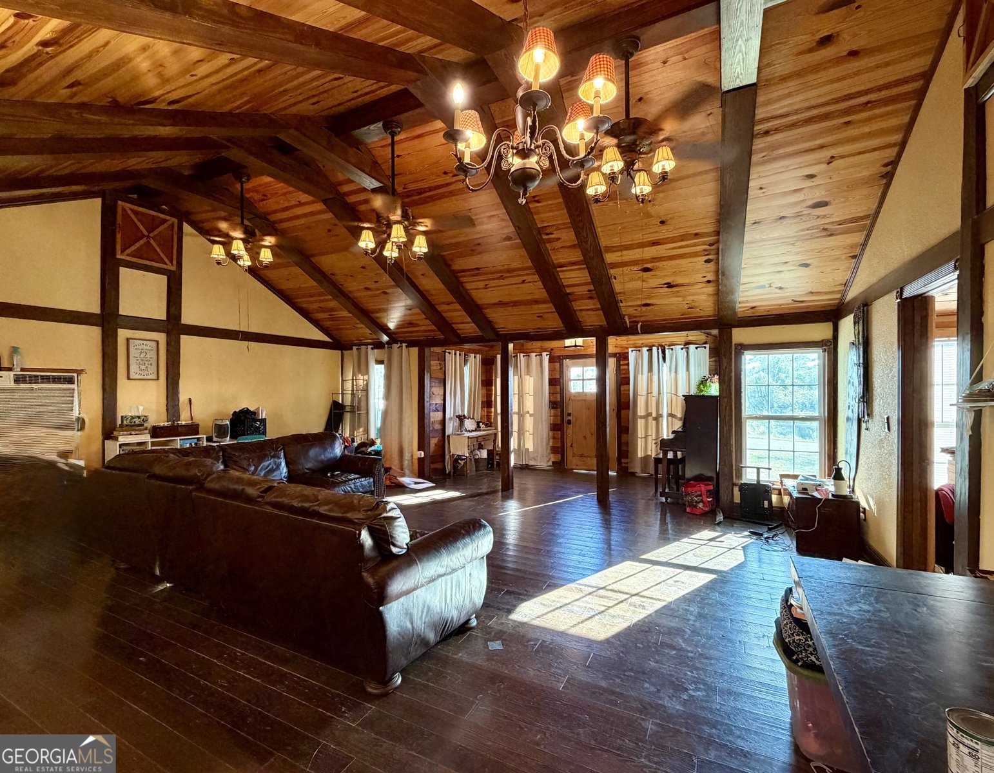
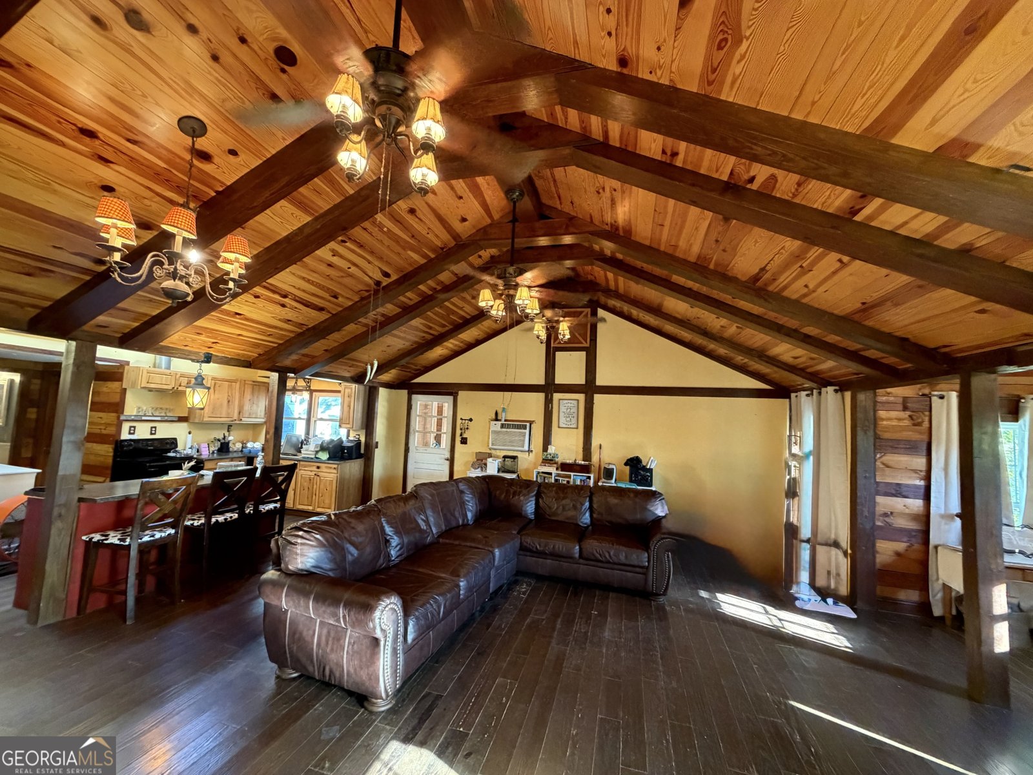
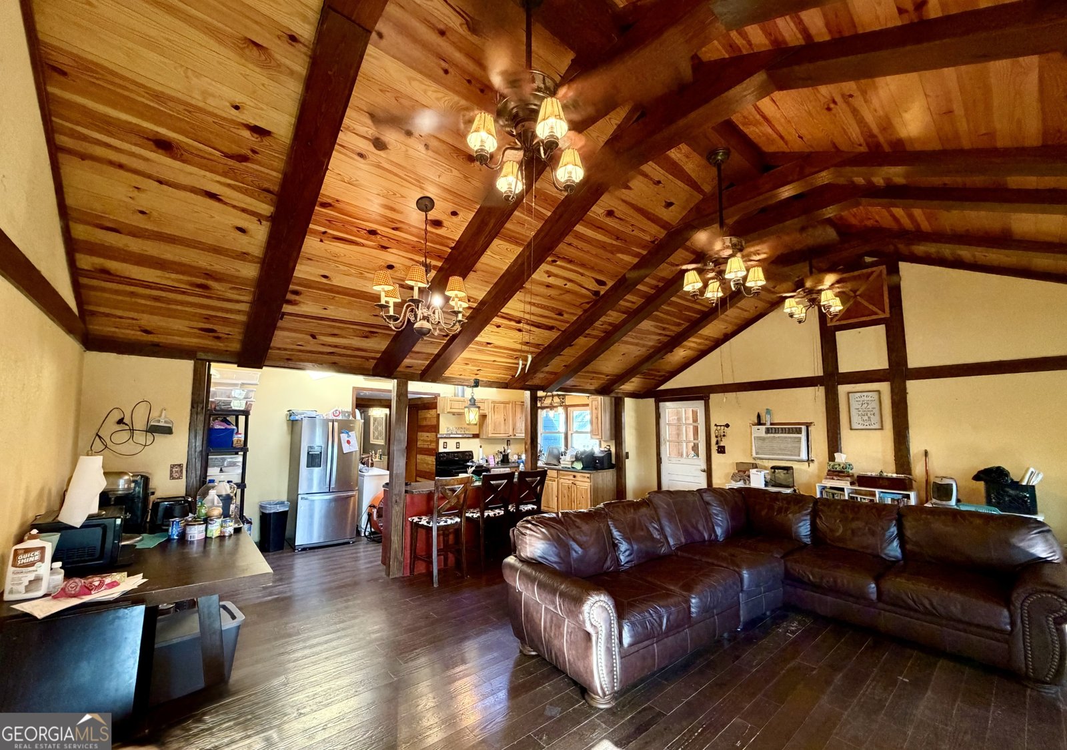
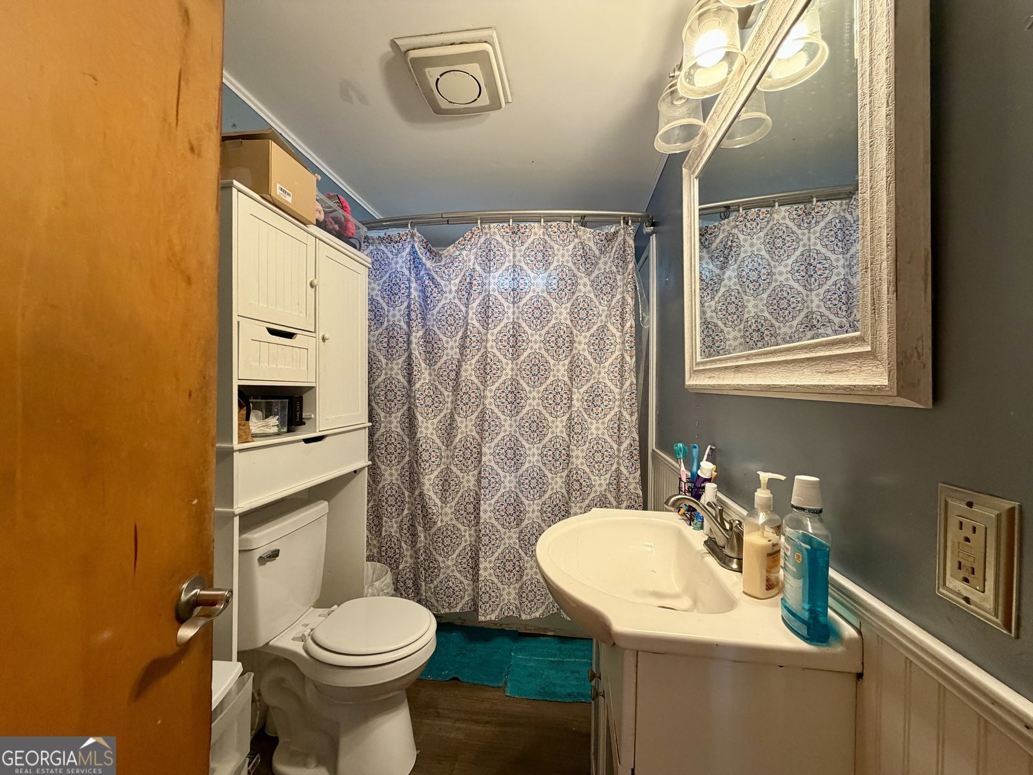
This home has been updated and on a large lot. Beautiful vaulted wood ceiling with exposed beams. Split floor plan with 3 bedrooms and 2 baths. The laundry room is conveniently located within the primary suite. Open concept with the kitchen open to living room. On demand gas water heater. Call for appointment, do not disturb.
Located on 113 Fifth Street in Glenwood, this 3-BR, 2-BA home is not part of a subdivision and comes without mandatory HOA fees. Inside, the home offers 1,428 square feet of finished living space, giving plenty of room for everyday living and easy entertaining. The kitchen functions as the heart of the home with ample counter space, storage, and a natural connection to the main living areas. Open concept living and dining spaces create a comfortable setting for gatherings of all kinds. Step outside to approximately 0.69 acres, creating a comfortable setting for outdoor living and weekend gatherings. Practical parking available makes everyday living easier for households with multiple vehicles. The location provides quick access to Glenwood amenities while offering the flexibility of living outside a subdivision with no required HOA. Currently listed for about 122 days, this property combines space, style, and value. With an asking price of $129,900, this property represents an appealing opportunity in the current market.

Show more
113 Fifth Street - Map & Directions
view in Google Maps
Facts & features
School District Information
High School
Middle School
Elementary School
Additional Information about
None
Association
No
Additional Information about
113 Fifth Street
County
Neighborhood
Year Built
1940
Appliances
Oven/Range (Combo)
Architectural Style
Traditional
Basement
Concrete
Construction Materials
Wood Siding
Cooling
Window Unit(s)
Home Warranty
No
Interior Features
Beamed Ceilings
High Ceilings
Master On Main Level
Separate Shower
Split Bedroom Plan
Vaulted Ceiling(s)
Laundry Features
In Mud Room
Levels
One
Selling Status
Resale
Roof
Metal
Rooms
Family Room
Sewer Type
Public Sewer
Total Finished Area
1,428
Utilities
Cable Available
Electricity Available
High Speed Internet
Natural Gas Available
Phone Available
Sewer Connected
Water Available
Water Source
Public
Master on the Main
Yes
Land Information
Lot Size
.5 to 1 Acre
Lot Features
Corner Lot
Lot Size Estimated
0.69
Garages and Parking Information
Parking Features
Carport
Tax Information
Taxes
$702
Tax Year
24
Tax ID Number
G001 049
Show more
listed by real estate agent susan evans and susan evans realty llc