Back

551 Floyd Drive

Smyrna, GA 30082

Casey Barnett
call for more info
678-617-8452
Ask a Question
Send to a Friend
Schedule a Showing
Request More Info
More Homes In
Concord Estates
2720 Sherwood Road, Smyrna
Smart Mortgage Options
Dalton Carter
Lender
Lic. 1566538
Office:
Direct: 678-425-4140
AP Mortgage
340 Jesse Jewell Parkway
Suite 500A
Gainesville, GA 30501
Apply for a Loan
For Sale
MLS Number 10792953
3 Bedrooms
2 Bathrooms
0 Half Baths
1,152 Square Feet *estimated
Summary of 551 Floyd Drive
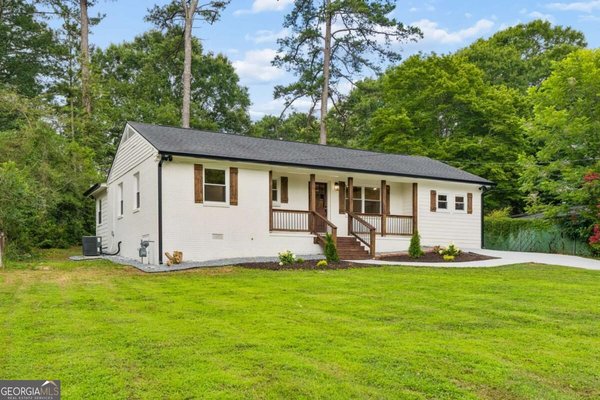
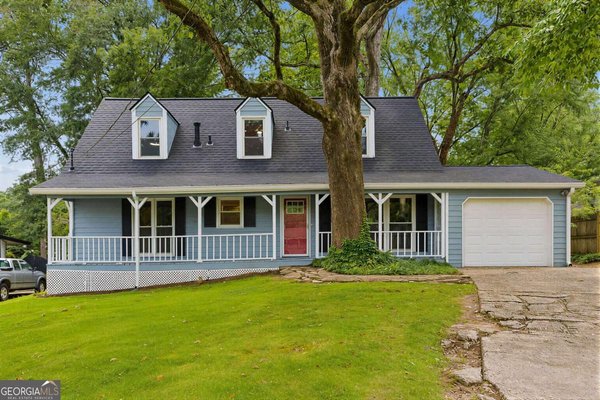
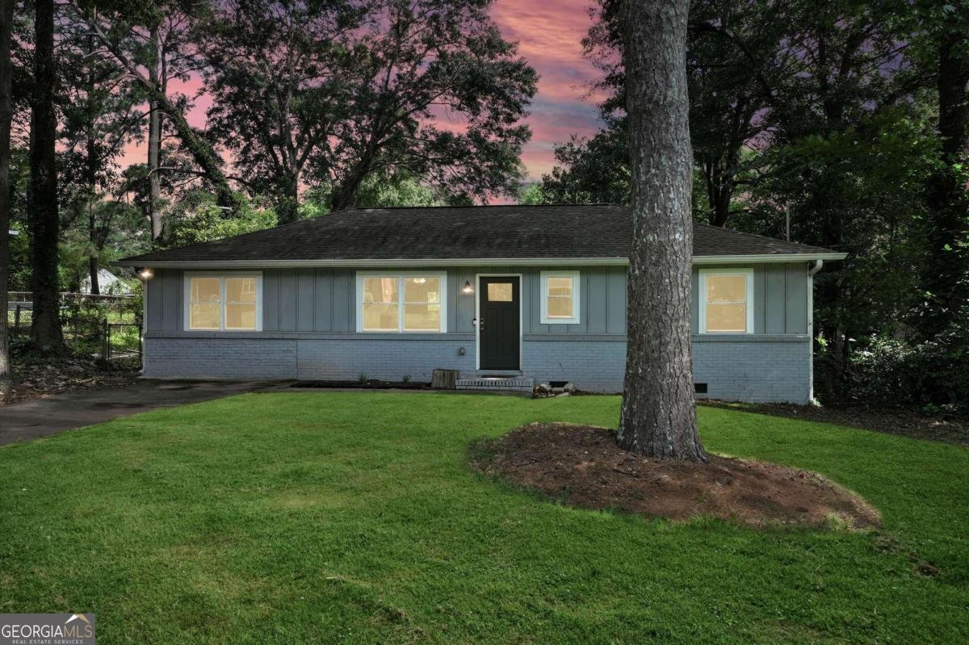
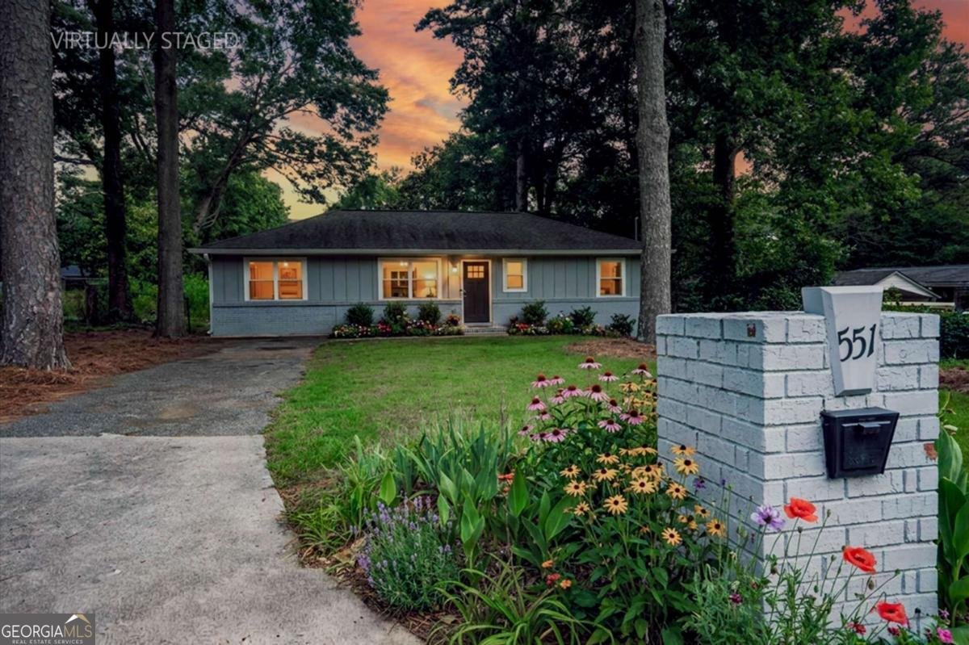
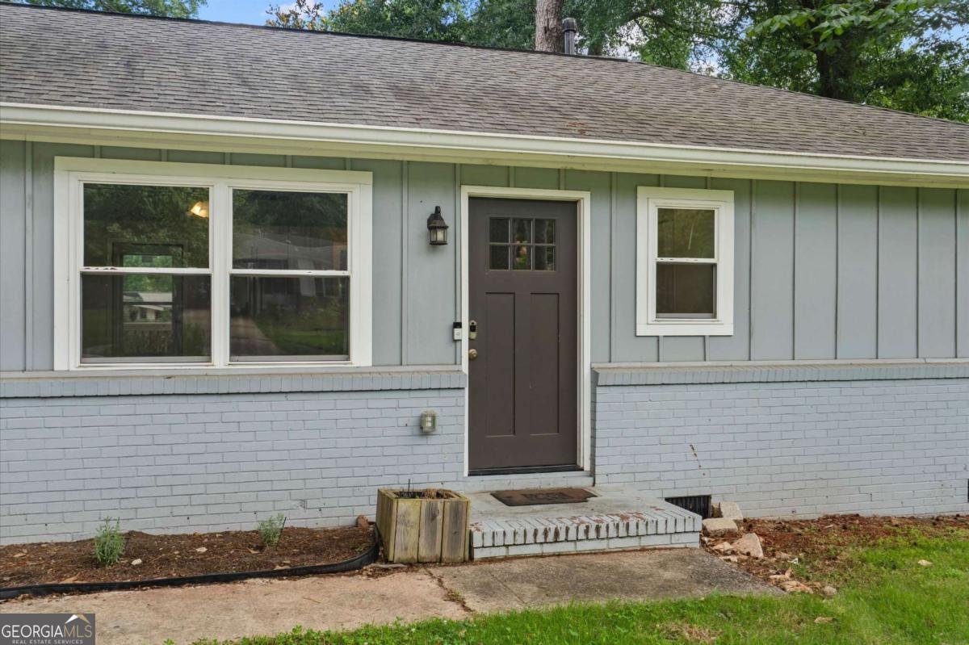
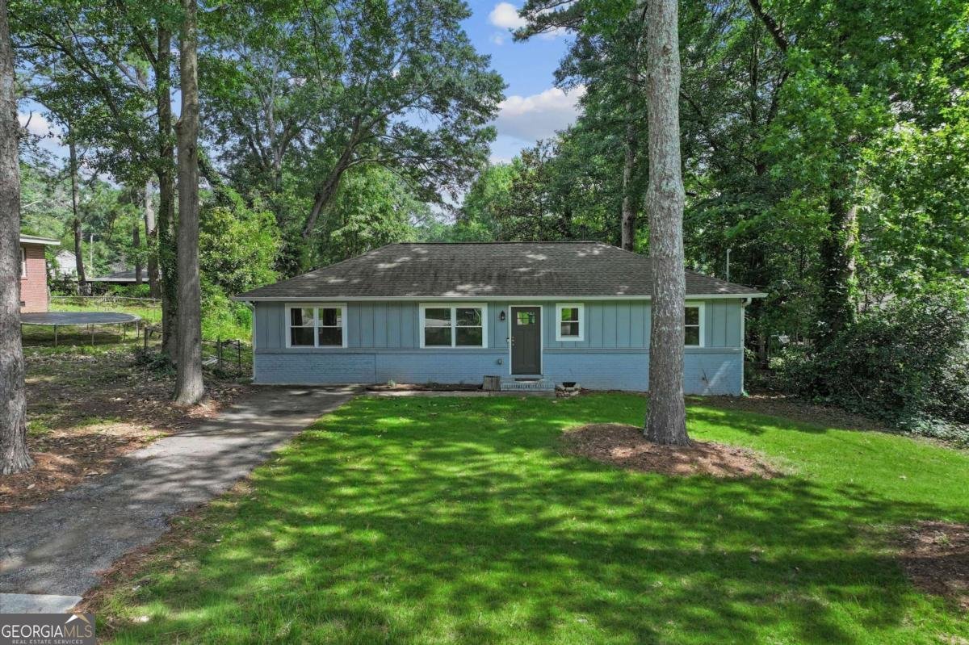
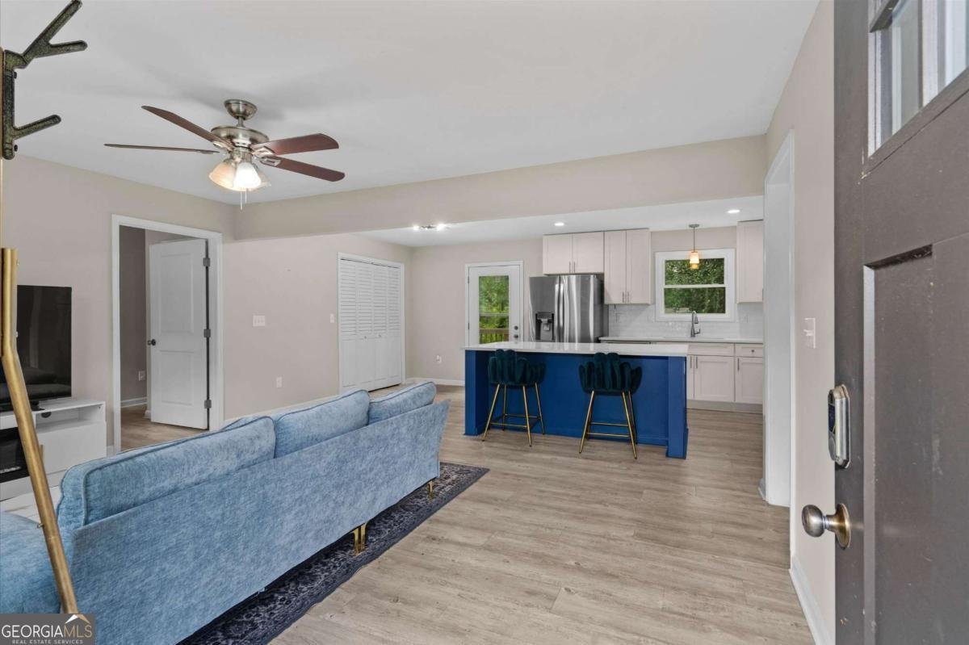
Welcome to the heart of Smyrna-Georgia's beloved "Jonquil City!" This beautifully renovated 3-bedroom, 2-bath ranch seamlessly blends timeless charm with modern design in one move-in-ready package. Thoughtfully renovated in 2021, the home features an open-concept floor plan designed for both everyday living and effortless entertaining. At the center of the home, the beautifully appointed kitchen showcases quartz countertops, stylish cabinetry, stainless steel appliances, and abundant prep space. Luxury vinyl plank flooring flows throughout the main living areas, while large windows fill the home with natural light, creating a bright, inviting atmosphere. Step outside to your own private backyard retreat. The spacious, fully fenced yard offers plenty of room to relax, play, or entertain, complete with an oversized deck and a cozy fire pit-perfect for summer cookouts, crisp fall evenings, or gathering with family and friends. Additional upgrades provide both comfort and peace of mind, including an encapsulated crawlspace, attic exclusion, upgraded insulation, and smart home features such as a Nest thermostat, Ring doorbell, and smart front door lock. Location is where this home truly shines. Enjoy being just minutes from Downtown Smyrna's vibrant restaurants, shops, parks, and community events. Fox Creek Golf Course & Driving Range, Truist Park, and The Battery Atlanta are all just a short drive away, offering endless options for dining, entertainment, and recreation. Outdoor enthusiasts will appreciate easy access to the Silver Comet Trail with more than 61 miles of scenic walking, running, and cycling paths. Plus, Downtown Atlanta is approximately 16 miles away, Hartsfield-Jackson Atlanta International Airport is about 30 minutes from home, and convenient access to South Cobb Drive and major highways makes commuting simple. Offering modern updates, thoughtful improvements, an incredible outdoor living space, and an unbeatable Smyrna location, this home is ready to welcome its next owners.
Discover this inviting 3-bedroom, 2-bath home located in the well established community of Concord Estates. Inside, the home offers 1,152 square feet of finished living space, giving plenty of room for everyday living and easy entertaining. The kitchen was planned for both everyday meals and special occasions, with plenty of room to cook, serve, and connect. A central family room and dining area provide a welcoming place to unwind, gather, and enjoy time together. The outdoor space includes approximately 0.164 acres, ideal for gardening, outdoor activities, or simply enjoying the seasons. Practical parking available for multiple vehicles makes everyday living easier for households with multiple vehicles. Concord Estates offers a well established community setting in Smyrna with convenient access to local shopping, dining, and major routes. After roughly 50 days on the market, this home remains a strong option in the area. With an asking price of $350,000, this property represents an appealing opportunity in the current market.
Show more
551 Floyd Drive - Map & Directions
view in Google Maps
Facts & features
School District Information
High School
Middle School
Elementary School
Additional Information about
Concord Estates
Association
No
Additional Information about
551 Floyd Drive
County
Neighborhood
Year Built
1957
Appliances
Dishwasher
Dryer
Gas Water Heater
Microwave
Washer
Architectural Style
Contemporary
Other
Foundation
Crawl Space
Construction Materials
Wood Siding
Cooling
Ceiling Fan(s)
Central Air
Flooring
Vinyl
Heating
Central
Home Warranty
No
Interior Features
Master On Main Level
Roommate Plan
Split Bedroom Plan
Kitchen Features
Breakfast Area
Kitchen Island
Solid Surface Counters
Laundry Features
Common Area,Laundry Closet
Levels
One
Financing Available
Cash
Conventional
FHA
VA Loan
Other Structures
Shed(s)
Patio and Porch Features
Deck
Patio
Selling Status
Resale
Roof
Composition
Security Features
Carbon Monoxide Detector(s)
Sewer Type
Public Sewer
Total Finished Area
1,152
Utilities
Electricity Available
Natural Gas Available
Phone Available
Sewer Available
Water Available
Water Source
Public
Master on the Main
Yes
Land Information
Lot Size
Less than .5 Acres
Lot Features
Level
Lot Size Estimated
0.164
Fencing
Back Yard
Garages and Parking Information
Parking Total
2
Parking Features
Kitchen Level
Tax Information
Taxes
$4,215
Tax Year
2025
Tax ID Number
17034400500
Show more
listed by real estate agent ashley johnson and local realty