Back

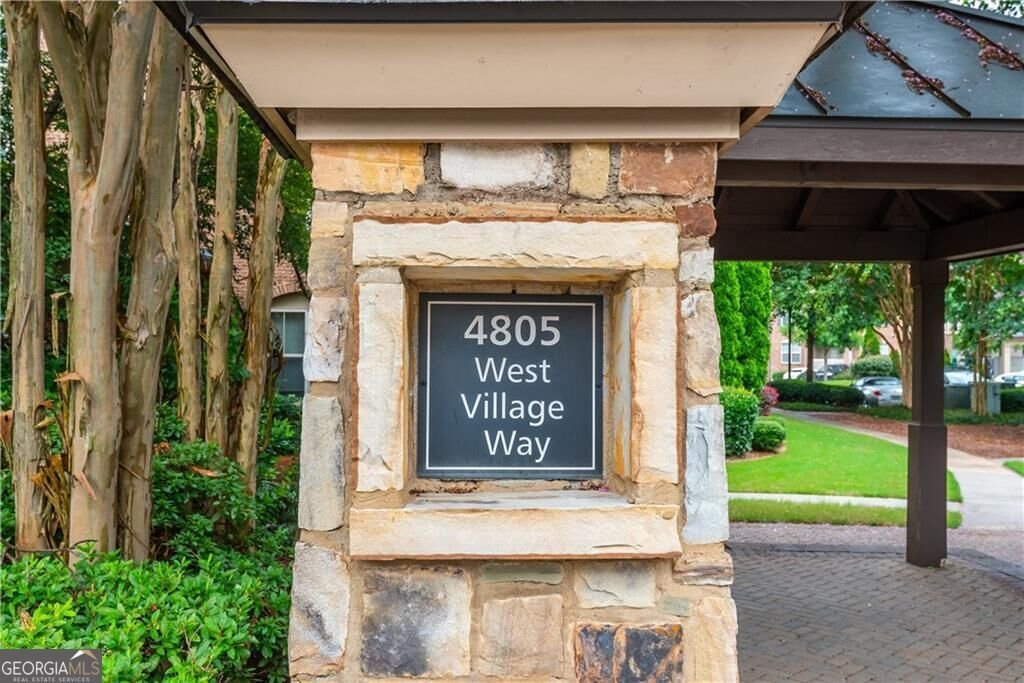
4805 Village Way

Smyrna, GA 30080

Casey Barnett
call for more info
678-617-8452
Ask a Question
Send to a Friend
Schedule a Showing
Request More Info
More Homes In
Flats At West Village
4805 Village Way, Smyrna
Smart Mortgage Options
Dalton Carter
Lender
Lic. 1566538
Office:
Direct: 678-425-4140
AP Mortgage
340 Jesse Jewell Parkway
Suite 500A
Gainesville, GA 30501
Apply for a Loan
For Sale
MLS Number 10821553
2 Bedrooms
2 Bathrooms
0 Half Baths
1,175 Square Feet *estimated
Summary of 4805 Village Way
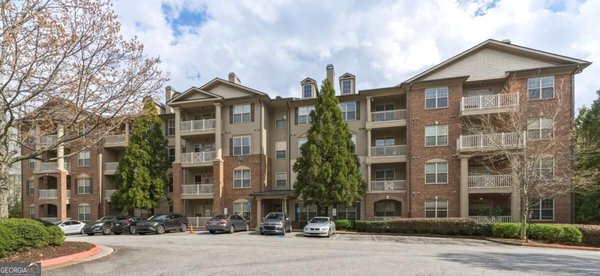
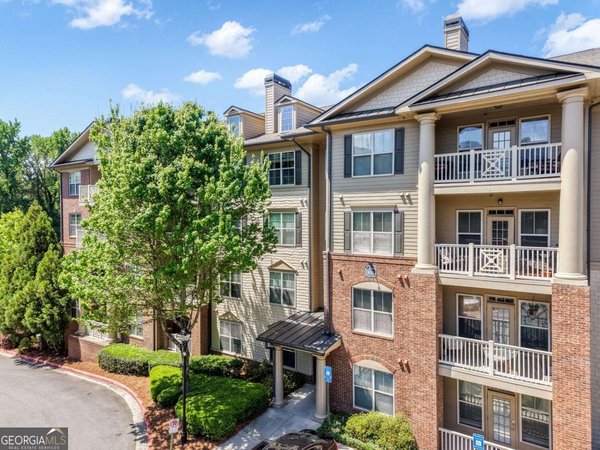
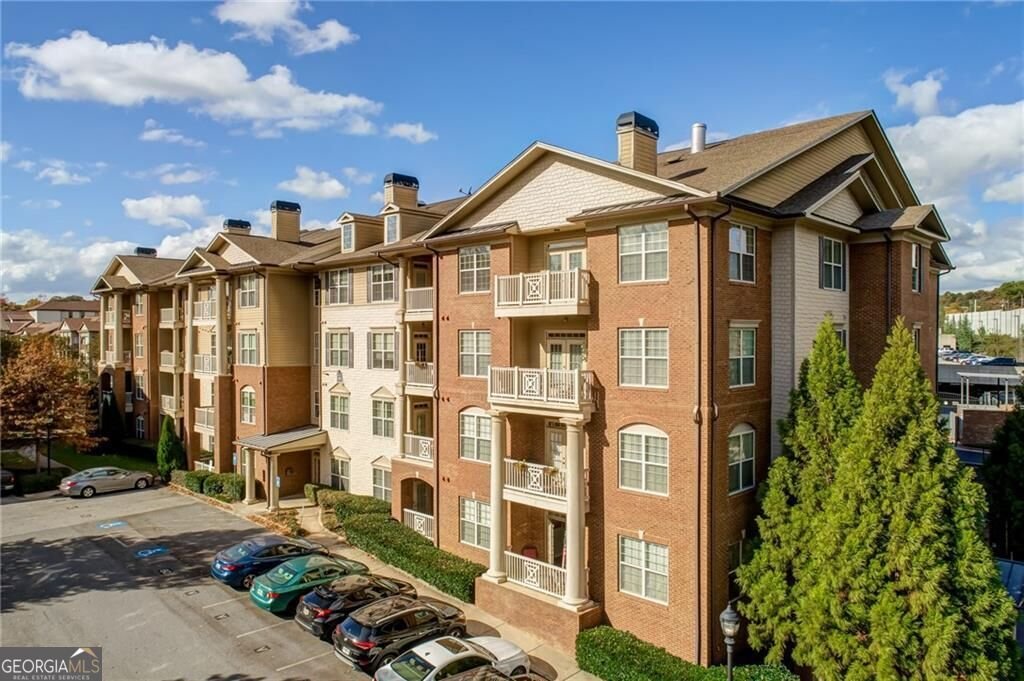
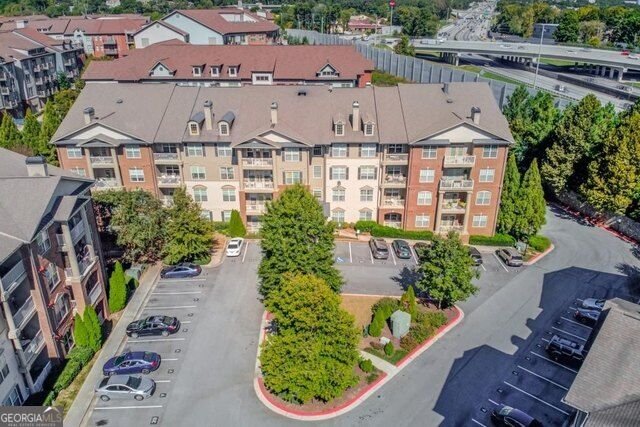
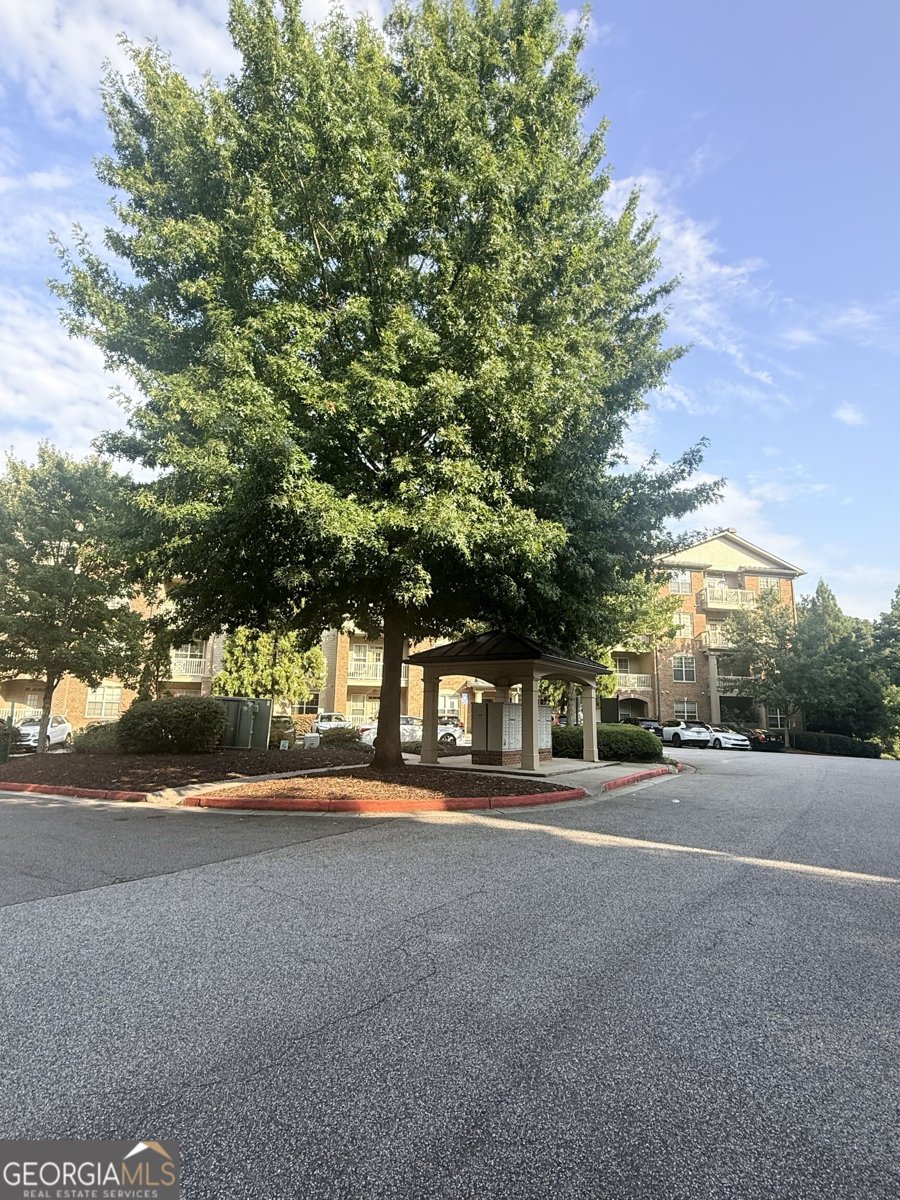
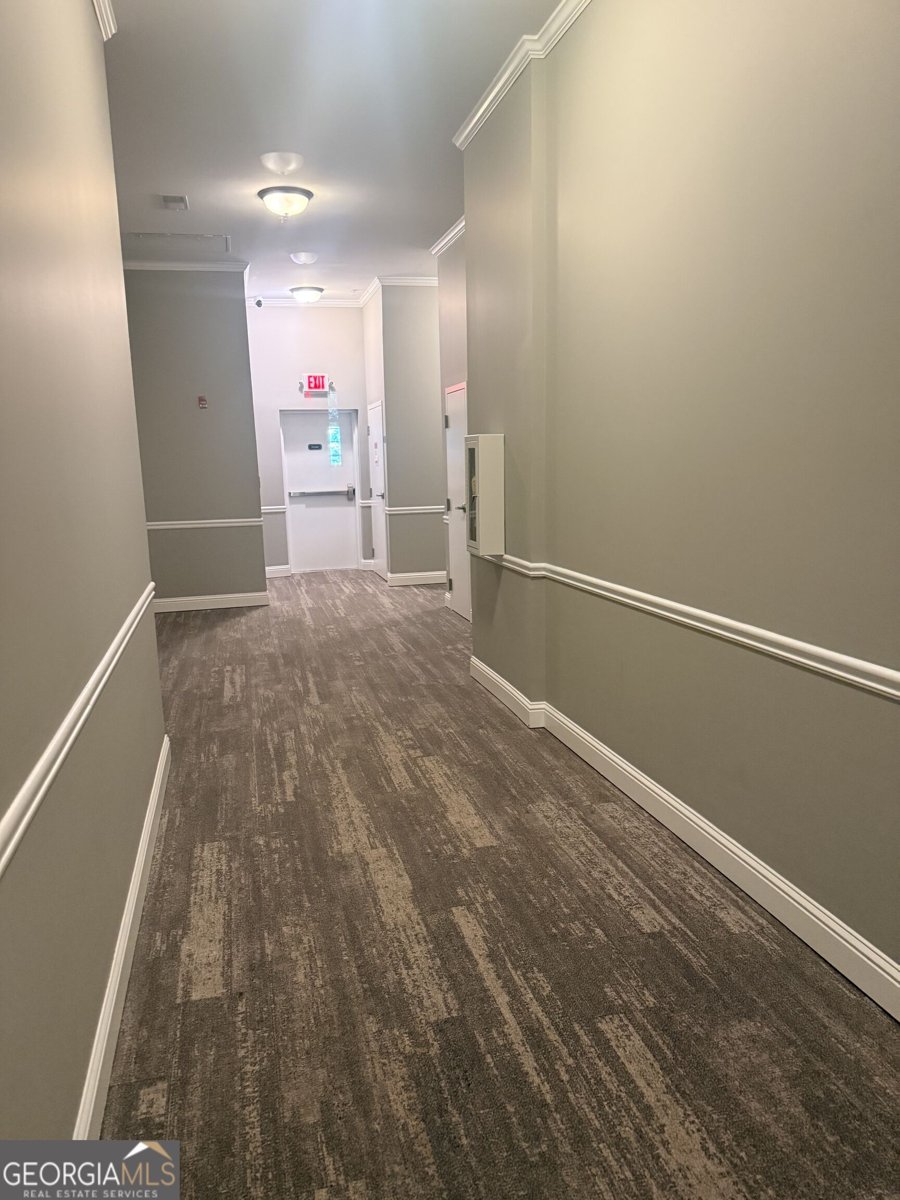
IN VIEW OF THE HIGH INTEREST RATES, YOU CAN ASSUME THIS CONDO'S HARD-TO-FIND FHA ASSUMABLE LOAN WITH AN INTEREST RATE OF 2.5%. Welcome home to this Very-Upscale Community that you will proudly call HOME!!! This Stepless Entry, Beautiful 2 Bedrooms and 2 Bathrooms. Condo features a roommate floor plan for privacy. This charming property has very high ceilings, giving you the feeling of open calmness. The Kitchen features all stainless Steel Appliances, Granite Counter-Tops, Up-grade Lighting and a Large Pantry. The Kitchen has an open view to the Dining Area and Living Room which means you are not missing anything when entertaining guest. The Living Room is so inviting, where you can relax in front of a charming, beautiful, Fireplace. The Owners Suite is very spacious with tall sunny windows and walk-in Closet. The En-Suite Bath features 2 Vanities, a Separate Shower, Whirlpool Jetted Tub and NOT JUST A TOILET, BUT A BIDET. The Second Bedroom is spacious and feature a second Bathroom in the Hall that has a Vanity, a Tub-Shower Combo. and also A BIDET. There is A RELAXING COVERED BALCONY OFF THE LIVING ROOM THAT HAS A BREATH-TAKING VIEW OF THE COURT FROM THE 4TH FLOOR. HOW RELAXING TO CHILL AND MEDITATE. The Laundry is in the hallway next to the Second Bedroom. The Complex is close to HWY. I285 which will QUICKLY get you to the HARTSFILD INTL. AIRPORT. and other venues such as TRUIST PARK, THE BATTERY, GALLERIA MALL, DOWN-TOWN ATLANTA AND TOO MANY PLACES TO NAME. THIS LOW HOA COVERS GAS, WATER, SEWER, TRASH, EXTERIOR MAINTENANCE, COMMUNITY SWIMMING POOL, CLUBHOUSE, AND GYM. WHAT MORE CAN YOU ASK FOR!!! THIS IS RESORT LIVING WITHOUT LEAVING HOME.
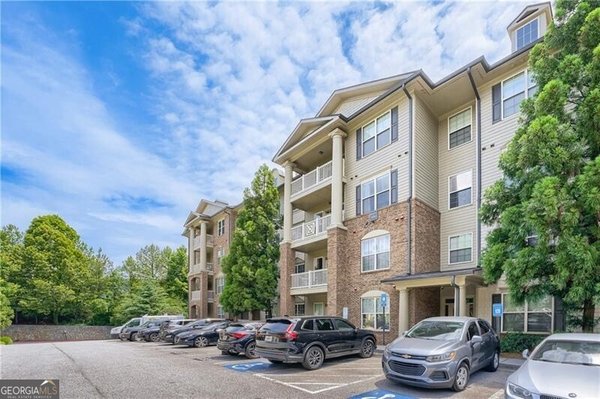
Discover this inviting 2-bedroom, 2-bath home located in the well established community of Flats At West Village. Thoughtfully planned, the interior provides 1,175 square feet of finished living space with an open, livable feel from room to room. A bright, open kitchen offers generous workspace, storage, and a direct view into the main gathering spaces. The main living areas are filled with natural light and provide an easy flow for hosting friends or enjoying quiet evenings at home. Outside, the property offers approximately 0.03 acres, giving ample room to relax, play, or plan future outdoor projects. With parking available for multiple vehicles, the home provides flexible options for families and visitors. Residents of Flats At West Village enjoy a blend of neighborhood charm and easy access to everyday conveniences. On the market for about 7 days, this home offers an excellent opportunity in Smyrna. Currently offered at $319,000, this home delivers a strong combination of space, condition, and location.
Show more
4805 Village Way - Map & Directions
view in Google Maps
Facts & features
School District Information
High School
Middle School
Elementary School
Additional Information about
Flats At West Village
Association
Yes
Association Fee Includes
Maintenance Exterior
Management Fee
Other
Pest Control
Reserve Fund
Sewer
Swimming
Trash
Water
Community Features
Clubhouse
Fitness Center
Pool
Street Lights
Swim Team
Walk To Schools
Walk To Shopping
Neighborhood Pool
Yes
Additional Information about
4805 Village Way
County
Neighborhood
Year Built
2008
Appliances
Dishwasher
Disposal
Dryer
Electric Water Heater
Ice Maker
Microwave
Architectural Style
European
Foundation
Slab
Construction Materials
Brick
Cooling
Ceiling Fan(s)
Central Air
Electric
Dining Room Features
Dining Rm/Living Rm Combo
Exterior Features
Balcony
Fireplace Features
Factory Built
Gas Log
Gas Starter
Living Room
Flooring
Laminate
Heating
Central
Forced Air
Natural Gas
Home Warranty
Yes
Interior Features
Double Vanity
High Ceilings
Kitchen Features
Breakfast Bar
Pantry
Solid Surface Counters
Walk-in Pantry
Laundry Features
In Hall,Laundry Closet
Levels
One
Financing Available
Assumable
Cash
Conventional
FHA
Patio and Porch Features
Patio
Selling Status
Resale
Roof
Composition
Rooms
Family Room
Foyer
Security Features
Key Card Entry
Sewer Type
Public Sewer
Total Finished Area
1,175
Total Fire Places
1
Utilities
Cable Available
Electricity Available
High Speed Internet
Natural Gas Available
Water Source
Public
Window Features
Double Pane Windows
Land Information
Lot Size
Less than .5 Acres
Lot Features
City Lot
Lot Size Estimated
0.03
Garages and Parking Information
Parking Total
2
Parking Features
Assigned
Tax Information
Taxes
$3,103
Tax Year
2025
Tax ID Number
17076401480
Show more
listed by real estate agent jasmine showers-manning and homesmart