Back

4805 Village Way

Smyrna, GA 30080

Casey Barnett
call for more info
678-617-8452
Ask a Question
Send to a Friend
Schedule a Showing
Request More Info
More Homes In
Flats At West Village
4805 Village Way, Smyrna
Smart Mortgage Options
Dalton Carter
Lender
Lic. 1566538
Office:
Direct: 678-425-4140
AP Mortgage
340 Jesse Jewell Parkway
Suite 500A
Gainesville, GA 30501
Apply for a Loan
For Sale
MLS Number 10849987
2 Bedrooms
2 Bathrooms
0 Half Baths
1,210 Square Feet *estimated
Summary of 4805 Village Way
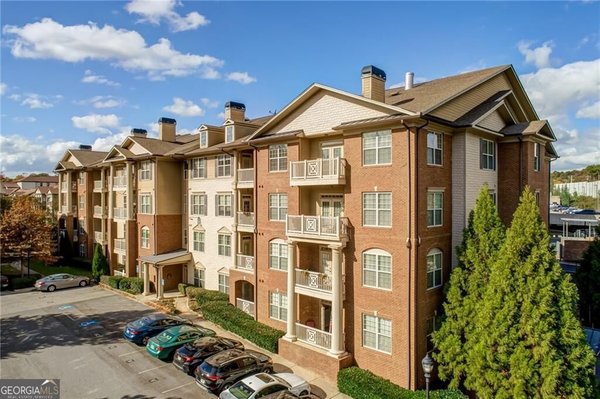
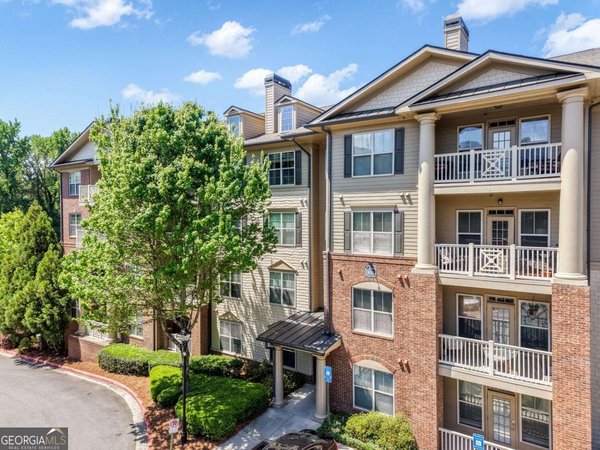
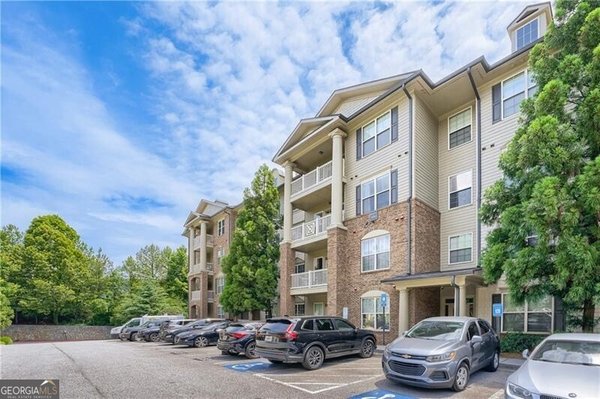
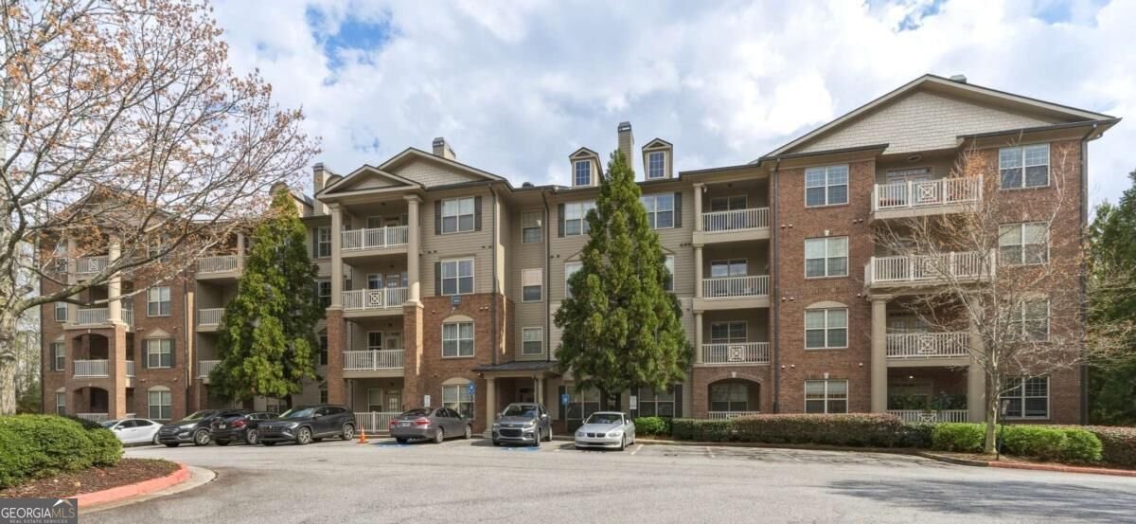
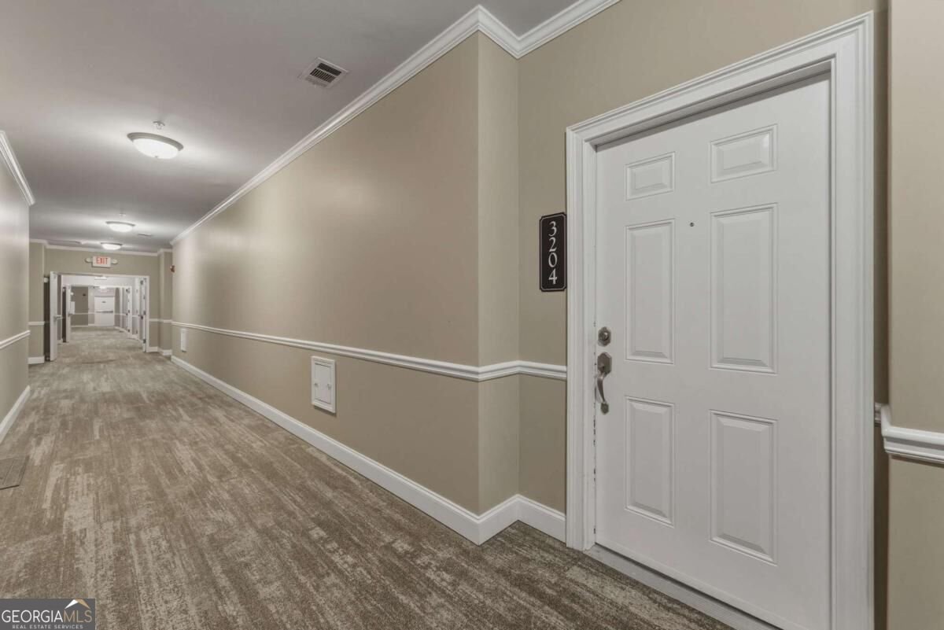
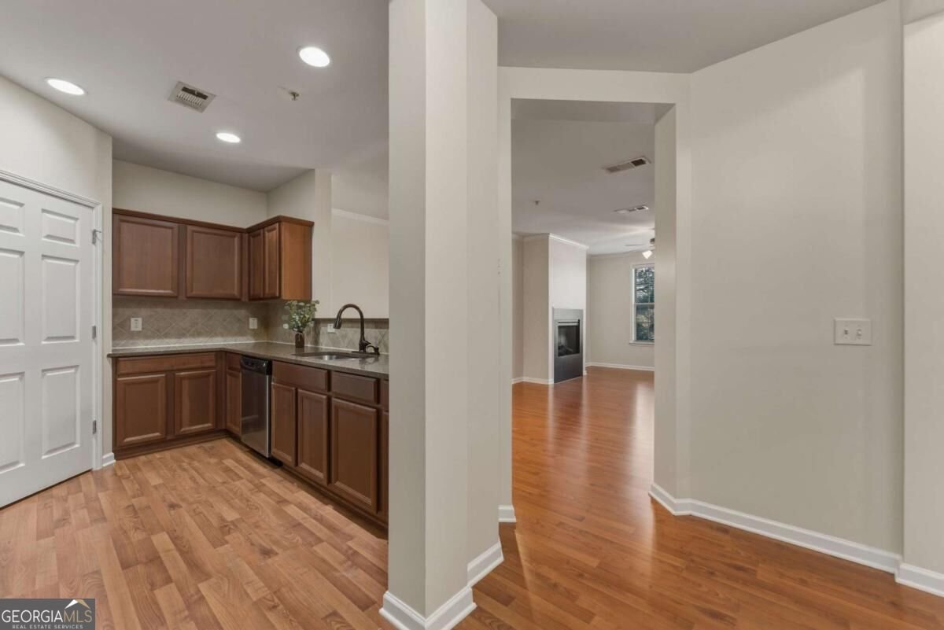
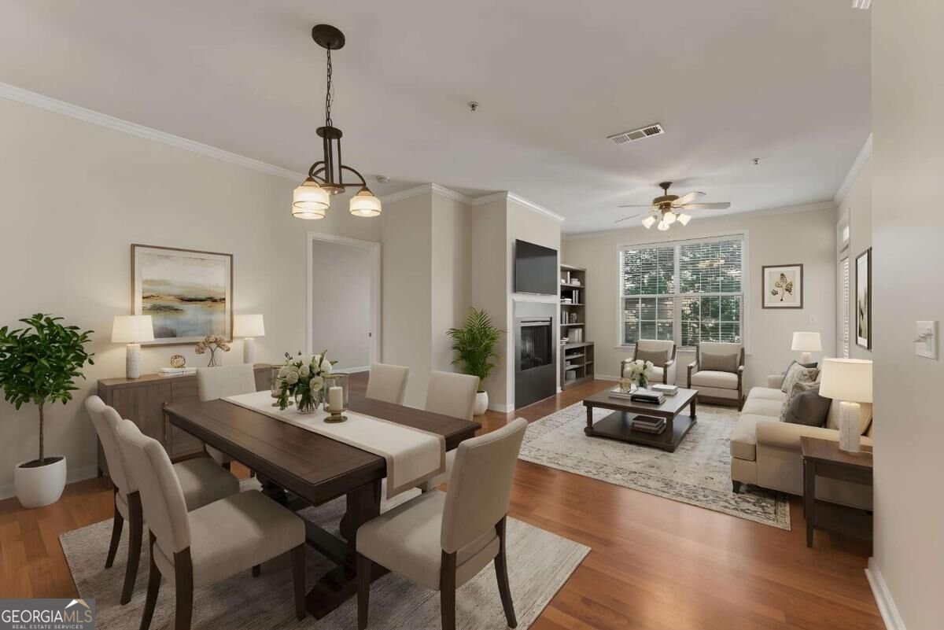
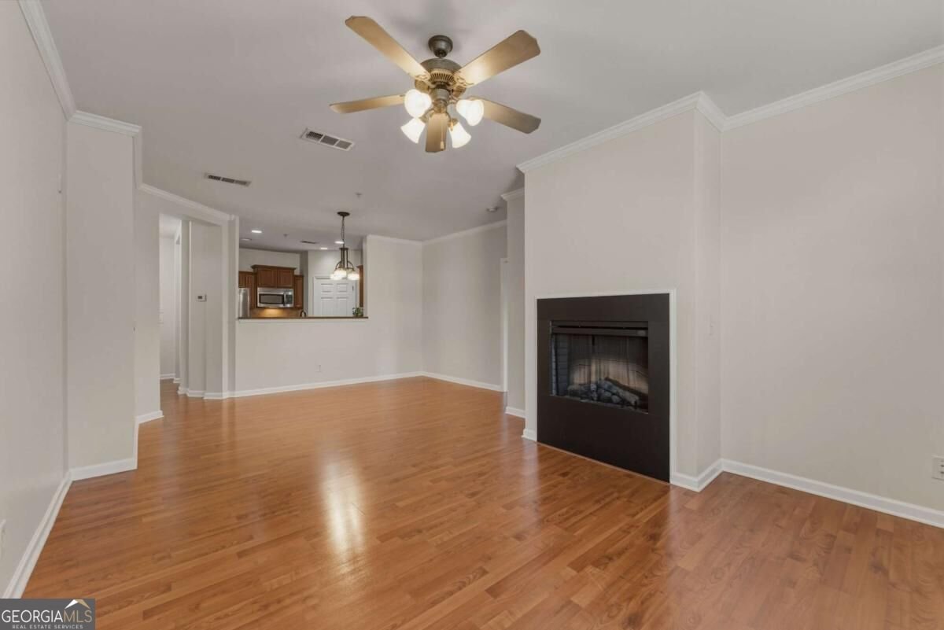
PRICE IMPROVEMENT + $6,000 SELLER CONTRIBUTION! Looking for a MOVE-IN READY condo in a location that keeps you CLOSE TO EVERYTHING? This beautifully maintained 2-bedroom, 2-bath home offers fresh updates, generous living space, NO CARPET, deeded covered parking, and a seller willing to contribute up to $6,000 toward rate buy-down or closing costs. Inside, the open-concept kitchen, dining area, and family room create a comfortable space for everyday living and entertaining. The kitchen features granite countertops, stainless-steel appliances, tile backsplash, a gas range, ample cabinetry, and a large walk-in pantry. Both bedrooms are spacious, and the roommate-style floor plan offers privacy and flexibility. Brand-new water-resistant LVP flooring runs throughout the bedrooms and closets, and there is NO CARPET in this home. Fresh interior paint makes it easy to move in and make the space your own. The spacious primary suite features a generous walk-in closet and an ensuite bath with dual granite-top vanities, a separate jetted tub, and tiled shower. Enjoy your morning coffee or evening downtime on the private patio, and take advantage of assigned deeded covered parking plus additional guest parking. Beyond your front door, the location delivers. You're minutes from I-285, Truist Park, The Battery Atlanta, The Galleria, the Silver Comet Trail, downtown Atlanta, and the airport. And with West Village within walking distance, dining, shopping, and everyday conveniences are close at hand. Community amenities include a swimming pool and fitness center. Fresh paint. Brand-new flooring. No carpet. Private patio. Deeded covered parking. Walkable West Village. Fantastic Atlanta-area access. And up to $6,000 in seller-paid buyer costs. Come see why this one deserves a spot at the top of your list!
Set in the popular Flats At West Village neighborhood, this 2-BR, 2-BA home offers a comfortable blend of space, style, and function. With 1,210 square feet of finished living space, this floor plan offers generous gathering spaces as well as comfortable private retreats. A bright, open kitchen offers generous workspace, storage, and a direct view into the main gathering spaces. A central family room and dining area provide a welcoming place to unwind, gather, and enjoy time together. The outdoor space includes approximately 0.03 acres, ideal for gardening, outdoor activities, or simply enjoying the seasons. With parking available for multiple vehicles, the home provides flexible options for families and visitors. Flats At West Village offers a well established community setting in Smyrna with convenient access to local shopping, dining, and major routes. Currently listed for about 29 days, this property combines space, style, and value. With an asking price of $299,000, this property represents an appealing opportunity in the current market.

▾ Show more
4805 Village Way - Map & Directions
view in Google Maps
Facts & features
School District Information
High School
Middle School
Elementary School
Additional Information about
Flats At West Village
Association
Yes
Association Fee
$4,140
Association Fee Includes
Maintenance Exterior
Swimming
Trash
Water
Community Features
Clubhouse
Fitness Center
Pool
Sidewalks
Walk To Public Transit
Walk To Shopping
Neighborhood Pool
Yes
Additional Information about
4805 Village Way
County
Neighborhood
Year Built
2008
Appliances
Dishwasher
Disposal
Dryer
Microwave
Oven/Range (Combo)
Refrigerator
Washer
Architectural Style
A-frame
Traditional
Foundation
Slab
Construction Materials
Brick
Concrete
Cooling
Ceiling Fan(s)
Central Air
Electric
Dining Room Features
Dining Rm/Living Rm Combo
Exterior Features
Balcony
Fireplace Features
Family Room
Gas Starter
Flooring
Laminate
Tile
Heating
Central
Natural Gas
Home Warranty
No
Interior Features
Double Vanity
Master On Main Level
Roommate Plan
Split Bedroom Plan
Whirlpool Bath
Kitchen Features
Breakfast Bar
Pantry
Solid Surface Counters
Walk-in Pantry
Laundry Features
In Hall
Levels
One
Financing Available
1031 Exchange
Cash
Conventional
FHA
Patio and Porch Features
Deck
Selling Status
Resale
Roof
Composition
Rooms
Laundry
Other
Security Features
Key Card Entry
Sewer Type
Public Sewer
Total Finished Area
1,210
Total Fire Places
1
Utilities
Cable Available
Electricity Available
High Speed Internet
Natural Gas Available
Phone Available
Sewer Available
Water Available
Water Source
Public
Window Features
Double Pane Windows
Window Treatments
Master on the Main
Yes
Land Information
Lot Size
Less than .5 Acres
Lot Size Estimated
0.03
Water Front Features
No Dock Or Boathouse
Garages and Parking Information
Parking Total
1
Parking Features
Assigned
Garage
Tax Information
Taxes
$3,231
Tax Year
2025
Tax ID Number
17076402050
▾ Show more
listed by real estate agent michelle delisser and bhhs georgia properties