Back

304 Woodfin Way

Social Circle, GA 30025

Casey Barnett
call for more info
678-617-8452
Ask a Question
Send to a Friend
Schedule a Showing
Request More Info
More Homes In
Hawks Crossing
218 Woodfin Way, Social Circle
347 Woodfin Way, Social Circle
345 Woodfin Way, Social Circle
Smart Mortgage Options
Dalton Carter
Lender
Lic. 1566538
Office:
Direct: 678-425-4140
AP Mortgage
340 Jesse Jewell Parkway
Suite 500A
Gainesville, GA 30501
Apply for a Loan
For Sale
MLS Number 10685774
4 Bedrooms
3 Bathrooms
0 Half Baths
2,428 Square Feet *estimated
Summary of 304 Woodfin Way

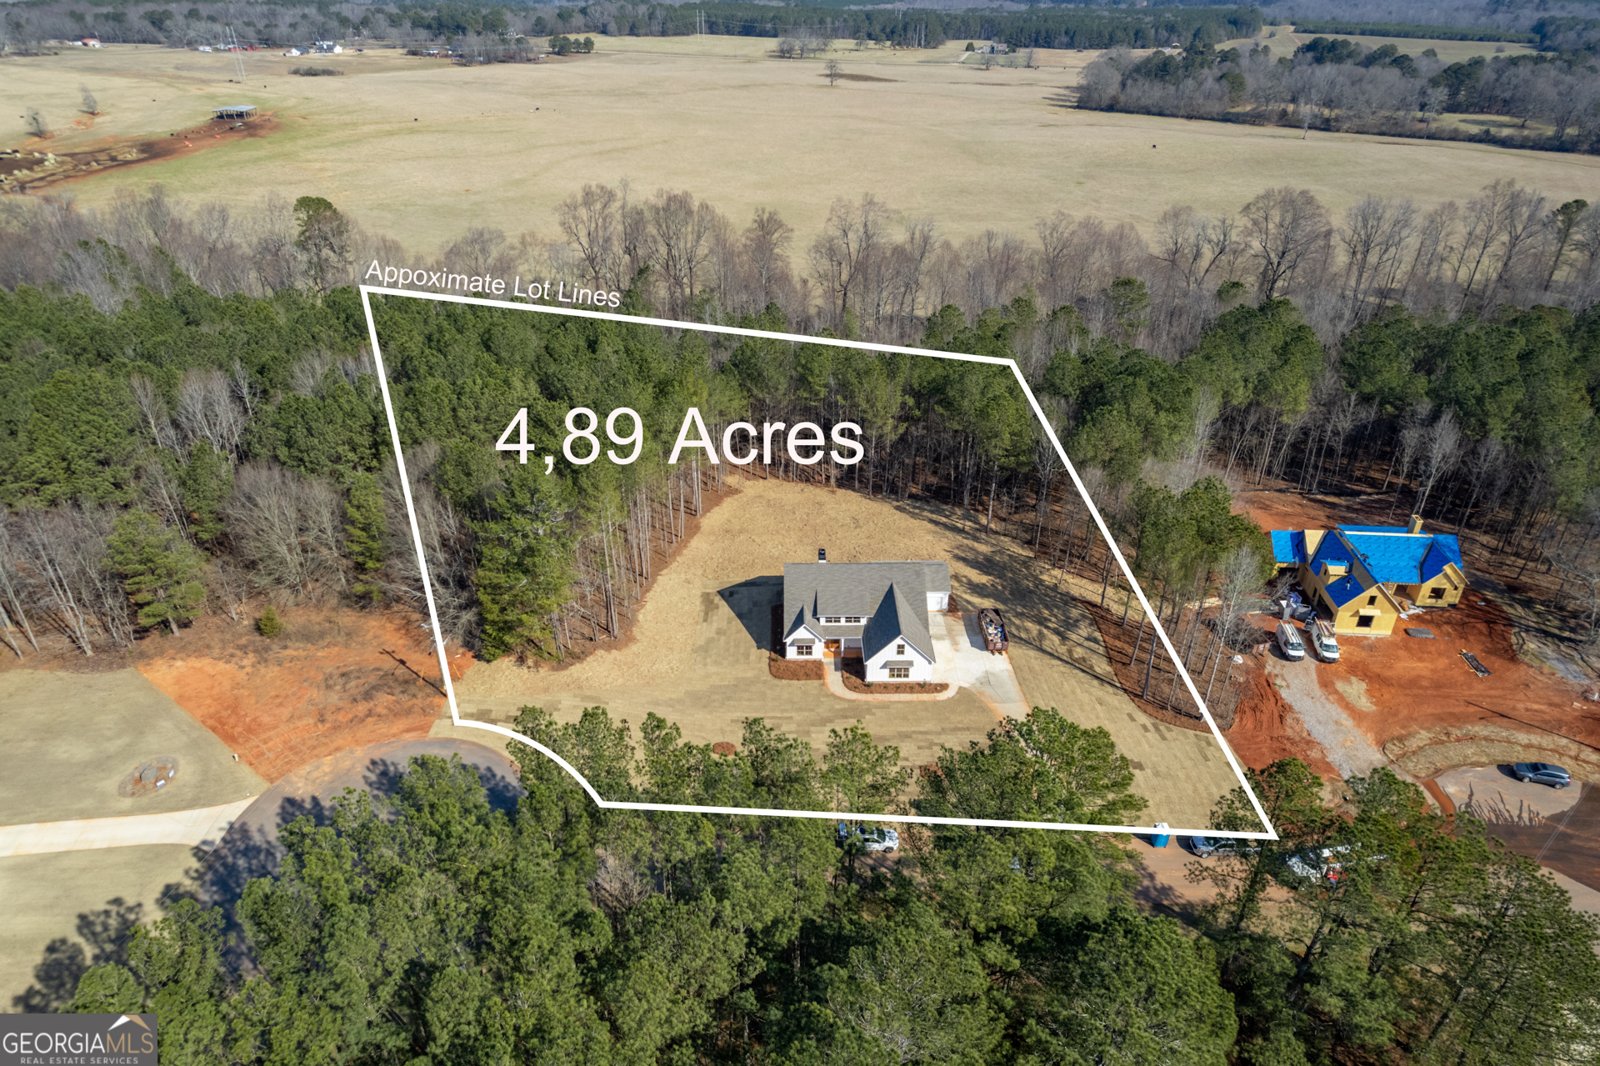



Welcome to 304 Woodfin Way, where modern farmhouse style, nearly 5 private acres, and thoughtfully designed living come together in beautiful Hawks Crossing! The Sutton Farm plan offers 4 bedrooms, 3 full baths, approximately 2,428 square feet, and a spacious 3-car garage-all situated on a gorgeous 4.89-acre homesite offering the space and privacy that can be hard to find in new construction. Step inside to a bright, open-concept floor plan designed for both everyday living and entertaining. The heart of the home is the beautiful kitchen featuring quartz countertops, stainless steel appliances, a custom vented hood, oversized island, abundant cabinetry, and pantry. The kitchen flows seamlessly into the dining area and spacious great room, creating one inviting gathering space filled with stylish designer finishes. The main level features three bedrooms and two full baths, including a private primary suite designed to feel like a retreat. The spa-inspired bath offers a freestanding soaking tub, oversized walk-in shower, double vanity, and generous walk-in closet. Upstairs, a private fourth bedroom with its own full bath provides the perfect space for guests, a home office, teen suite, or additional flex space. Enjoy peaceful mornings and quiet evenings from the covered rear porch overlooking your spacious acreage. With a level, private lot, nearly five acres to enjoy, a 3-car garage, and the ease of new construction, this home offers a wonderful combination of space, style, and country living-while still being convenient to Social Circle, Monroe, and Madison. Located in Hawks Crossing, a charming community of acreage homes, 304 Woodfin Way is ready to welcome you home. LIMITED-TIME BUYER INCENTIVE: Seller is offering $15,000 toward closing costs or a 2/1 rate buy-down with preferred lender. Ask for details!
Welcome to 304 Woodfin Way in Hawks Crossing, where this thoughtfully designed 4-bed, 3-bath home is ready for its next chapter. Thoughtfully planned, the interior provides 2,428 square feet of finished living space with an open, livable feel from room to room. The kitchen functions as the heart of the home with ample counter space, storage, and a natural connection to the main living areas. Open concept living and dining spaces create a comfortable setting for gatherings of all kinds. Outside, the property offers approximately 4.89 acres, giving ample room to relax, play, or plan future outdoor projects. The property includes parking available, offering convenience for residents and guests. Residents of Hawks Crossing enjoy a blend of neighborhood charm and easy access to everyday conveniences. After roughly 190 days on the market, this home remains a strong option in the area. With an asking price of $594,900, this property represents an appealing opportunity in the current market.
Show more
304 Woodfin Way - Map & Directions
view in Google Maps
Facts & features
School District Information
High School
Middle School
Elementary School
Additional Information about
Hawks Crossing
Association
Yes
Association Fee Includes
Other
Additional Information about
304 Woodfin Way
County
Neighborhood
Year Built
2026
Architectural Style
Ranch
Traditional
Foundation
Slab
Construction Materials
Concrete
Cooling
Central Air
Electric
Heat Pump
Flooring
Carpet
Laminate
Tile
Heating
Electric
Heat Pump
Home Warranty
Yes
Interior Features
Double Vanity
High Ceilings
Master On Main Level
Pulldown Attic Stairs
Separate Shower
Soaking Tub
Tile Bath
Two Story Foyer
Vaulted Ceiling(s)
Walk-In Closet(s)
Laundry Features
In Hall,Other
Levels
One and One Half
Selling Status
New Construction
Roof
Composition
Rooms
Bonus Room
Foyer
Great Room
Laundry
Sewer Type
Septic Tank
Showing Info
Septic Tank
Total Finished Area
2,428
Total Fire Places
1
Utilities
Electricity Available
Water Source
Private,Well
New Construction
Yes
Master on the Main
Yes
Land Information
Lot Size
2 to 5 Acres
Lot Features
Level
Private
Lot Size Estimated
4.89
Garages and Parking Information
Parking Features
Attached
Garage
Garage Door Opener
Tax Information
Taxes
$1
Tax Year
24
Tax ID Number
N184A010
Show more
listed by real estate agent alcovy builders inc and algin realty, inc.