Back

345 Woodfin Way

Social Circle, GA 30025

Casey Barnett
call for more info
678-617-8452
Ask a Question
Send to a Friend
Schedule a Showing
Request More Info
More Homes In
Hawks Crossing
218 Woodfin Way, Social Circle
347 Woodfin Way, Social Circle
304 Woodfin Way, Social Circle
Smart Mortgage Options
Dalton Carter
Lender
Lic. 1566538
Office:
Direct: 678-425-4140
AP Mortgage
340 Jesse Jewell Parkway
Suite 500A
Gainesville, GA 30501
Apply for a Loan
For Sale
MLS Number 10700777
4 Bedrooms
3 Bathrooms
0 Half Baths
2,600 Square Feet *estimated
Summary of 345 Woodfin Way
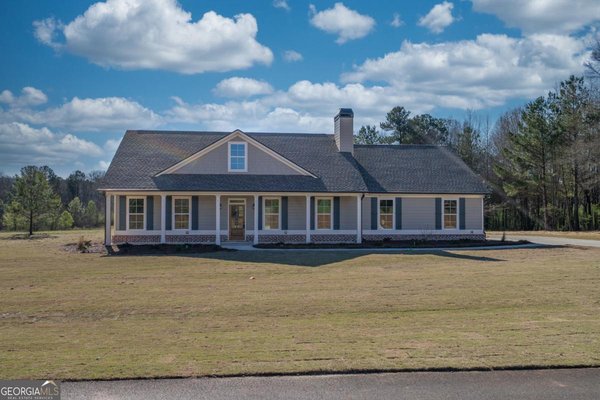
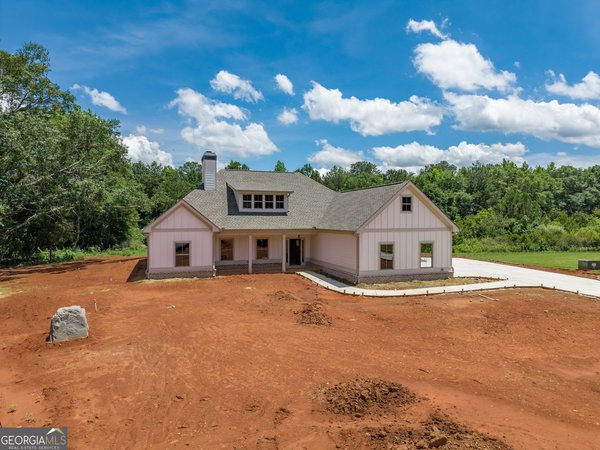


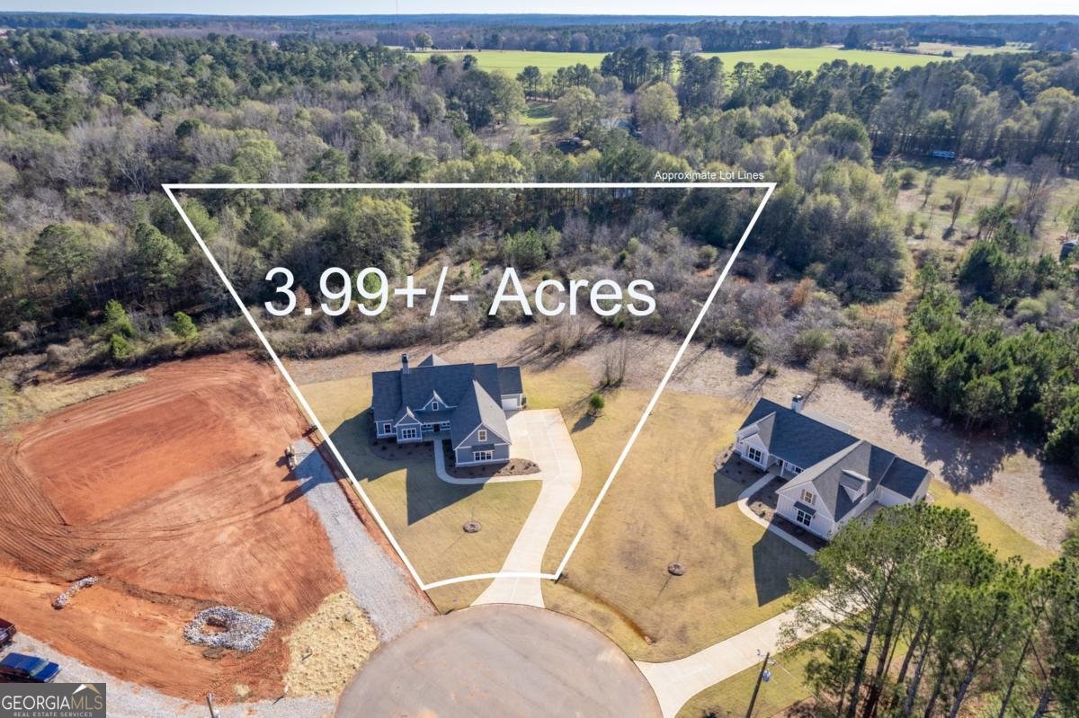
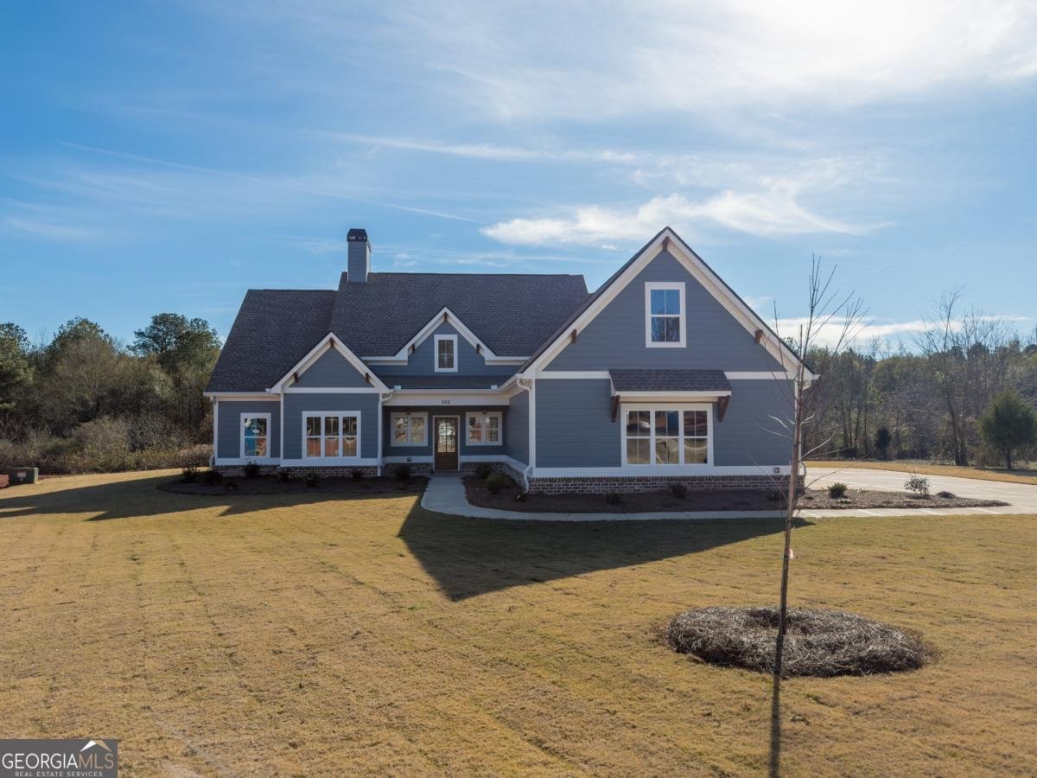
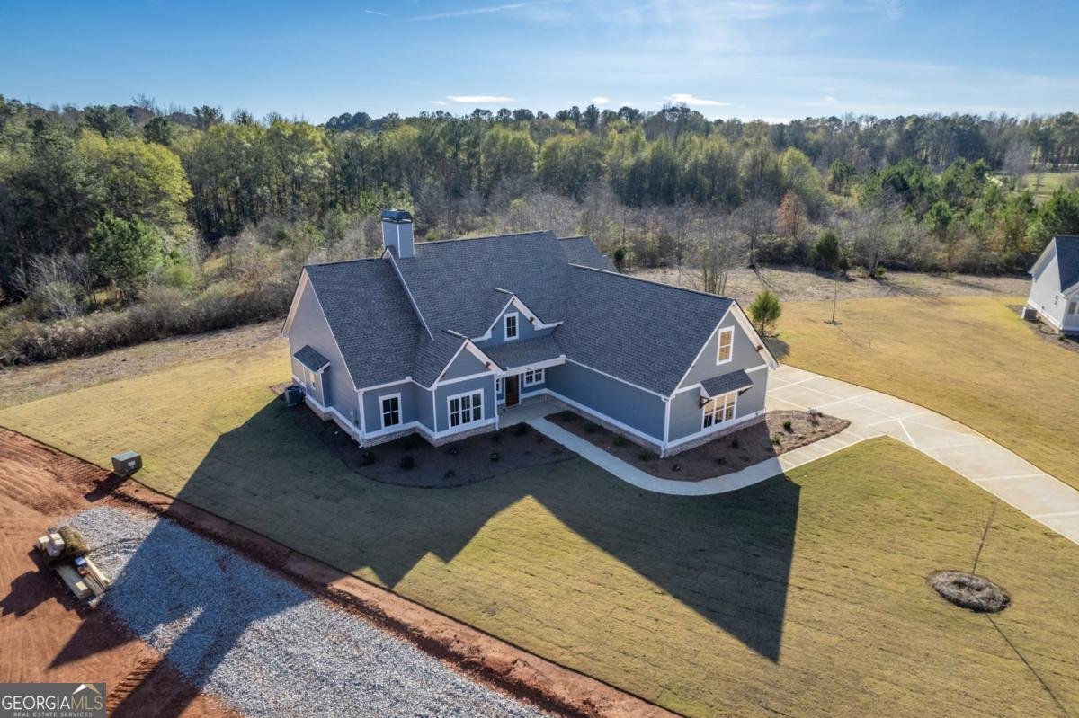
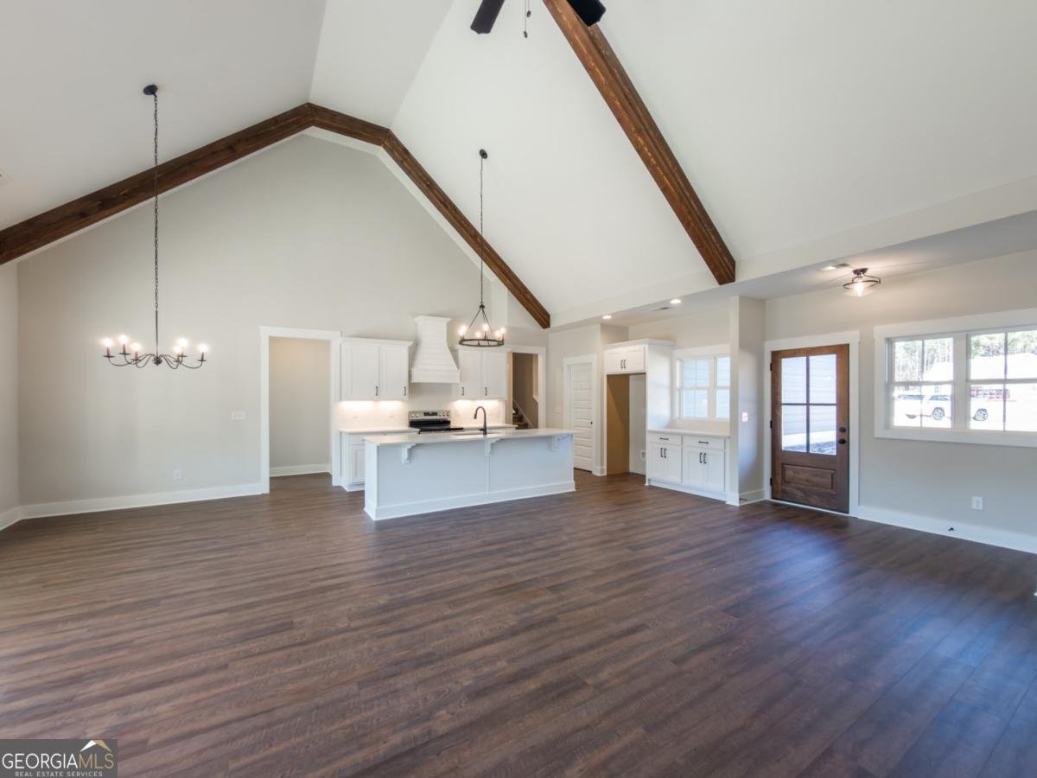
Welcome to 345 Woodfin Way-where modern farmhouse style meets nearly 4 acres of peaceful country living in beautiful Hawks Crossing! Situated on a gorgeous 3.99-acre cul-de-sac homesite, this new construction Weidenfield plan offers 4 bedrooms, 3 full baths, approximately 2,600 square feet, a dedicated home office, and a spacious 3-car garage-all thoughtfully designed for the way you live today. Step inside to a bright, open floor plan where the kitchen, dining area, and great room flow effortlessly together, creating the perfect space for everyday living and entertaining. The beautifully designed kitchen is the heart of the home, featuring quartz countertops, stainless steel appliances, a custom vented hood, oversized island, abundant cabinetry, and a large walk-in pantry. The main level offers three bedrooms and two full baths, including a spacious primary suite tucked away for privacy. The primary bath features an oversized walk-in shower, double vanity, and generous walk-in closet. A dedicated home office provides the perfect space for working from home, a study, or additional flex space. Upstairs, a private fourth bedroom with its own full bath offers incredible versatility-perfect for guests, a teen suite, hobby room, or additional private retreat. Outside, enjoy the space and privacy that nearly four acres provides. Whether you envision quiet mornings on the porch, evenings spent outdoors, a future pool, garden, or simply room to spread out, this beautiful homesite gives you the freedom to create the lifestyle you've been looking for. Located in Hawks Crossing, a charming community of acreage homes in Social Circle, you'll enjoy a peaceful setting while remaining convenient to downtown Social Circle, Monroe, Madison, and I-20. If you've been searching for NEW CONSTRUCTION without sacrificing land, privacy, or space, 345 Woodfin Way deserves a closer look. Come experience the difference of nearly four acres, a thoughtfully designed floor plan, and modern farmhouse style-all in one beautiful place to call home.
Welcome home to this spacious 4-bed, 3-bath residence nestled in Hawks Crossing in Social Circle, GA. With 2,600 square feet of finished living space, this floor plan offers generous gathering spaces as well as comfortable private retreats. The kitchen functions as the heart of the home with ample counter space, storage, and a natural connection to the main living areas. The main living areas are filled with natural light and provide an easy flow for hosting friends or enjoying quiet evenings at home. Step outside to approximately 3 acres, creating a comfortable setting for outdoor living and weekend gatherings. Practical parking available for multiple vehicles makes everyday living easier for households with multiple vehicles. Hawks Crossing offers a well established community setting in Social Circle with convenient access to local shopping, dining, and major routes. After roughly 166 days on the market, this home remains a strong option in the area. At $604,900, this home is well positioned for buyers seeking value in Social Circle.

Show more
345 Woodfin Way - Map & Directions
view in Google Maps
Facts & features
School District Information
High School
Middle School
Elementary School
Additional Information about
Hawks Crossing
Association
Yes
Association Fee
$100
Initiation Fee
$200
Association Fee Includes
Other
Additional Information about
345 Woodfin Way
County
Neighborhood
Year Built
2025
Architectural Style
Ranch
Foundation
Slab
Construction Materials
Brick
Concrete
Cooling
Central Air
Electric
Fireplace Features
Factory Built
Family Room
Flooring
Carpet
Laminate
Heating
Central
Electric
Heat Pump
Home Warranty
Yes
Interior Features
Beamed Ceilings
Double Vanity
High Ceilings
Master On Main Level
Separate Shower
Soaking Tub
Tile Bath
Vaulted Ceiling(s)
Walk-In Closet(s)
Laundry Features
In Mud Room
Levels
One and One Half
Financing Available
1031 Exchange
Cash
Conventional
FHA
VA Loan
Selling Status
New Construction
Roof
Composition
Rooms
Bonus Room
Foyer
Great Room
Laundry
Office
Sewer Type
Septic Tank
Showing Info
Septic Tank
Total Finished Area
2,600
Total Fire Places
1
Utilities
Electricity Available
Water Source
Well
New Construction
Yes
Master on the Main
Yes
Land Information
Lot Size
2 to 5 Acres
Lot Features
Cul-De-Sac
Level
Lot Size Estimated
3
Garages and Parking Information
Parking Total
3
Parking Features
Attached
Garage
Garage Door Opener
Side/Rear Entrance
Tax Information
Taxes
Unknown
Tax Year
2024
Tax ID Number
N184A006
Show more
listed by real estate agent call agent and algin realty, inc.